
Save
Ask
Tour
Hide
$335,000
25 Days On Site
Eureka, MO 63025
Single Family Residence|Pending
3
Beds
4
Total Baths
3
Full Baths
1
Partial Bath
2,312
SqFt
$145
/SqFt
1995
Built
Subdivision:
Hunters Green Eight
County:
St. Louis
Due to the health concerns created by Coronavirus we are offering personal 1-1 online video walkthough tours where possible.
Save
Ask
Tour
Hide
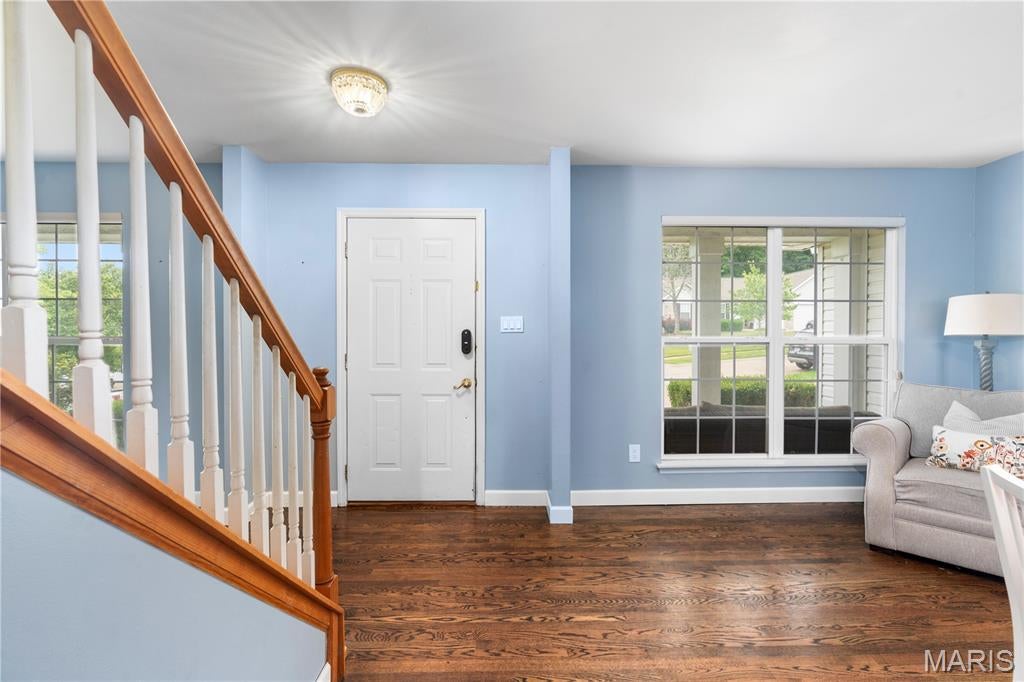
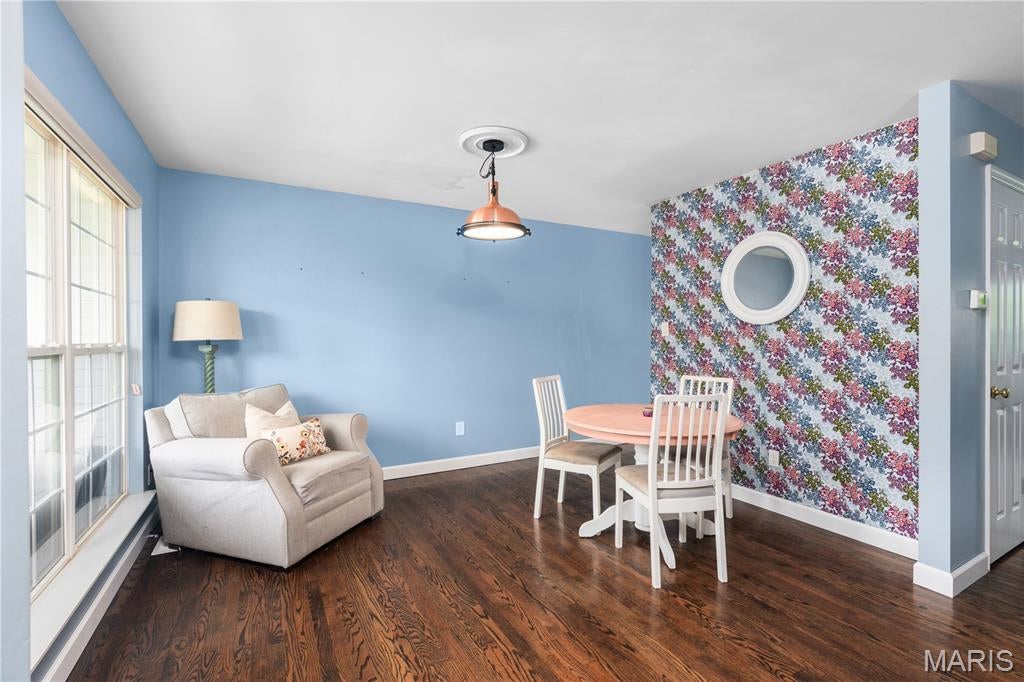
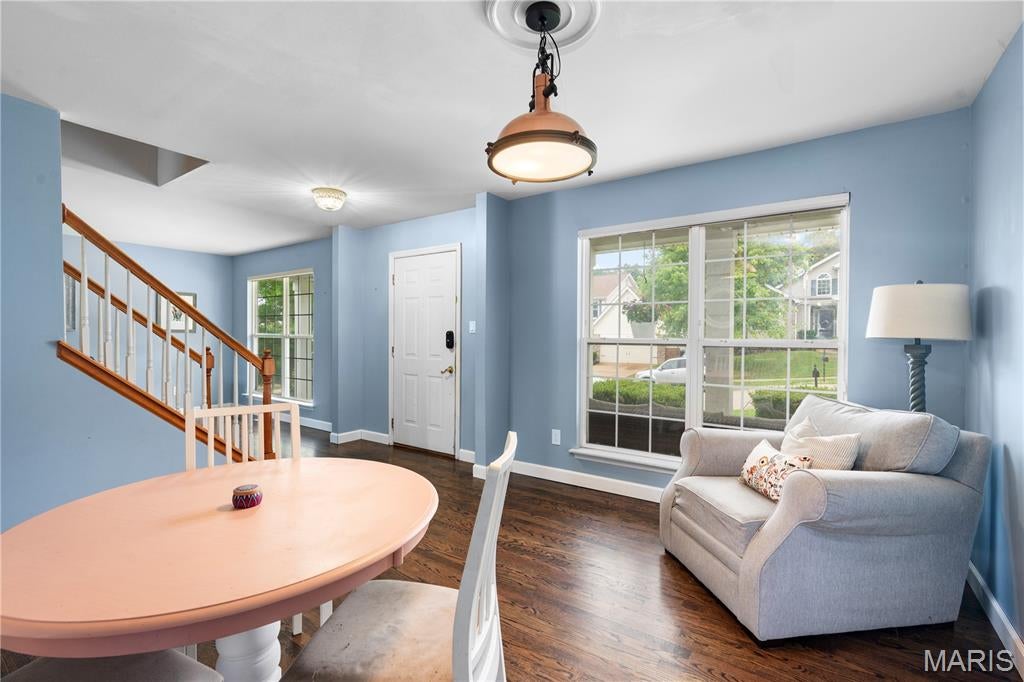
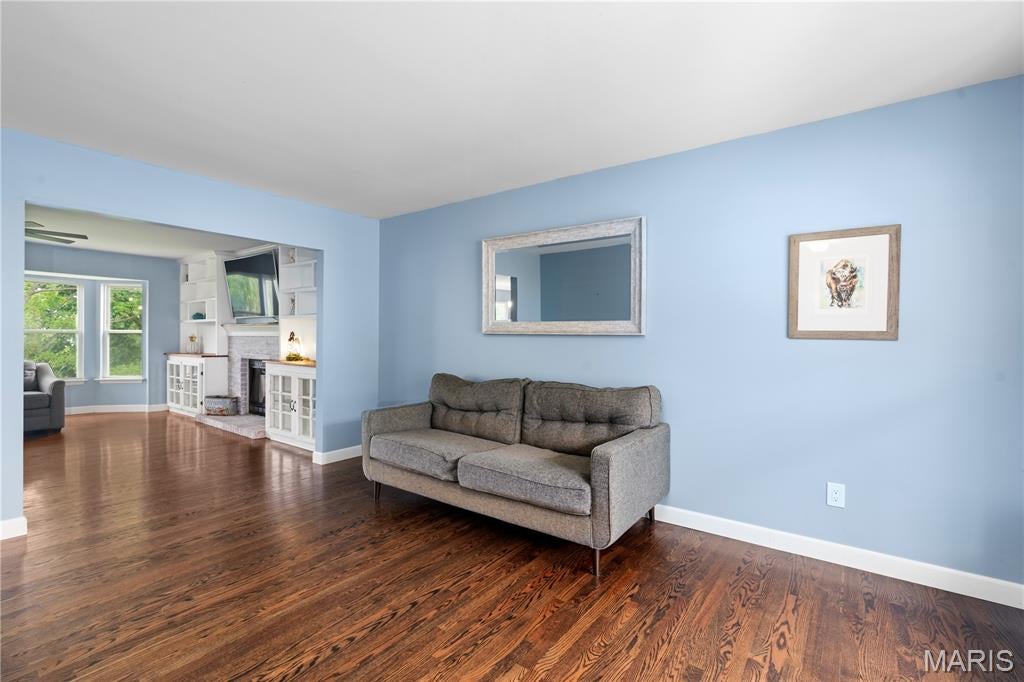
Smart buyers understand this is a RARE OPPORTUNITY in popular Hunters Glen subdivision to purchase UNDER MARKET VALUE. These homes do not turn over often. HUGE eat in kitchen opening to large family room make this THE house to gather! Main floor laundry! AMAZING TREE VIEW from the deck! 3 bedrooms upstairs including primary suite with deep soaking tub, separate shower adjacent sitting room, and fireplace. Another full bath rounds out the upstairs. THREE MORE BEDROOMS in WALK OUT partially finished lower level! NO occupancy inspection required in Eureka means you can Move right in!
Save
Ask
Tour
Hide
Listing Snapshot
Price
$335,000
Days On Site
25 Days
Bedrooms
3
Inside Area (SqFt)
2,312 sqft
Total Baths
4
Full Baths
3
Partial Baths
1
Lot Size
N/A
Year Built
1995
MLS® Number
26043661
Status
Pending
Property Tax
$5,020
HOA/Condo/Coop Fees
N/A
Sq Ft Source
N/A
Friends & Family
Recent Activity
| 6 hours ago | Status changed to Pending | |
| 6 hours ago | Listing updated with changes from the MLS® | |
| 3 days ago | Price changed to $335,000 | |
| 4 weeks ago | Listing first seen on site |
General Features
Attached Garage
Yes
Disclosures
Seller Property Disclosure
Garage
Yes
Garage Spaces
2
Levels
Two
Property Sub Type
Single Family Residence
Sewer
Public Sewer
Special Circumstances
Standard
SqFt Above
2312
Style
Traditional
Utilities
Cable AvailableElectricity ConnectedSewer ConnectedWater Connected
Water Source
Public
Interior Features
Basement
Full
Cooling
Ceiling Fan(s)Central Air
Electric
220 Volts
Fireplace
Yes
Fireplace Features
None
Fireplaces
1
Heating
Natural Gas
Save
Ask
Tour
Hide
Exterior Features
Construction Details
Aluminum SidingVinyl Siding
Lot Features
Back Yard
View
Trees/Woods
Waterview
Trees/Woods
Community Features
Financing Terms Available
CashConventionalFHAVA Loan
MLS Area
346 - Eureka
School District
Rockwood R-VI
Township
Eureka
Schools
School District
Rockwood R-VI
Elementary School
Eureka Elem.
Middle School
Rockwood South Middle
High School
Eureka Sr. High
Listing courtesy of ReeceNichols Real Estate

Based on information submitted to the MLS GRID as of 2026-08-23 09:36 PM UTC. All data is obtained from various sources and may not have been verified by broker or MLS GRID. Supplied Open House Information is subject to change without notice. All information should be independently reviewed and verified for accuracy. Properties may or may not be listed by the office/agent presenting the information.
Based on information submitted to the MLS GRID as of 2026-08-23 09:36 PM UTC. All data is obtained from various sources and may not have been verified by broker or MLS GRID. Supplied Open House Information is subject to change without notice. All information should be independently reviewed and verified for accuracy. Properties may or may not be listed by the office/agent presenting the information.
Neighborhood & Commute
Source: Walkscore
Save
Ask
Tour
Hide