Save
Ask
Tour
Hide
Share
$350,000
15 Days On Site

16227 Castlerea Boulevard
Ellisville, MO 63021

Single Family Residence|Pending
3
Beds
2
Total Baths
2
Full Baths
1,134
SqFt
$309
/SqFt
1989
Built
Subdivision:
Tartan Green
County:
St. Louis

Due to the health concerns created by Coronavirus we are offering personal 1-1 online video walkthough tours where possible.
16227 Castlerea Boulevard16227 Castlerea Boulevard16227 Castlerea Boulevard16227 Castlerea Boulevard
Save
Ask
Tour
Hide
Share

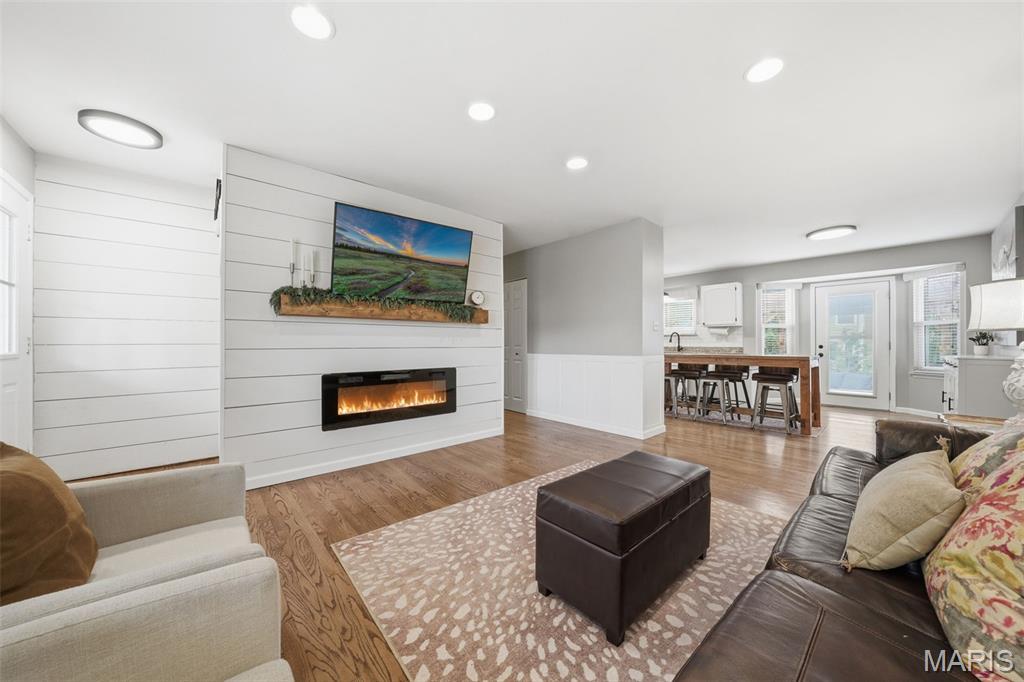
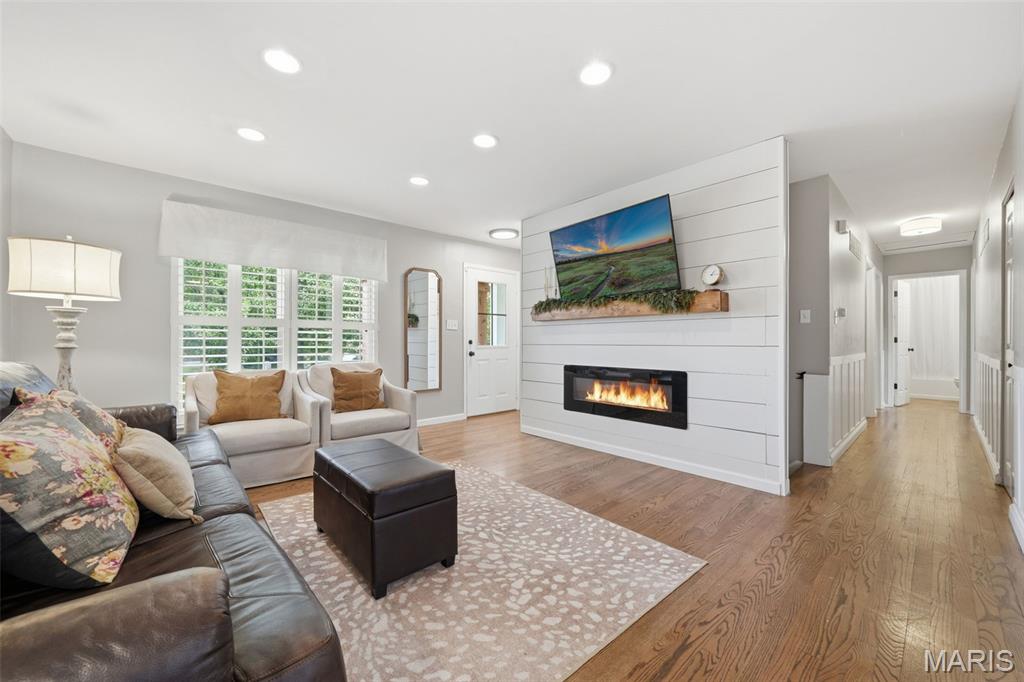
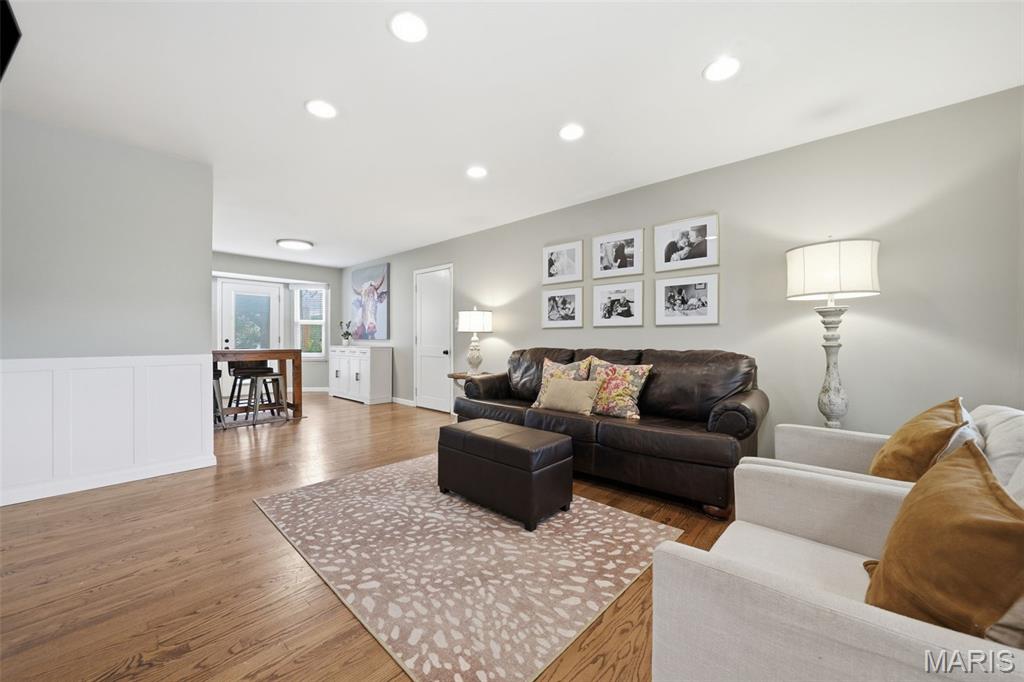
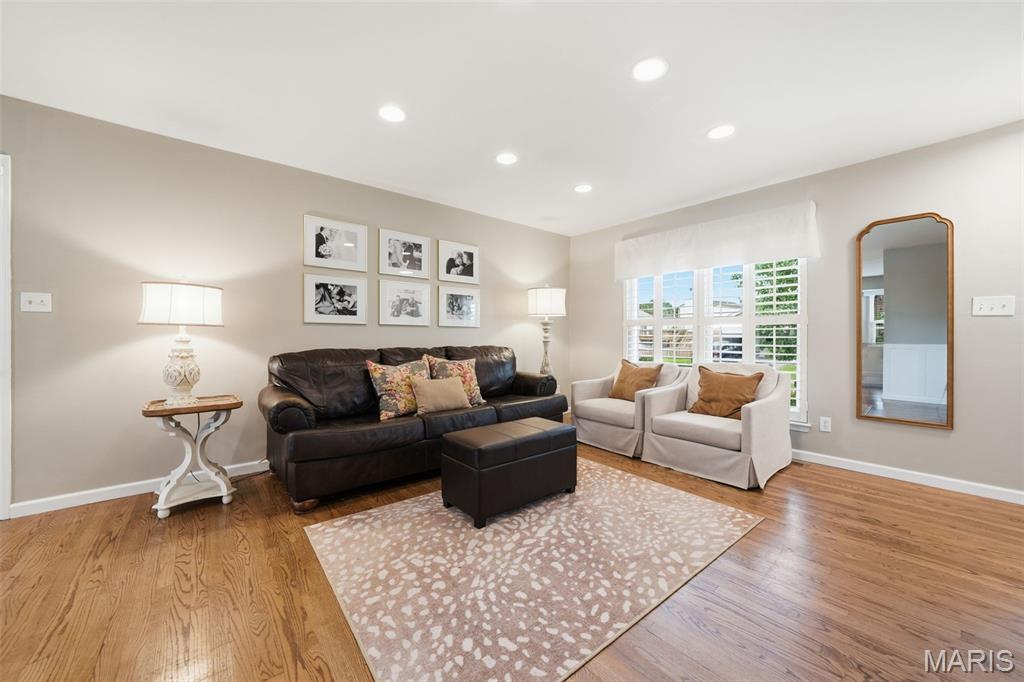
Welcome to 16227 Castlerea Drive in sought-after Tartan Green! This beautifully updated 3-bedroom, 2-bath ranch offers the perfect blend of style, comfort, and functionality in the award-winning Rockwood School District. Gorgeous hardwood floors flow throughout the main living areas, where an open-concept layout creates an inviting space for everyday living and entertaining. The stunning family room features a designer-inspired shiplap accent wall with an electric fireplace and abundant recessed lighting. The updated kitchen is sure to impress with white cabinetry, solid surface countertops, subway tile backsplash, stainless steel appliances, and serves as the heart of the home. The spacious primary suite offers a private bath, while two additional bedrooms and an updated hall bath complete the main level. The finished lower level provides additional living space ideal for a recreation room, home office, workout area, or playroom and plenty of storage. Step outside to enjoy the fully fenced backyard featuring a pergola-covered patio, garden beds, and plenty of room for entertaining, pets, and play. Conveniently located near parks, shopping, dining, and major highways, this move-in-ready home offers exceptional value. Don't miss your opportunity to call this your home!

Save
Ask
Tour
Hide
Share
Listing Snapshot
Price 
$350,000
Days On Site 
15 Days
Bedrooms 
3
Inside Area (SqFt) 
1,134 sqft
Total Baths 
2
Full Baths 
2
Partial Baths 
N/A
Lot Size 
0.18 Acres
Year Built 
1989
MLS® Number 
26043685
Status 
Pending
Property Tax 
$4,039
HOA/Condo/Coop Fees 
$25.5 monthly
Sq Ft Source 
Other
Friends & Family
Recent Activity
7 days agoStatus changed to Pending
7 days agoListing updated with changes from the MLS®
2 weeks agoListing first seen on site
General Features
Acres 
0.18
Attached Garage 
Yes
Cross Street 
Tartan Green
Disclosures 
Seller Property Disclosure
Garage 
Yes
Garage Spaces 
2
Levels 
One
Property Sub Type 
Single Family Residence
Sewer 
Public Sewer
Special Circumstances 
Standard
SqFt Above 
1134
SqFt Below 
550
Style 
Traditional
Utilities 
Cable AvailableElectricity ConnectedNatural Gas ConnectedSewer ConnectedWater Connected
Water Source 
Public
Interior Features
Appliances 
Stainless Steel Appliance(s)Electric CooktopDishwasherDisposalMicrowaveElectric RangeGas Water Heater
Basement 
Partially FinishedFull
Cooling 
Ceiling Fan(s)Central Air
Fireplace 
Yes
Fireplace Features 
Electric
Fireplaces 
1
Heating 
Forced Air
Interior 
Ceiling Fan(s)PantryRecessed LightingWalk-In Closet(s)
Main Level Bedrooms 
3
Window Features 
ShuttersPlantation Shutters
Bedroom 2 
Dimensions - 11x9Level - Main
Bedroom 3 
Dimensions - 11x9Level - Main
Breakfast Room 
Dimensions - 12x9Level - Main
Family Room 
Dimensions - 15x12Level - Main
Kitchen 
Dimensions - 10x10Level - Main
Primary Bedroom 
Dimensions - 13x11Level - Main
Recreation Room 
Dimensions - 25x22Level - Lower
Save
Ask
Tour
Hide
Share
Exterior Features
Construction Details 
Vinyl Siding
Fencing 
FencedWood
Lot Features 
Back YardLevel
Windows/Doors 
ShuttersPlantation Shutters
Community Features
Association Amenities 
Basketball CourtPlayground
Association Dues 
306
Financing Terms Available 
CashConventionalFHAVA Loan
HOA Fee Frequency 
Annually
MLS Area 
346 - Eureka
School District 
Rockwood R-VI
Township 
Ellisville
Schools
School District
Rockwood R-VI
Elementary School
Ridge Meadows Elem.
Middle School
Lasalle Springs Middle
High School
Eureka Sr. High
Listing courtesy of Coldwell Banker Realty - Gundaker West Regional


Based on information submitted to the MLS GRID as of 2026-07-26 12:46 AM UTC. All data is obtained from various sources and may not have been verified by broker or MLS GRID. Supplied Open House Information is subject to change without notice. All information should be independently reviewed and verified for accuracy. Properties may or may not be listed by the office/agent presenting the information.

Neighborhood & Commute
Source: Walkscore
Save
Ask
Tour
Hide
Share