
924 Cabernet DriveTown and Country, MO 63017
Due to the health concerns created by Coronavirus we are offering personal 1-1 online video walkthough tours where possible.
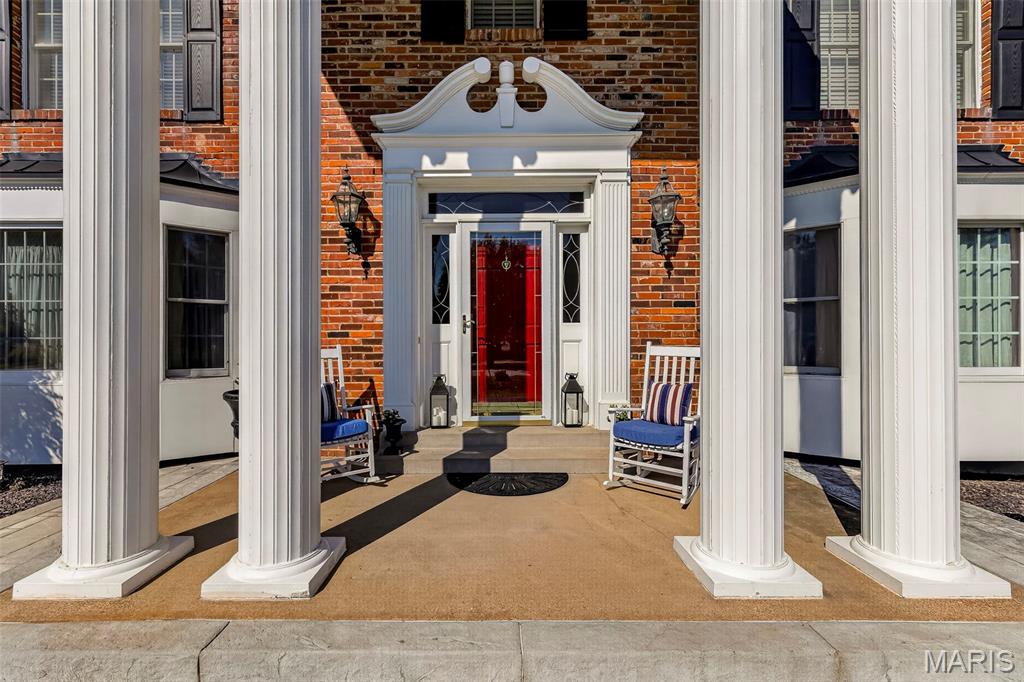
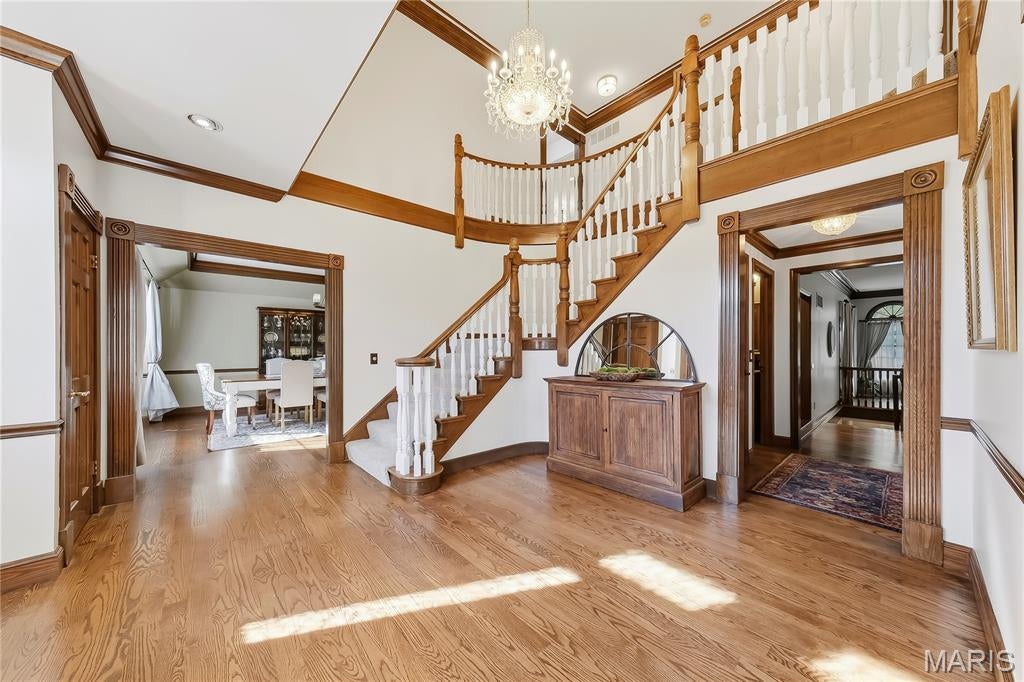
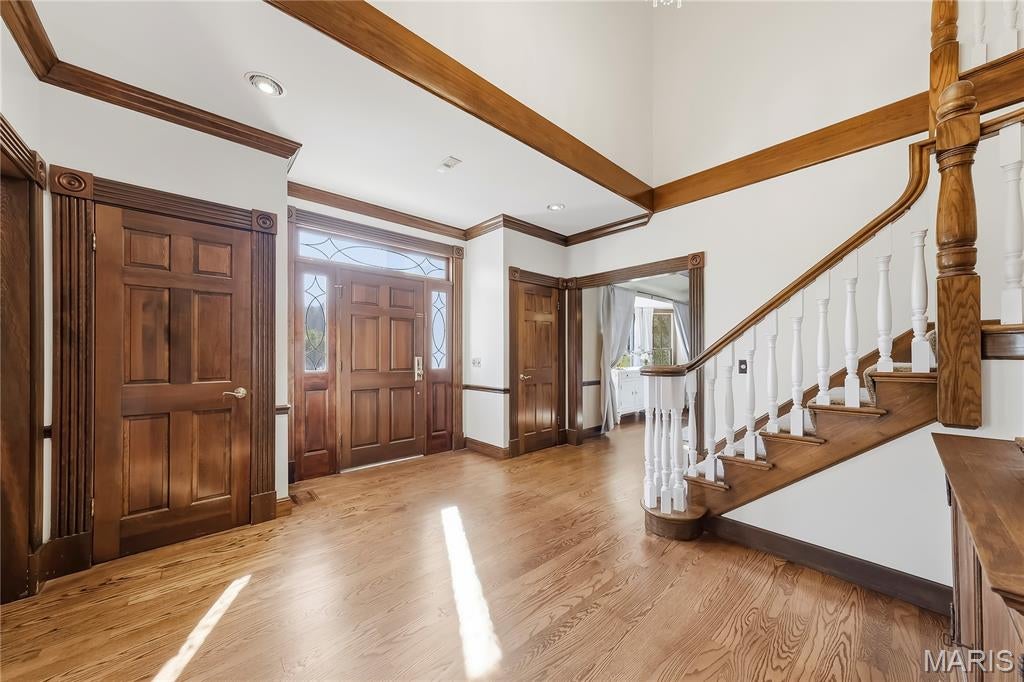
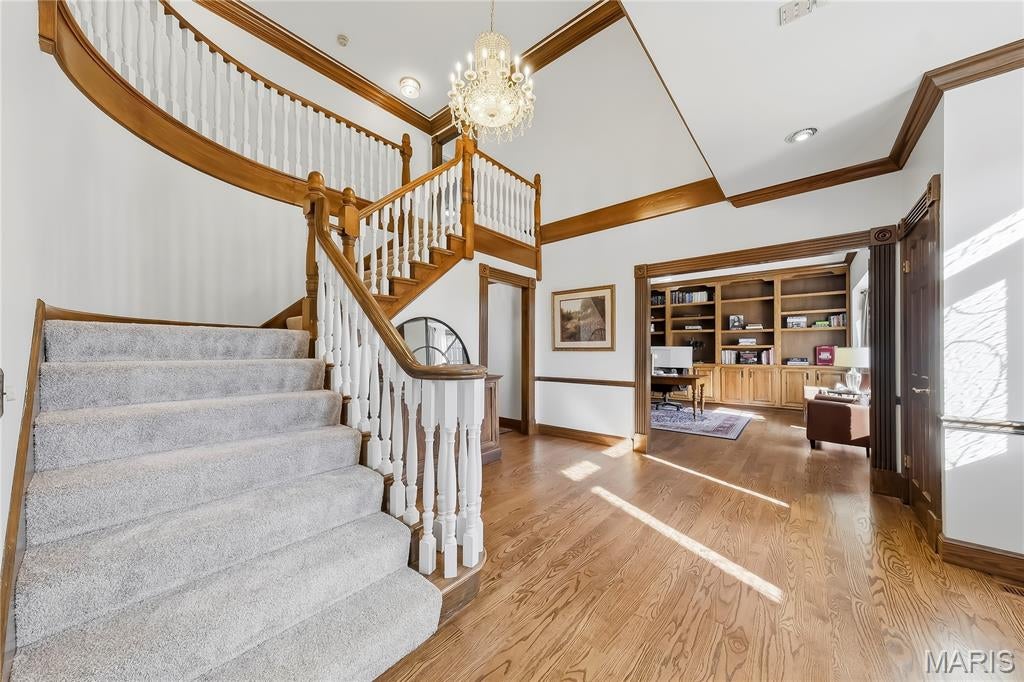
Welcome to an exceptional opportunity in the coveted Strathmore subdivision in Town & Country, within the highly sought-after Parkway West School District and Mason Ridge Elementary. Set on over an acre, this stately residence blends timeless elegance with true comfort — a home that feels grand yet unmistakably HOME. A formal office with custom bookshelves and an expansive dining room greet you upon entry, offering ideal spaces for work, hosting, and everyday living. The main-floor primary ensuite adds convenience and privacy, while the home’s thoughtful layout provides over 5,000 sq ft of living space with 5 bedrooms, 4 full baths, and 2 half baths. The custom updated kitchen (2020) offers an oversized granite island, abundant built in upgraded cabinets, 2 walk-in pantries, 2 ovens, gas range with integrated griddle and microwave drawer, and newer hardwood floors (2020) creating a warm, timeless foundation for daily living. The kitchen flows into the great room with a gas fireplace and out to two separate decks, perfect for morning coffee or evening relaxation. The finished walkout lower level, renovated in 2022, is designed for connection, entertainment, and wellness — featuring a family room with additional built in custom cabinets, full bath, wet bar, wine fridge, separate beverage fridge, ice maker, microwave, dishwasher, and custom cabinets and wine racks. Bonus room with fireplace, workout room, game room, cedar closet, and a dry sauna. Step outside to the beautiful pool area, renovated in 2016 and complete with a newer cover (2023), offering a private oasis for summer gatherings and year-round enjoyment. Upstairs, you’ll find four spacious bedrooms sharing two Jack and Jill baths and two with walk-in closets. Additional updates include new carpet (2026), new driveway (2022), and numerous improvements throughout. A 3-car side-entry garage and a picturesque, expansive lot complete this remarkable property. This is the kind of home where families gather, celebrations unfold, and memories are made — a rare chance to own a truly special residence in one of Town & Country’s most desirable neighborhoods.
| 3 weeks ago | Status changed to Pending | |
| 3 weeks ago | Listing updated with changes from the MLS® | |
| a month ago | Listing first seen on site |

Based on information submitted to the MLS GRID as of 2026-10-08 06:52 AM UTC. All data is obtained from various sources and may not have been verified by broker or MLS GRID. Supplied Open House Information is subject to change without notice. All information should be independently reviewed and verified for accuracy. Properties may or may not be listed by the office/agent presenting the information.