Save
Ask
Tour
Hide
Share
$425,000
8 Days On Site

Dardenne Prairie, MO 63368

For Sale|Single Family Residence|Active
4
Beds
3
Total Baths
2
Full Baths
1
Partial Bath
1,912
SqFt
$222
/SqFt
1993
Built
Subdivision:
Waterford Crossing #1
County:
St. Charles

Due to the health concerns created by Coronavirus we are offering personal 1-1 online video walkthough tours where possible.
Upcoming Open Houses
Due to COVID-19, we recommend you verify Open Houses before attending.
Sun, Jul 19, 1:00 PM - 3:00 PM
Save
Ask
Tour
Hide
Share

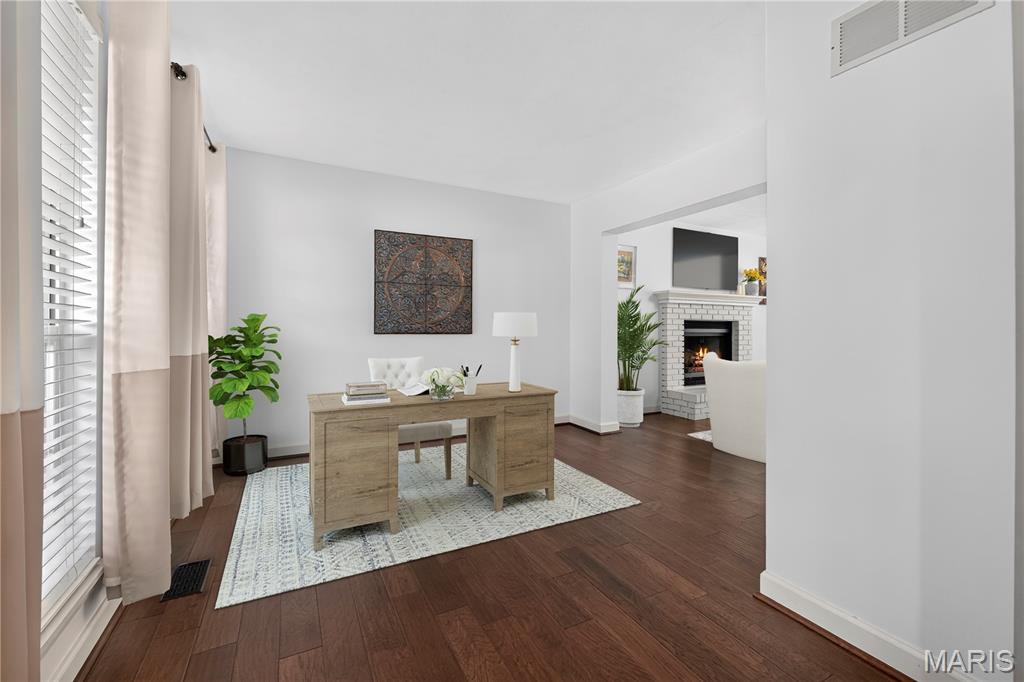
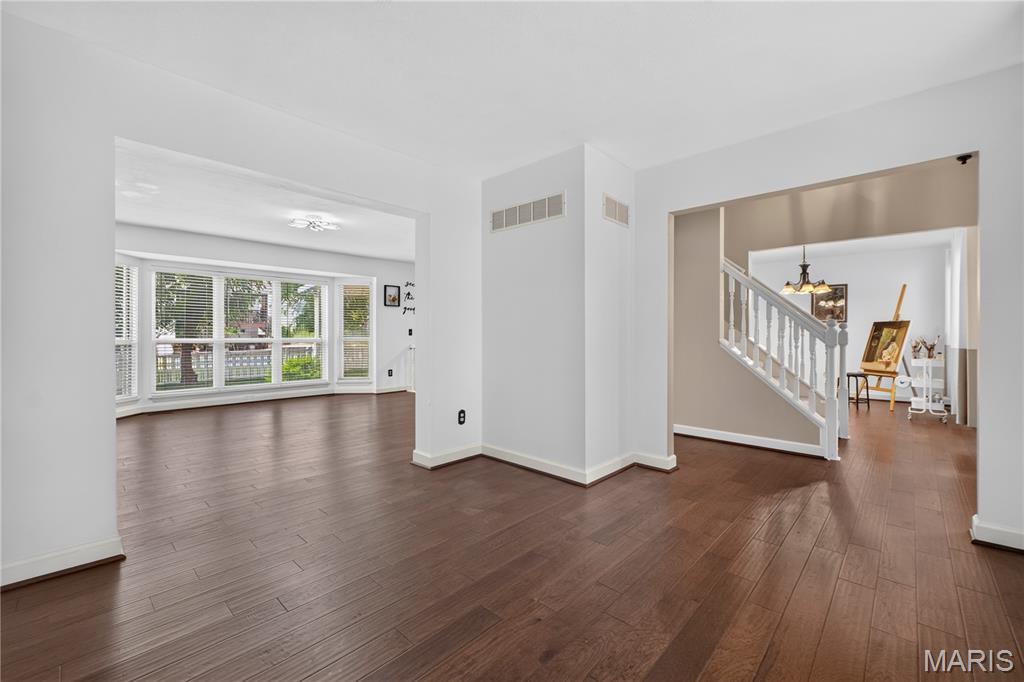
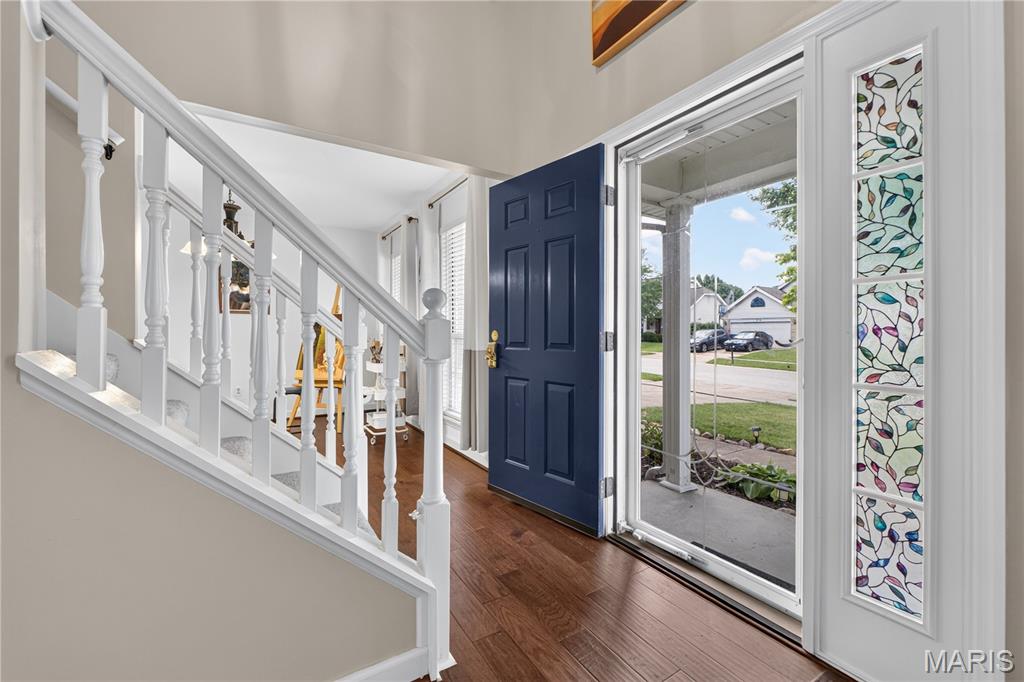
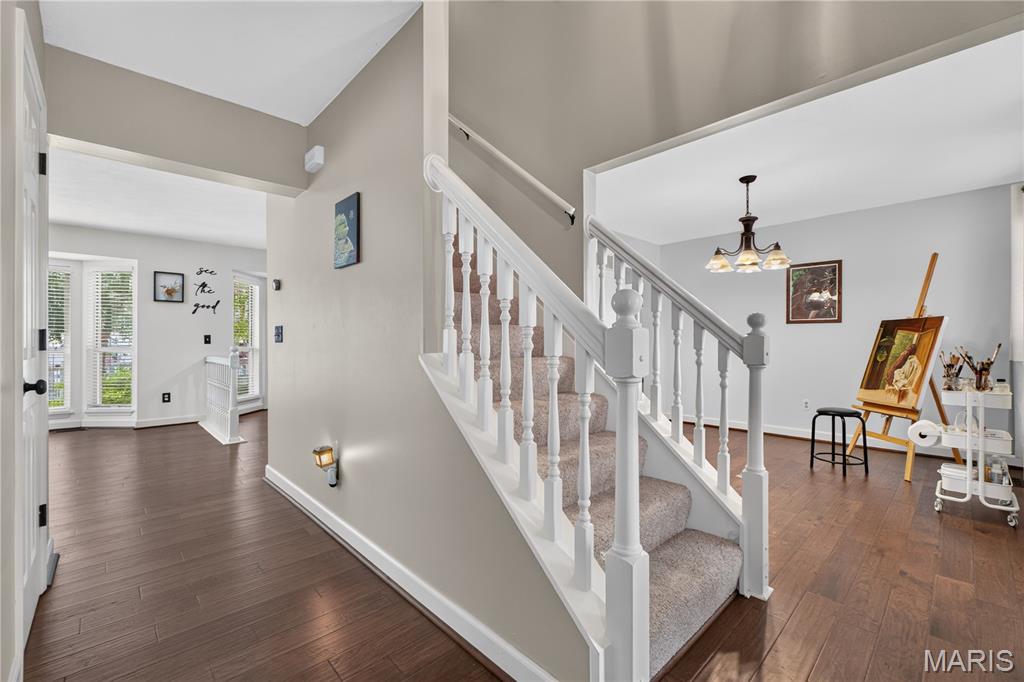
Welcome to 215 Waterford Crossing Drive - a lovely, well-maintained home with great curb appeal, located in a very warm and friendly neighborhood! Open floor plan with beautiful wood floors throughout the main level with tile flooring in the laundry room and guest bath. Main level has a welcoming entry, a formal living room (or a home office!) and a spacious light-filled family room with fireplace and large 5 window bay with view of stunning back yard! The gourmet kitchen has stainless appliances, granite countertops, a center island, pantry and breakfast/dining area with bayed door leading to the large covered patio and beautiful fenced yard. The formal dining room is perfect for family gatherings or for entertaining friends and guests! The upper level has 4 bedrooms and two full baths. The spacious primary suite has two closets and a large bathroom with tile floor, oversized vanity, a soaking tub and separate shower. Three additional bedrooms and another full bath complete the upper level! Full basement can be finished if additional living/recreation space is needed! Awesome outdoor space and a two car garage. Convenient location and very welcoming neighborhood - close to top-rated schools, golf course, parks, shopping centers, walking trails, and recreational facilities! Living Room/Study and Family Room are "Virtually Staged" Street leading from Highway K into the neighborhood is currently under construction and may be blocked off as the road is repaired/replaced - May be necessary to enter the subdivision using the street to the south (Sports Park Drive) which leads to the soccer fields and golf course and to Waterford Crossing Drive! Navigation System may be helpful!

Save
Ask
Tour
Hide
Share
Listing Snapshot
Price 
$425,000
Days On Site 
8 Days
Bedrooms 
4
Inside Area (SqFt) 
1,912 sqft
Total Baths 
3
Full Baths 
2
Partial Baths 
1
Lot Size 
0.24 Acres
Year Built 
1993
MLS® Number 
26043709
Status 
Active
Property Tax 
$3,880
HOA/Condo/Coop Fees 
$12.5 monthly
Sq Ft Source 
Public Records
Friends & Family
Recent Activity
a week agoStatus changed to Active
a week agoListing updated with changes from the MLS®
a week agoListing first seen on site
General Features
Acres 
0.24
Attached Garage 
Yes
Building Features 
Basement
Disclosures 
Flood Plain NoSeller Property Disclosure
Foundation 
Concrete Perimeter
Garage 
Yes
Garage Spaces 
2
Levels 
Two
Parking 
AttachedConcreteDrivewayGarageGarage Door OpenerGarage Faces Front
Parking Spaces 
2
Property Sub Type 
Single Family Residence
Security 
Smoke Detector(s)
Sewer 
Public Sewer
Special Circumstances 
Standard
SqFt Above 
1912
Style 
Traditional
Utilities 
Cable AvailableElectricity ConnectedNatural Gas ConnectedPhone AvailableSewer ConnectedUnderground UtilitiesWater Connected
Water Source 
Public
Interior Features
Appliances 
DishwasherDisposalDryerMicrowaveElectric RangeRefrigeratorWasherWater Heater
Basement 
Dimensions - 40x24Level - LowerDescription - Unfinished lower level
Cooling 
Central AirElectricGas
Electric 
220 Volts
Fireplace 
Yes
Fireplace Features 
Family RoomGas Log
Fireplaces 
1
Flooring 
CarpetCeramic TileWood
Heating 
Natural Gas
Interior 
Entrance FoyerGranite CountersOpen FloorplanPantrySoaking Tub
Laundry Features 
Laundry RoomMain LevelWasher Hookup
Window Features 
Insulated WindowsWindow CoveringsWindow Treatments
Bathroom 
Dimensions - 7x4Level - MainDescription - Main level half bath
Bedroom 2 
Dimensions - 10x10Level - Upper
Bedroom 3 
Dimensions - 10x12Level - Upper
Bedroom 4 
Dimensions - 9x11Level - UpperDescription - Large closet
Breakfast Room 
Dimensions - 13x9Level - MainDescription - Bay window with door leading to covered patio and large, level back yard
Dining Room 
Dimensions - 12x13Level - MainDescription - Dining Room, (Currently used as Art Studio)
Family Room 
Dimensions - 15x15Level - MainDescription - 5 Window Bay, Fireplace
Kitchen 
Dimensions - 15x10Level - MainDescription - Solid Surface Countertops, Center Island/Breakfast Bar. All appliances remain, including Refrigerator
Laundry 
Dimensions - 6x7Level - MainDescription - Washer and Dryer included in purchase
Living Room 
Dimensions - 12x11Level - MainDescription - Living Room/Study
Primary Bathroom 
Dimensions - 8x8Level - UpperDescription - Primary bathroom with large vanity and separate tub and shower
Primary Bedroom 
Dimensions - 18x12Level - UpperDescription - Spacious Primary Bedroom with 2 closets
Save
Ask
Tour
Hide
Share
Exterior Features
Construction Details 
Vinyl Siding
Exterior 
Rain Gutters
Lot Features 
Level
Patio And Porch 
CoveredPatio
Windows/Doors 
Insulated WindowsWindow CoveringsWindow Treatments
Community Features
Association Amenities 
None
Association Dues 
150
Community Features 
Sidewalks
Financing Terms Available 
CashConventional
HOA Fee Frequency 
Annually
MLS Area 
407 - Fort Zumwalt West
Roads 
Concrete
School District 
Ft. Zumwalt R-II
Township 
O'Fallon
Schools
School District
Ft. Zumwalt R-II
Elementary School
Pheasant Point Elem.
Middle School
Ft. Zumwalt West Middle
High School
Ft. Zumwalt West High
Listing courtesy of ReeceNichols Real Estate


Based on information submitted to the MLS GRID as of 2026-07-19 08:06 AM UTC. All data is obtained from various sources and may not have been verified by broker or MLS GRID. Supplied Open House Information is subject to change without notice. All information should be independently reviewed and verified for accuracy. Properties may or may not be listed by the office/agent presenting the information.

Neighborhood & Commute
Source: Walkscore
Save
Ask
Tour
Hide
Share