
1107 Selma AvenueWebster Groves, MO 63119
Due to the health concerns created by Coronavirus we are offering personal 1-1 online video walkthough tours where possible.
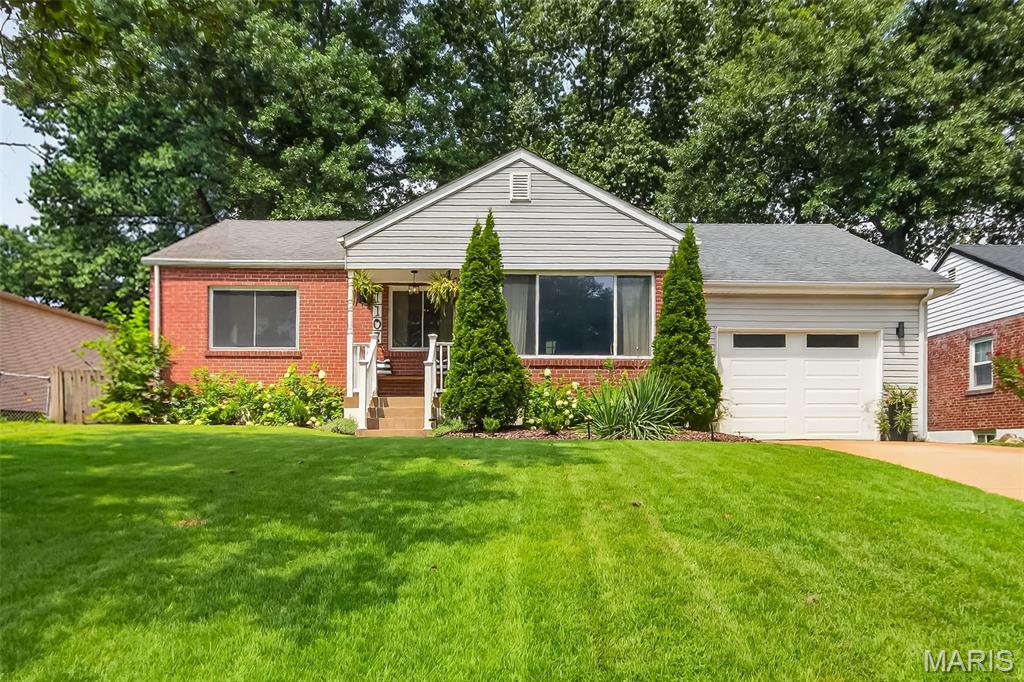
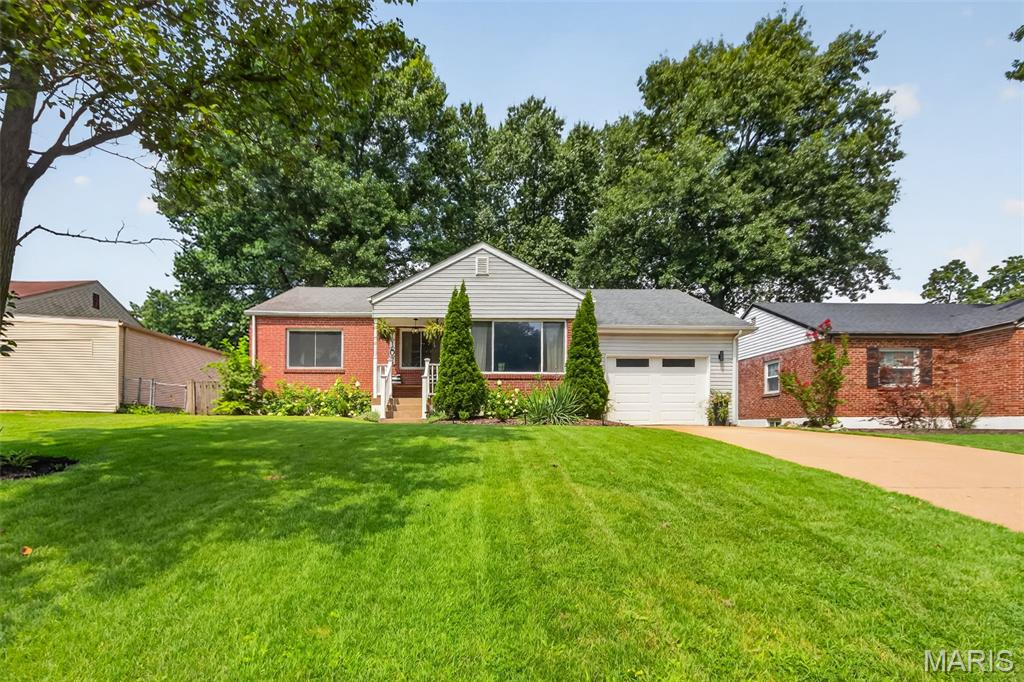
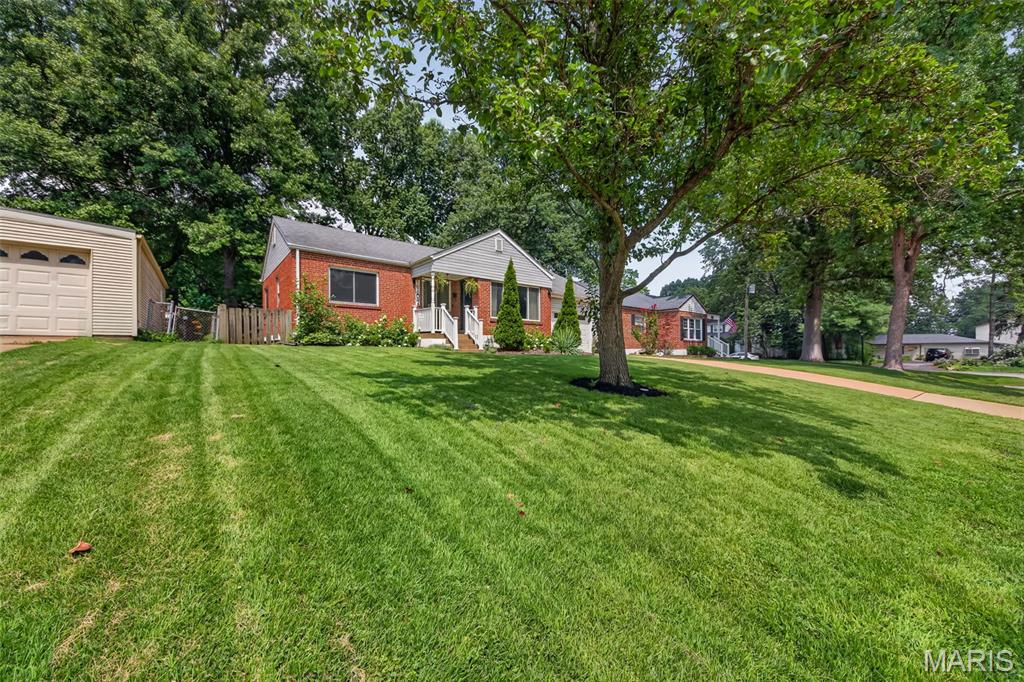
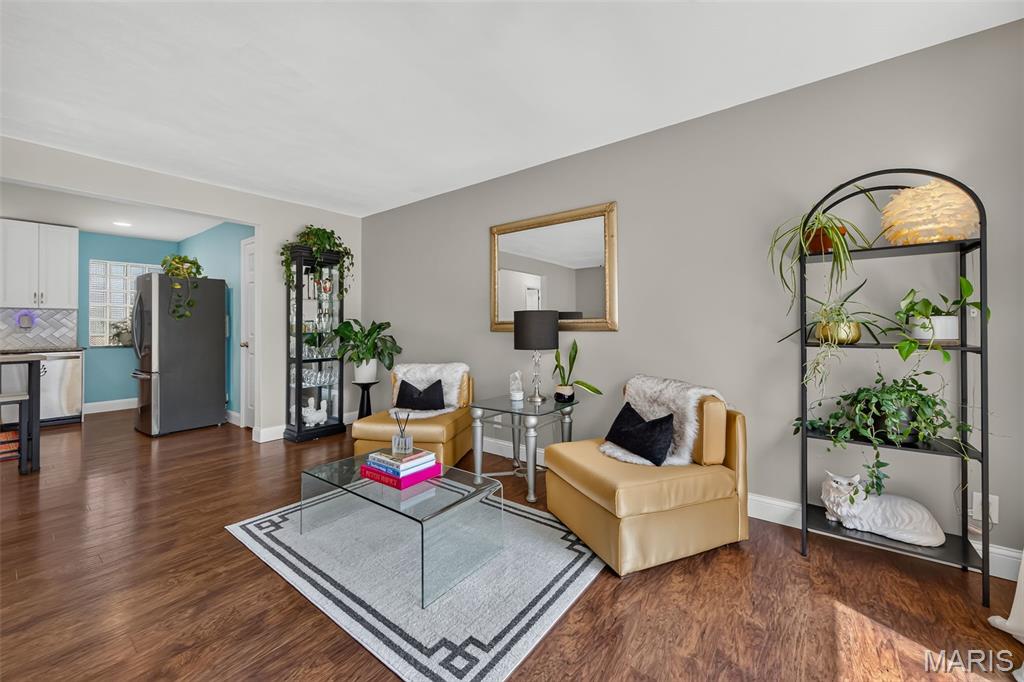
Showings start Wednesday 7/22 at 10am. Welcome home to 1107 Selma in Webster Groves, a charming brick ranch overflowing with curb appeal and character from every angle. You will fall in love with this one. This 2-bed, 1-bath home features an oversized attached garage and a stunning 18 by15 rear addition filled with natural light — the perfect everyday living space that flows seamlessly to the outdoor patio and flat, fenced backyard. Inside, you’ll find beautiful, engineered hardwood floors, an updated kitchen with newer cabinets, gas stove top, granite countertops, stainless steel appliances, and subway tile backsplash, plus refreshed baths that feel clean and modern. The partially finished lower level offers a cozy family room and an additional flex room ideal for an office, workout space, or hobby room — all while still providing plenty of storage. Meticulously cared for and well-appointed decor throughout. Enjoy peace of mind with newer windows, newer HVAC, and a new roof scheduled for July 2026. Just blocks from the Webster Groves Recreation Complex, this home sits on a spectacular street where neighbors stroll, kids play, and community thrives. Minutes from Hwy 44. You won’t want to miss this one.
| 21 hours ago | Status changed to Pending | |
| 21 hours ago | Listing updated with changes from the MLS® | |
| 2 weeks ago | Listing first seen on site |

Based on information submitted to the MLS GRID as of 2026-07-30 08:40 AM UTC. All data is obtained from various sources and may not have been verified by broker or MLS GRID. Supplied Open House Information is subject to change without notice. All information should be independently reviewed and verified for accuracy. Properties may or may not be listed by the office/agent presenting the information.