Save
Ask
Tour
Hide
Share
$150,000
New Listing

714 Wabash Avenue
Belleville, IL 62220

Single Family Residence|Coming Soon
3
Beds
2
Total Baths
2
Full Baths
1,721
SqFt
$87
/SqFt
1922
Built
Subdivision:
Maple Grove Add
County:
St. Clair

Due to the health concerns created by Coronavirus we are offering personal 1-1 online video walkthough tours where possible.
714 Wabash Avenue714 Wabash Avenue714 Wabash Avenue714 Wabash Avenue
Save
Ask
Tour
Hide
Share

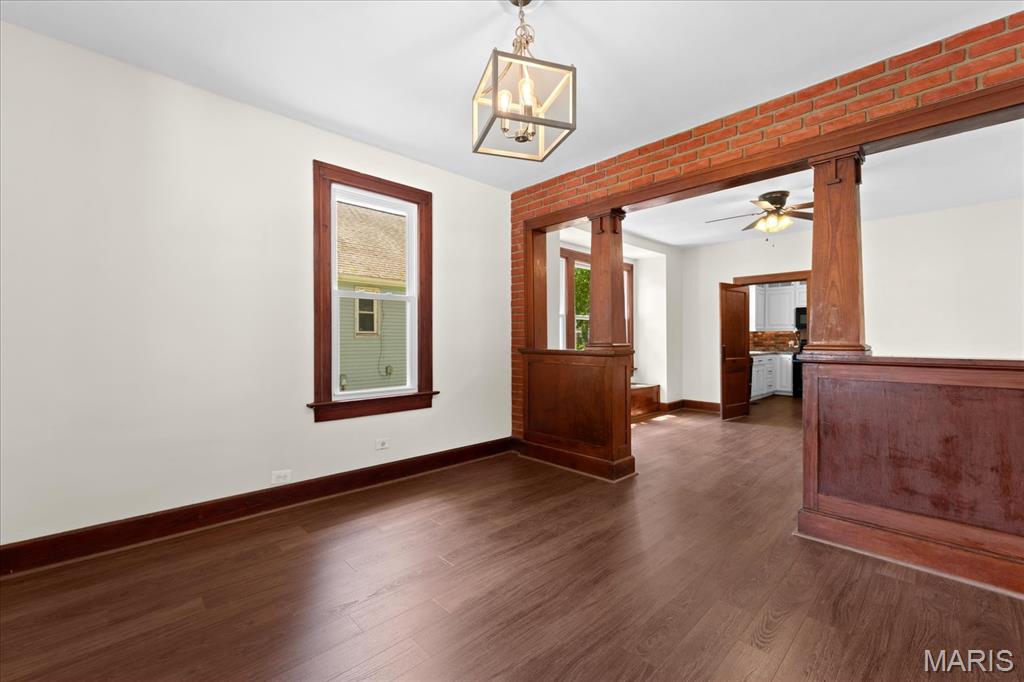
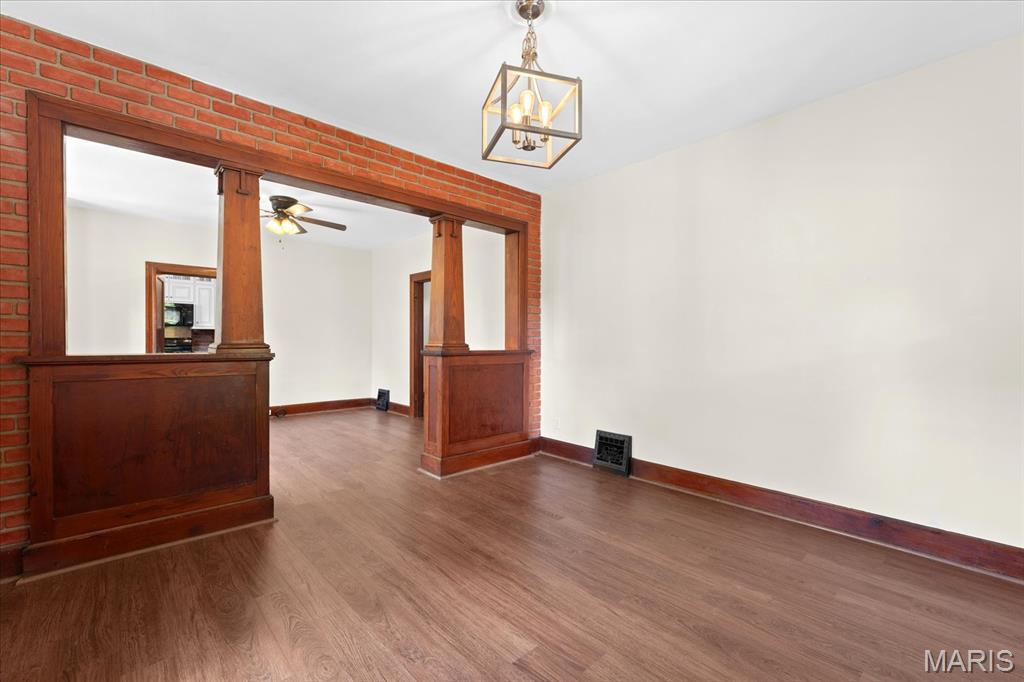
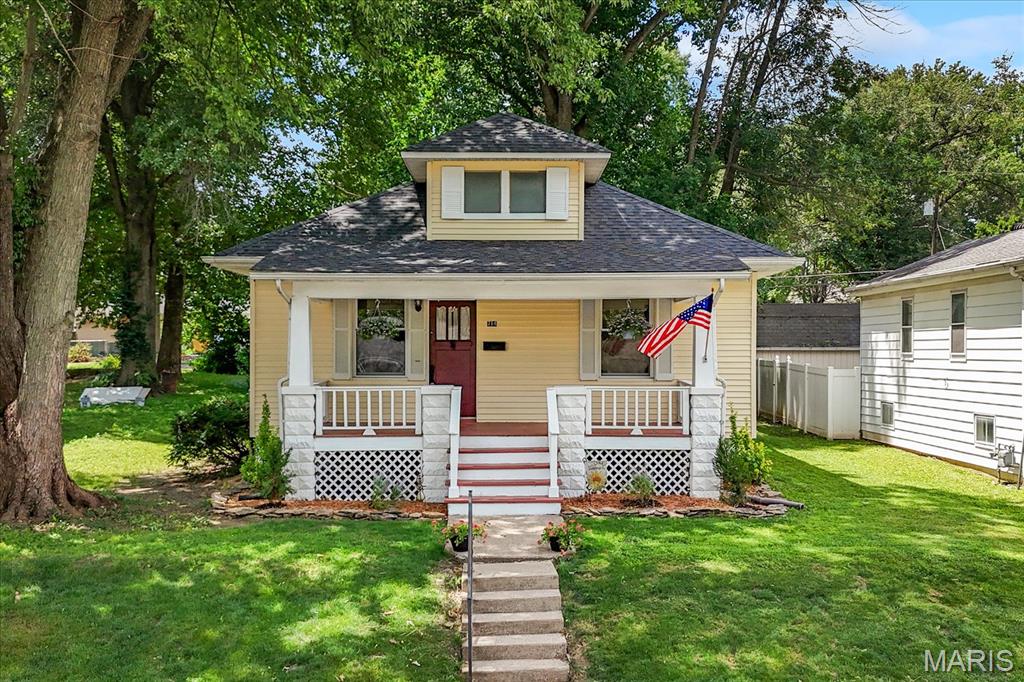
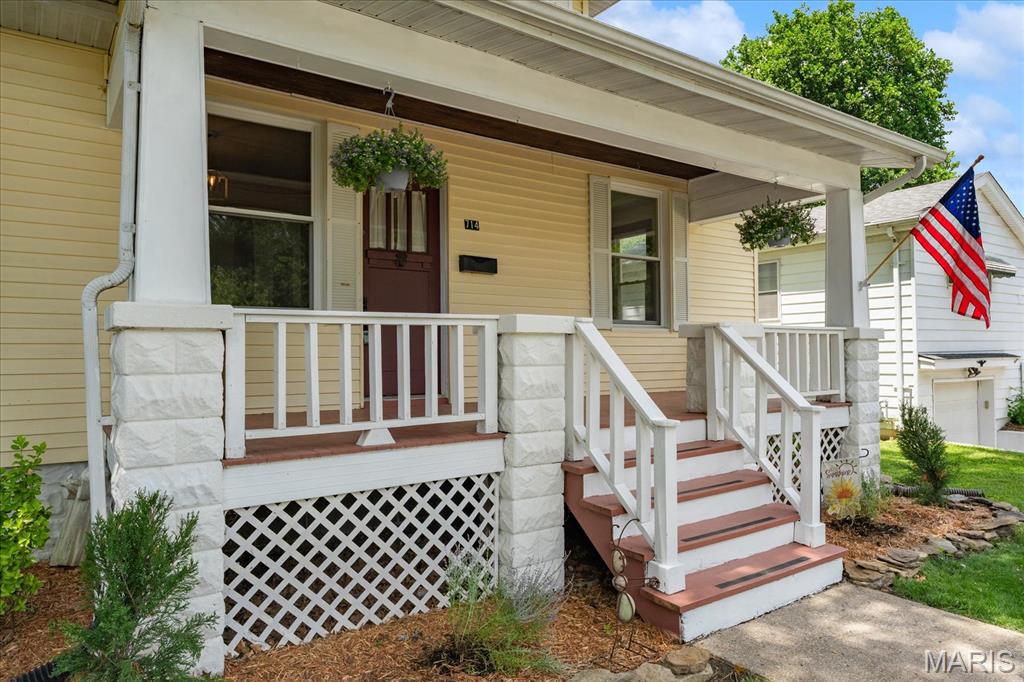
Welcome home to this charming 3-bedroom, 2-bath bungalow nestled in the highly sought-after McKinzie Place neighborhood! Situated on a quiet, tree-lined street, this home perfectly blends historic character with modern updates. Inside, you'll find high ceilings, engineered hardwood flooring throughout the main living areas, and a beautifully updated kitchen featuring custom floor-to-ceiling cabinetry, a pantry, and all appliances included. The spacious primary bedroom offers the comfort of brand-new carpet, while major updates provide peace of mind with a new water heater (2025) and a brand-new roof (2026). Enjoy relaxing mornings on the inviting covered front porch or unwind on the covered rear porch overlooking the backyard. Additional exterior features include a storage shed and a convenient carport with alley access. With its timeless charm, thoughtful updates, and prime location, this McKinzie Place gem is one you won't want to miss! Agent related. Buyers and buyers agent to verify all data

Save
Ask
Tour
Hide
Share
Listing Snapshot
Price 
$150,000
Days On Site 
0 Days
Bedrooms 
3
Inside Area (SqFt) 
1,721 sqft
Total Baths 
2
Full Baths 
2
Partial Baths 
N/A
Lot Size 
0.17 Acres
Year Built 
1922
MLS® Number 
26043711
Status 
Coming Soon
Property Tax 
$3,180
HOA/Condo/Coop Fees 
N/A
Sq Ft Source 
Estimated
Friends & Family
Recent Activity
9 hours agoListing first seen on site
9 hours agoListing updated with changes from the MLS®
General Features
Acres 
0.17
Carport 
1
Cross Street 
Mascoutah Ave
Disclosures 
See Seller's Disclosure
Levels 
One
Parking Spaces 
1
Property Condition 
Updated/Remodeled
Property Sub Type 
Single Family Residence
Sewer 
Public Sewer
Special Circumstances 
Standard
SqFt Above 
1124
SqFt Below 
597
Style 
Bungalow
Utilities 
Electricity ConnectedNatural Gas ConnectedSewer ConnectedWater Connected
Water Source 
Public
Interior Features
Appliances 
Stainless Steel Appliance(s)DishwasherDisposalMicrowaveFree-Standing Gas RangeRefrigerator
Basement 
Partially FinishedFullStorage SpaceSump Pump
Cooling 
Central Air
Electric 
220 Volts
Flooring 
CarpetCombinationLinoleumSimulated Wood
Heating 
Forced AirNatural Gas
Interior 
Natural Woodwork
Laundry Features 
In Basement
Main Level Bedrooms 
2
Bathroom 
Dimensions - 10x6Level - Main
Bathroom 2 
Dimensions - 5x5Level - Basement
Bedroom 2 
Dimensions - 12x10Level - Main
Bedroom 3 
Dimensions - 13x13Level - Basement
Dining Room 
Dimensions - 14x13Level - Main
Family Room 
Dimensions - 31x13Level - Basement
Kitchen 
Dimensions - 13x11Level - Main
Living Room 
Dimensions - 13x12Level - Main
Primary Bedroom 
Dimensions - 14x13Level - Main
Utility Room 
Dimensions - 23x15Level - Basement
Save
Ask
Tour
Hide
Share
Exterior Features
Construction Details 
FrameVinyl Siding
Exterior 
Private Yard
Lot Features 
Back Yard
Patio And Porch 
CoveredFront PorchPatio
Road Frontage 
City Street
Community Features
Financing Terms Available 
CashConventionalFHAVA Loan
Roads 
Asphalt
School District 
Belle Valley DIST 119
Township 
Belleville
Schools
School District
Belle Valley DIST 119
Elementary School
BELLE VALLEY DIST 119
Middle School
BELLE VALLEY DIST 119
High School
Belleville High School-East
Listing courtesy of RE/MAX Preferred


Based on information submitted to the MLS GRID as of 2026-07-19 02:27 AM UTC. All data is obtained from various sources and may not have been verified by broker or MLS GRID. Supplied Open House Information is subject to change without notice. All information should be independently reviewed and verified for accuracy. Properties may or may not be listed by the office/agent presenting the information.

Neighborhood & Commute
Source: Walkscore
Save
Ask
Tour
Hide
Share