Save
Ask
Tour
Hide
Share
$825,000
21 Days On Site

2601 N State Highway 47
Warrenton, MO 63383

For Sale|Single Family Residence|Active
3
Beds
5
Total Baths
4
Full Baths
1
Partial Bath
2,551
SqFt
$323
/SqFt
1988
Built
County:
Warren

Due to the health concerns created by Coronavirus we are offering personal 1-1 online video walkthough tours where possible.
2601 N State Highway 472601 N State Highway 472601 N State Highway 472601 N State Highway 47
Save
Ask
Tour
Hide
Share

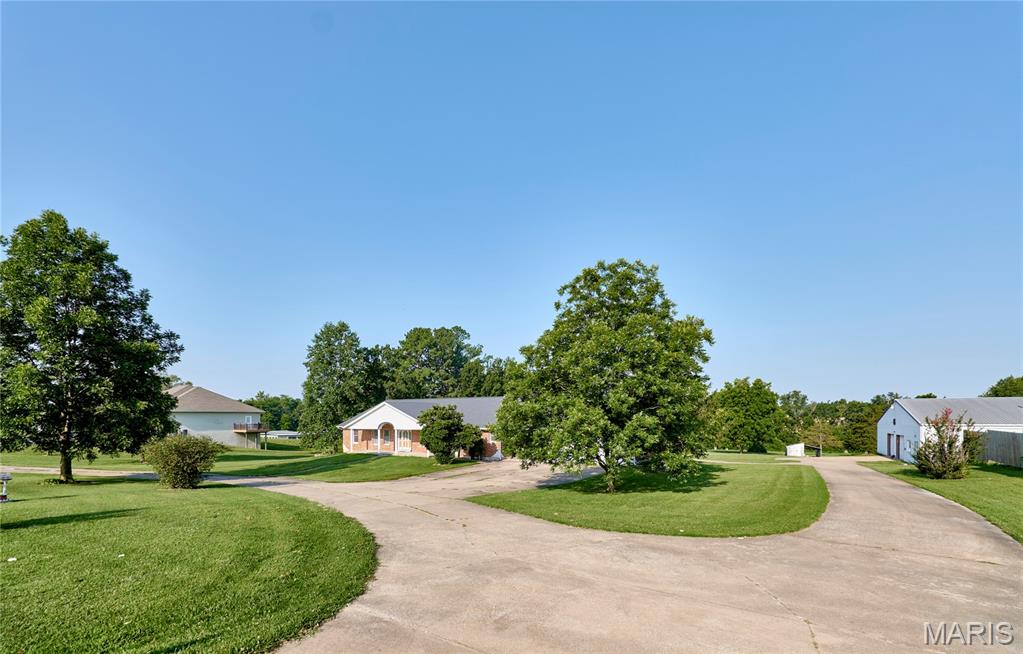
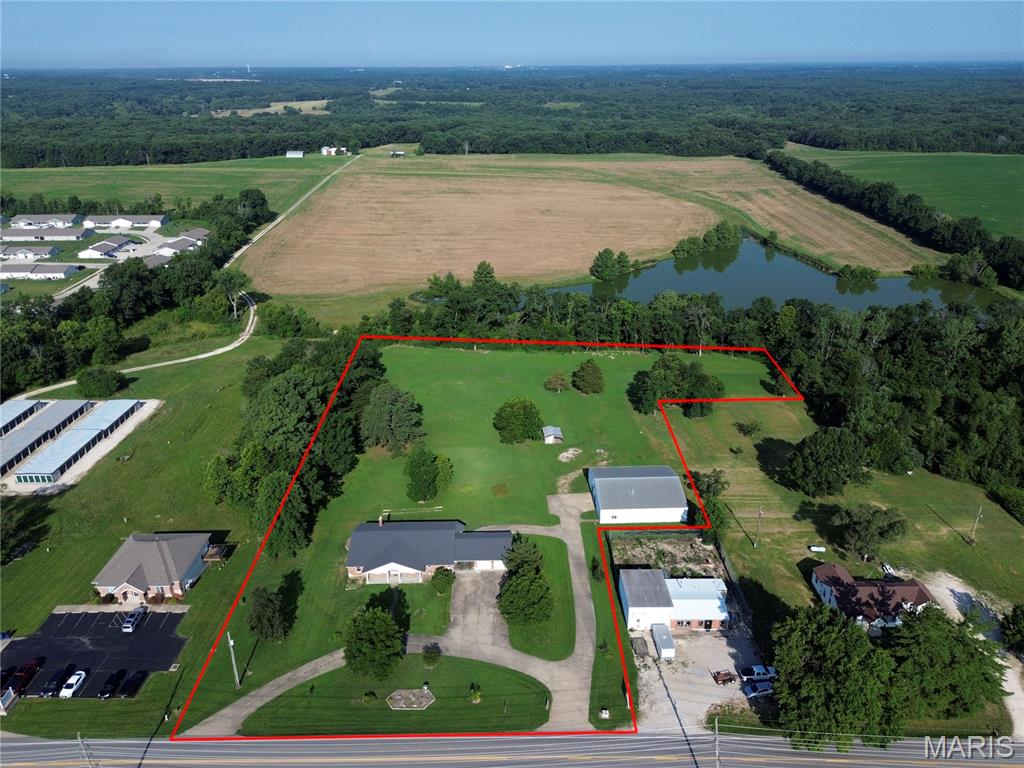
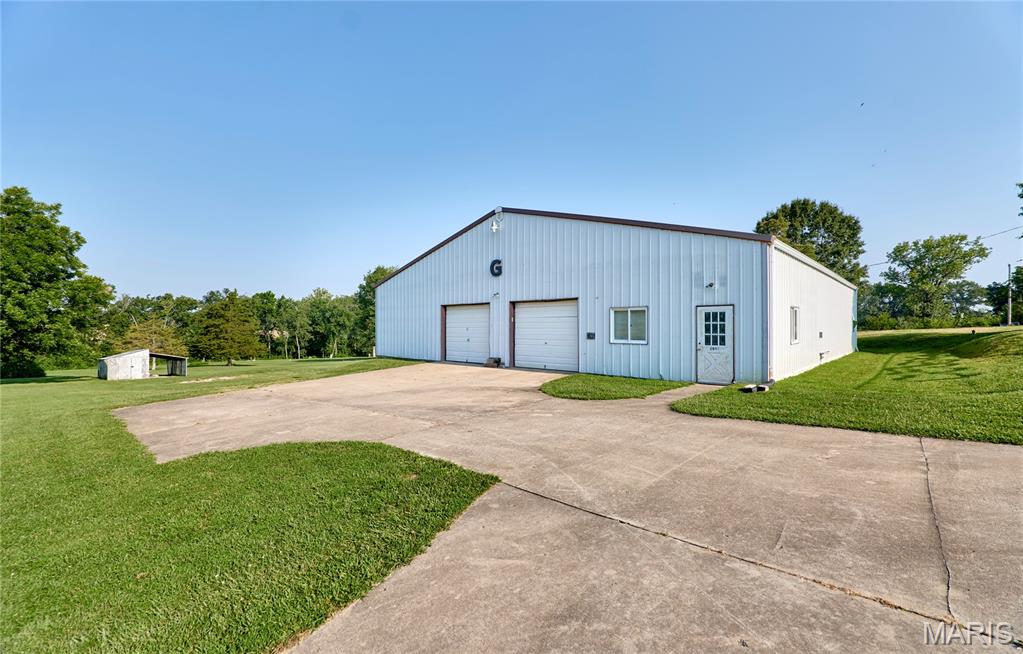
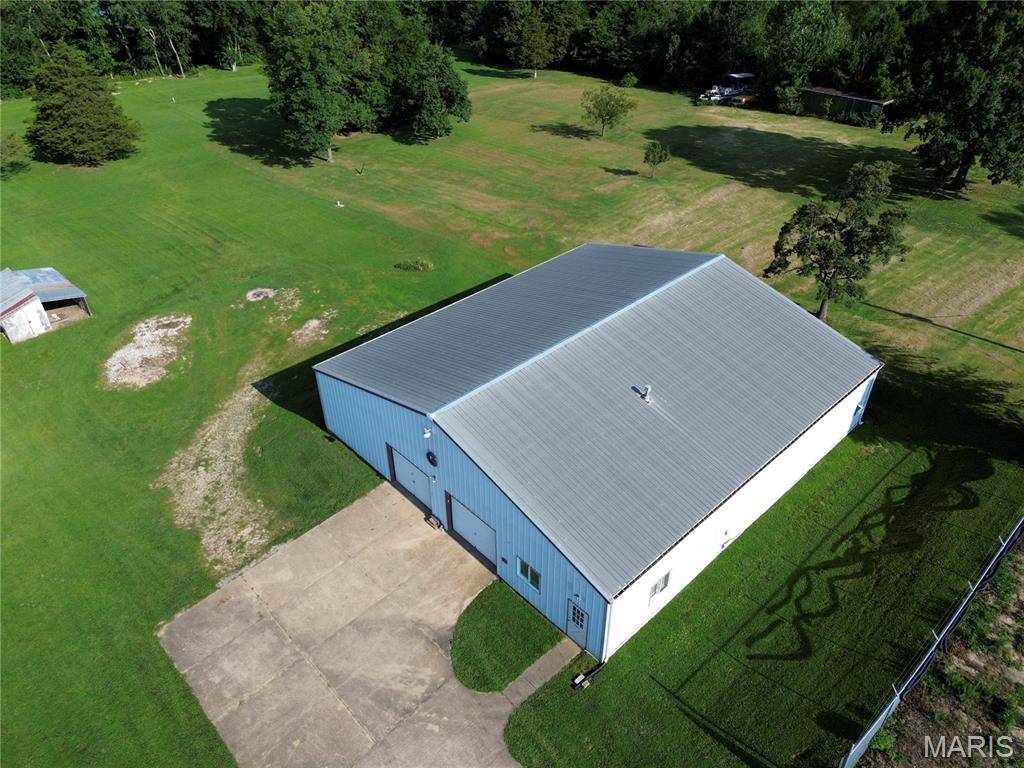
ENDLESS POSSIBILITIES AWAIT-ZONED C3!!! Exceptional all-brick ranch situated on 4.46 acres, offers the perfect blend of comfortable living and outstanding business or investment potential. Conveniently located just 1.5 miles from I-70 with blacktop frontage, this unique property features a spacious 2,551 sq. ft. home, an impressive commercial-grade outbuilding, and ample outdoor space. The home offers 3 generously sized bedrooms and 4.5 bathrooms, with each bedroom featuring its own private bath for ultimate comfort and privacy. Inside, you'll find a wide entry foyer, spacious living areas, beautiful wood-paneled doors, a wood-burning fireplace in the living room, and a main-floor laundry room that has plenty of storage for pantry items. The eat-in kitchen/dining combination includes a brand-new dishwasher and bay window, while the full partially finished walk-out basement provides abundant storage or future finishing opportunities. The home also features a wood stove for heating in the winter to keep electric costs down and central vac. Enjoy peaceful views from the 12' x 39' deck overlooking the level to gently rolling backyard or relax under the 14' x 27' covered patio that conveniently connects the home to the oversized two-car garage. The concrete driveway with circle drive offers easy access and plenty of parking. A standout feature is the massive 60' x 64' outbuilding with concrete floors, electric, office space, and two bathrooms—ideal for a variety of commercial, hobby, or storage uses. An additional storage shed with lean-to provides even more versatility. Whether you're looking for a home with room to grow, a live/work opportunity, or a property with commercial potential in a prime location, this one-of-a-kind offering checks all the boxes.

Save
Ask
Tour
Hide
Share
Listing Snapshot
Price 
$825,000
Days On Site 
21 Days
Bedrooms 
3
Inside Area (SqFt) 
2,551 sqft
Total Baths 
5
Full Baths 
4
Partial Baths 
1
Lot Size 
4.46 Acres
Year Built 
1988
MLS® Number 
26043751
Status 
Active
Property Tax 
$3,752
HOA/Condo/Coop Fees 
N/A
Sq Ft Source 
Public Records
Friends & Family
Recent Activity
3 weeks agoListing first seen on site
3 weeks agoListing updated with changes from the MLS®
General Features
Acres 
4.46
Disclosures 
Occupancy Permit RequiredSeller Property Disclosure
Foundation 
Concrete Perimeter
Garage 
Yes
Garage Spaces 
2
Levels 
One
Property Sub Type 
Single Family Residence
Sewer 
Public Sewer
Special Circumstances 
Standard
SqFt Above 
2551
Style 
Ranch
Utilities 
Electricity ConnectedSewer ConnectedWater Connected
Water Source 
Public
Interior Features
Appliances 
DishwasherDisposalMicrowaveElectric RangeElectric Water Heater
Basement 
ConcretePartially FinishedWalk-Out AccessBath/Stubbed
Cooling 
Central Air
Fireplace 
Yes
Fireplace Features 
BasementLiving RoomWood Burning
Fireplaces 
2
Flooring 
CarpetCeramic TileLinoleum
Heating 
Forced Air
Interior 
Breakfast BarCentral VacuumEat-in KitchenWalk-In Closet(s)Pantry
Laundry Features 
Electric Dryer HookupIn KitchenMain Level
Main Level Bedrooms 
3
Window Features 
Bay Window(s)
Bathroom 
Dimensions - 5x7Level - MainDescription - Walk in closet
Bathroom 2 
Dimensions - 5x8Level - MainDescription - Walk in closet
Bathroom 3 
Dimensions - 4x8Level - MainDescription - Half Bath
Bathroom 4 
Dimensions - 11x14Level - LowerDescription - Bathroom is not fully functional, will need some work
Bedroom 
Dimensions - 14x14Level - Main
Bedroom 2 
Dimensions - 14x14Level - Main
Kitchen 
Dimensions - 15x30Level - MainDescription - Kitchen & Dining Combo
Laundry 
Dimensions - 8x21Level - MainDescription - Laundry & Pantry Combo
Living Room 
Dimensions - 22x21Level - Main
Office 
Dimensions - 12x14Level - Main
Primary Bathroom 
Dimensions - 15x19Level - MainDescription - Dual vanity sinks, built in jet tub with marble surround, separate shower, 7x9 walk in closet
Primary Bedroom 
Dimensions - 15x16Level - Main
Save
Ask
Tour
Hide
Share
Exterior Features
Construction Details 
Brick
Lot Features 
Back YardClearedIrregular LotLevelOpen LotRolling Slope
Other Structures 
Shed(s)OutbuildingWorkshop
Patio And Porch 
CoveredDeckFront PorchPatioSee Remarks
Road Frontage 
HighwayState Road
Windows/Doors 
Bay Window(s)
Community Features
Financing Terms Available 
CashConventional
MLS Area 
469 - Warrenton R-3
Roads 
Asphalt
School District 
Warren Co. R-III
Township 
Warrenton
Schools
School District
Warren Co. R-III
Elementary School
Daniel Boone Elem.
Middle School
Black Hawk Middle
High School
Warrenton High
Listing courtesy of Westbound Real Estate LLC


Based on information submitted to the MLS GRID as of 2026-07-31 11:53 AM UTC. All data is obtained from various sources and may not have been verified by broker or MLS GRID. Supplied Open House Information is subject to change without notice. All information should be independently reviewed and verified for accuracy. Properties may or may not be listed by the office/agent presenting the information.

Neighborhood & Commute
Source: Walkscore
Save
Ask
Tour
Hide
Share