
Save
Ask
Tour
Hide
$600,000
9 Days On Site
5136 Delcastle DriveFlorissant, MO 63034
For Sale|Single Family Residence|Active
6
Beds
5
Total Baths
4
Full Baths
1
Partial Bath
5,626
SqFt
$107
/SqFt
2006
Built
Subdivision:
Estates At Behlmann Farms The 3
County:
St. Louis
Due to the health concerns created by Coronavirus we are offering personal 1-1 online video walkthough tours where possible.
Upcoming Open Houses
Due to COVID-19, we recommend you verify Open Houses before attending.
Sun, Jul 19, 11:00 AM - 3:00 PM
Save
Ask
Tour
Hide
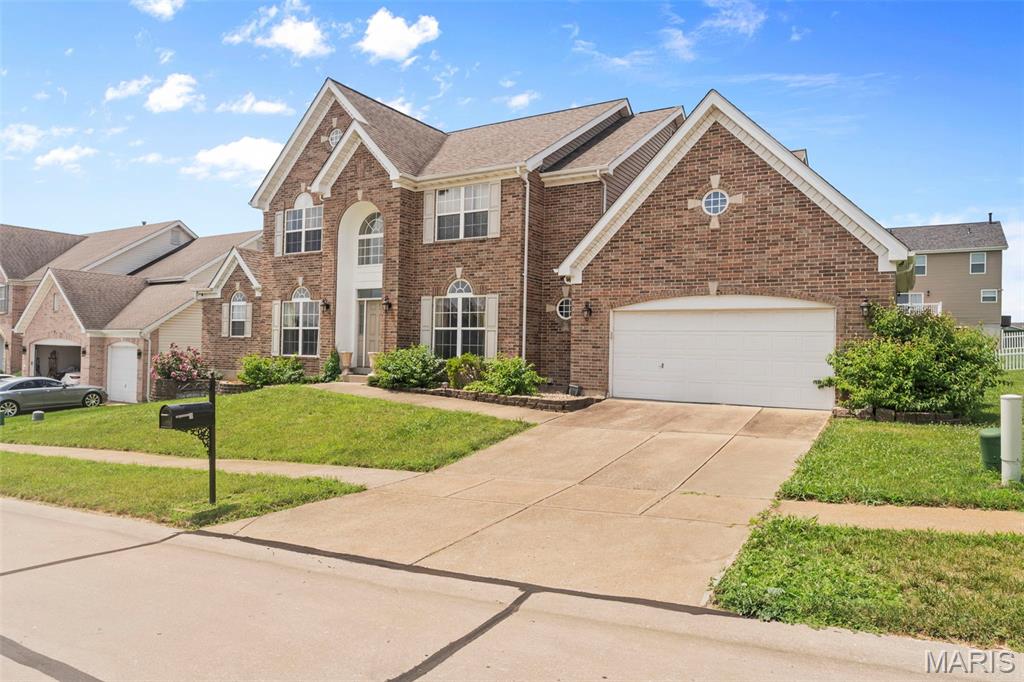
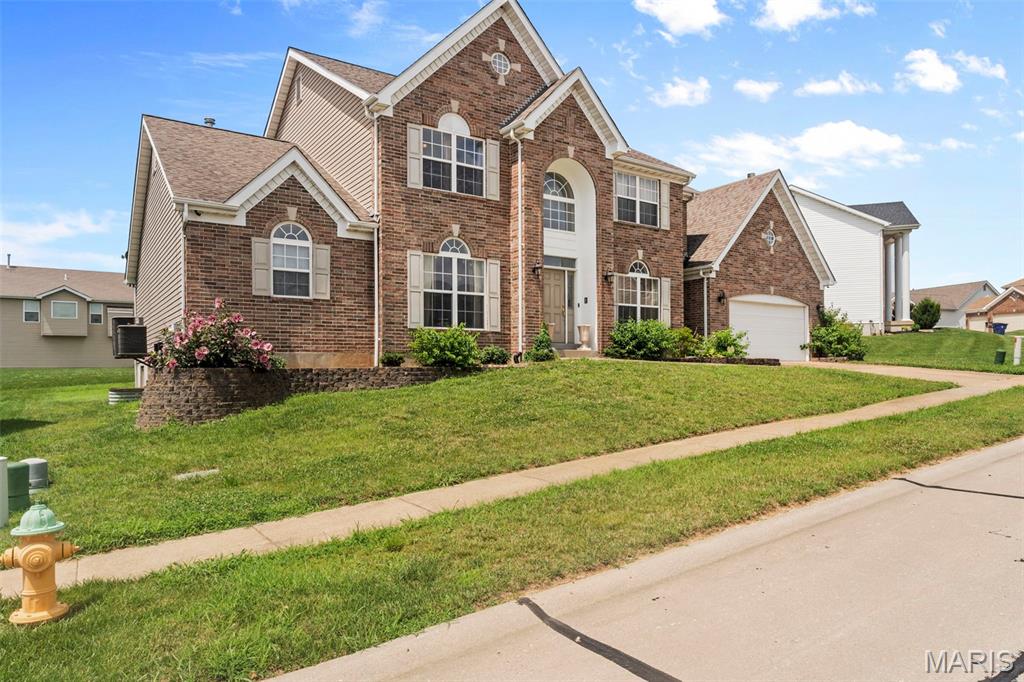
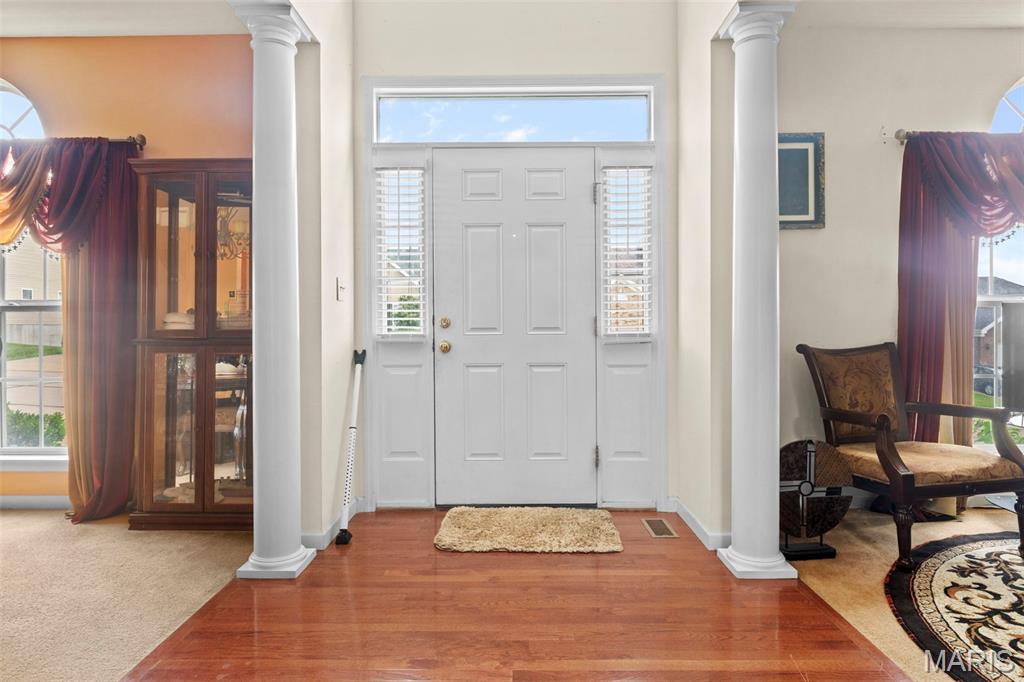
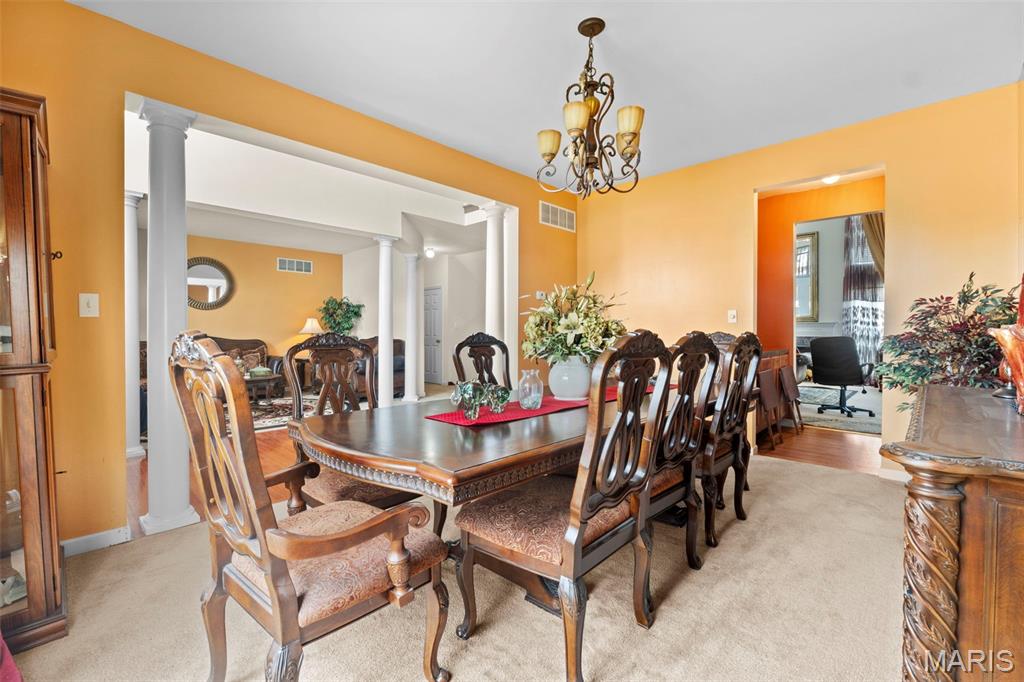
Welcome to over 5,000 square feet of opportunity! This 6-bedroom, 5-bath home offers an exceptional floor plan with generous living spaces, high ceilings, tall windows, main-floor laundry, and a finished lower level featuring a wet bar and dedicated exercise room. The luxurious primary suite boasts its own private sitting area and Jacuzzi tub, creating the perfect retreat. The size, layout, and location near the upcoming Safari Zoo make it an outstanding opportunity to build equity and create your dream home.
Save
Ask
Tour
Hide
Listing Snapshot
Price
$600,000
Days On Site
9 Days
Bedrooms
6
Inside Area (SqFt)
5,626 sqft
Total Baths
5
Full Baths
4
Partial Baths
1
Lot Size
0.23 Acres
Year Built
2006
MLS® Number
26043776
Status
Active
Property Tax
$7,153
HOA/Condo/Coop Fees
$29.17 monthly
Sq Ft Source
Owner
Friends & Family
Recent Activity
| a week ago | Status changed to Active | |
| a week ago | Listing updated with changes from the MLS® | |
| a week ago | Listing first seen on site |
General Features
Acres
0.23
Attached Garage
Yes
Disclosures
See Seller's Disclosure
Garage
Yes
Garage Spaces
2
Home Warranty
Yes
Levels
Two
Parking Spaces
4
Property Sub Type
Single Family Residence
Sewer
Public Sewer
Special Circumstances
Standard
SqFt Above
4035
SqFt Below
1241
Style
Traditional
Water Source
Public
Interior Features
Basement
Level - BasementDescription - Finished
Cooling
Ceiling Fan(s)Central Air
Fireplace
Yes
Fireplaces
1
Heating
Electric
Laundry Features
Main Level
Main Level Bedrooms
1
Bathroom
Level - MainDescription - Half Bath on main level
Bathroom 3
Level - BasementDescription - Full bath located in basement
Bathroom 4
Level - SecondDescription - On suite full bath
Bathroom 5
Level - Basement
Bedroom 2
Level - Second
Bedroom 3
Level - Second
Bedroom 4
Level - Second
Breakfast Room
Level - Main
Den
Level - MainDescription - Located in primary bedroom
Dining Room
Level - Main
Exercise Room
Level - Basement
Great Room
Level - Main
Kitchen
Level - Main
Laundry
Level - Main
Primary Bathroom
Level - Main
Primary Bedroom
Level - Main
Sitting Room
Level - Main
Storage
Level - Basement
Save
Ask
Tour
Hide
Exterior Features
Construction Details
Concrete
Exterior
Other
Lot Features
Front YardLandscapedSprinklers In Front
Community Features
Association Amenities
None
Association Dues
350
Financing Terms Available
CashConventionalFHAVA Loan
HOA Fee Frequency
Annually
MLS Area
47 - Hazelwood Central
School District
Hazelwood
Township
Florissant
Schools
School District
Hazelwood
Elementary School
Jamestown Elem.
Middle School
Central Middle
High School
Hazelwood Central High
Listing courtesy of Nettwork Global

Based on information submitted to the MLS GRID as of 2026-07-19 08:11 AM UTC. All data is obtained from various sources and may not have been verified by broker or MLS GRID. Supplied Open House Information is subject to change without notice. All information should be independently reviewed and verified for accuracy. Properties may or may not be listed by the office/agent presenting the information.
Based on information submitted to the MLS GRID as of 2026-07-19 08:11 AM UTC. All data is obtained from various sources and may not have been verified by broker or MLS GRID. Supplied Open House Information is subject to change without notice. All information should be independently reviewed and verified for accuracy. Properties may or may not be listed by the office/agent presenting the information.
Neighborhood & Commute
Source: Walkscore
Save
Ask
Tour
Hide
Did you know? You can invite friends and family to your search. They can join your search, rate and discuss listings with you.