
282 Dickens Farm LaneBallwin, MO 63021
Due to the health concerns created by Coronavirus we are offering personal 1-1 online video walkthough tours where possible.
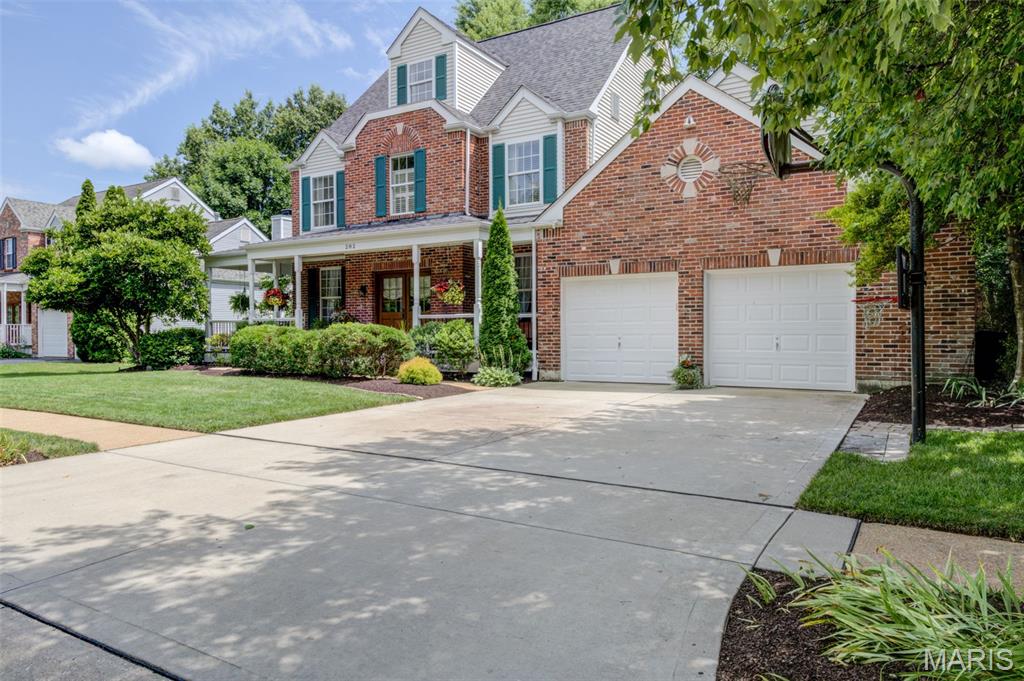
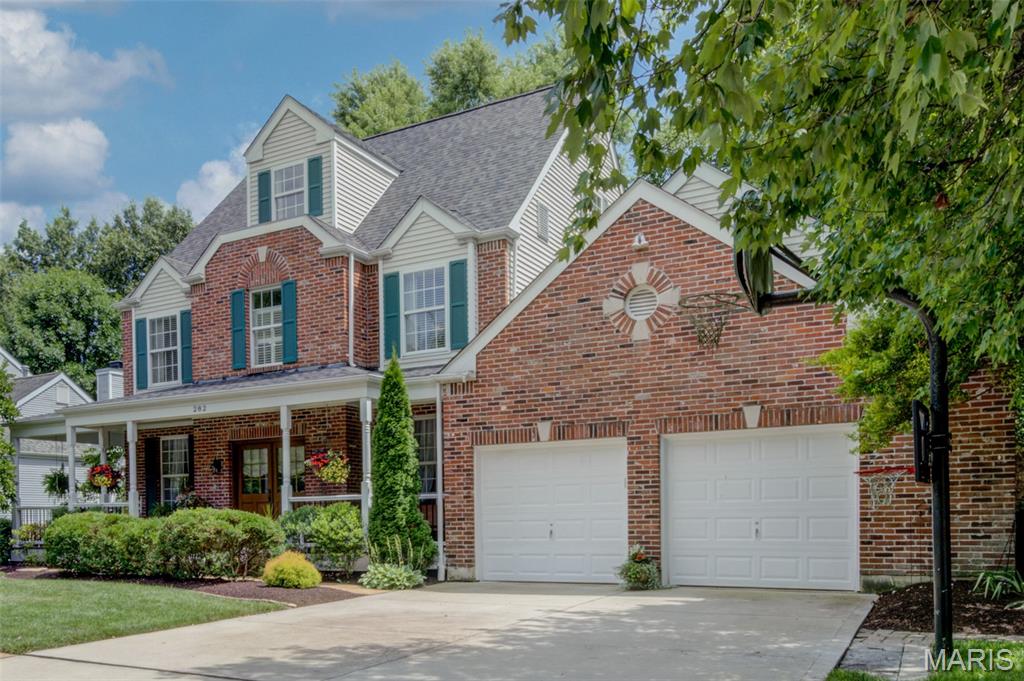
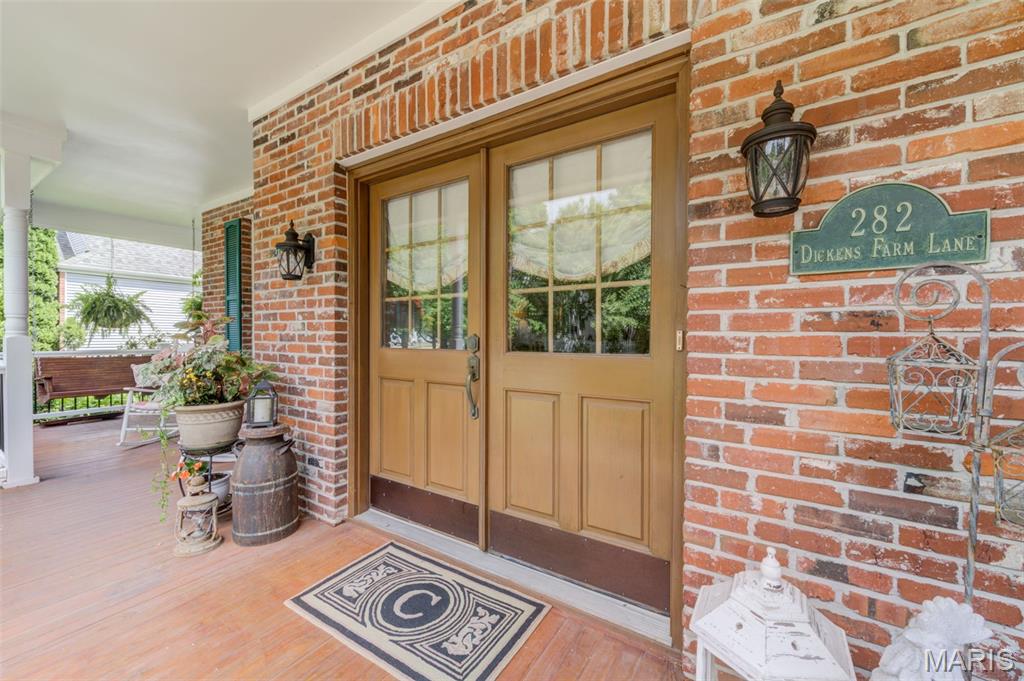
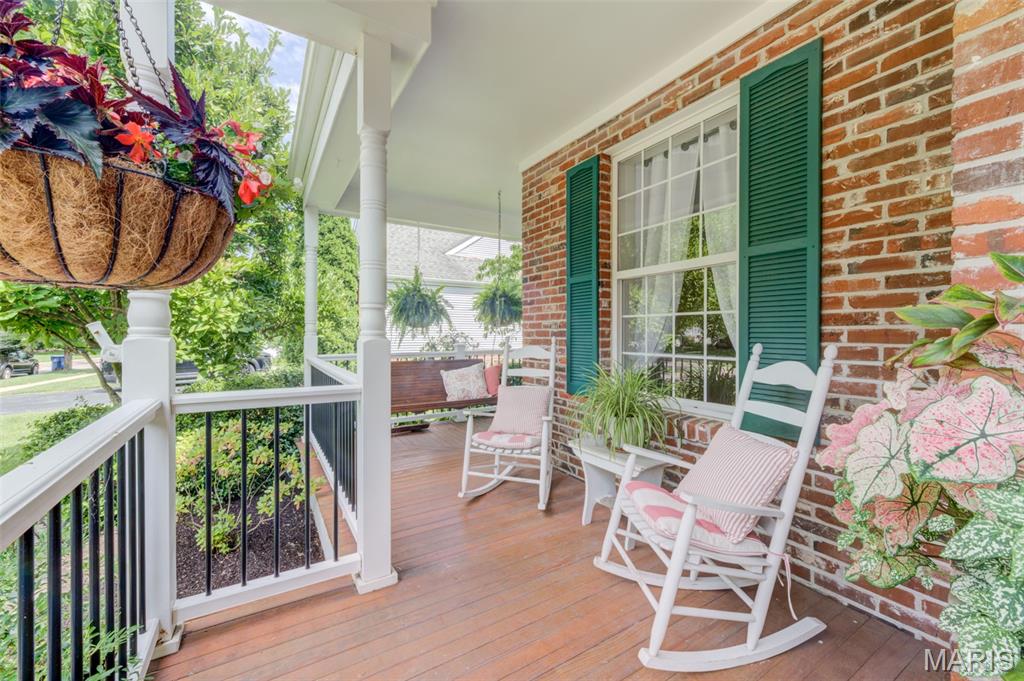
Welcome to this exceptional home in the highly sought-after Dickens Farm subdivision, a distinguished Flower Homes community known for its unique architecture, timeless elegance, and charming curb appeal. 19th century architecture meets modern living! Lovingly built and meticulously maintained by its original owners, this 2.5-story residence has been the backdrop for decades of cherished family memories. The striking STL historic-style red brick facade—a premium builder upgrade—creates a warm and inviting first impression, drawing you toward the expansive wraparound front porch. Step inside to a spacious foyer flanked by formal living and dining rooms, setting the stage for both everyday living and entertaining. The heart of the home is the beautifully updated kitchen, featuring white cabinetry, updated countertops, center island, double ovens, and a cozy bay window seat overlooking the professionally landscaped backyard and peaceful wooded backdrop. The kitchen flows seamlessly into the dramatic family room, highlighted by vaulted ceilings and a stunning floor-to-ceiling brick fireplace. A convenient laundry room, powder room, and charming screened back porch—perfect for enjoying your morning coffee—complete the main level. Upstairs, you'll find four generously sized bedrooms, including a spacious primary suite. The recently updated en-suite bath is a true retreat, offering dual vanities, a separate shower, and a luxurious soaking tub. An updated hall bath serves the additional bedrooms. The versatile third level offers endless possibilities, whether used as a fifth bedroom, guest suite, playroom, home office, or bonus living space. Complete with a private full bath and its own HVAC system, this level remains comfortable year-round. The finished lower level has been freshly painted and features brand-new carpeting. A kitchen and half bath make it ideal for entertaining, holiday gatherings, or multi-generational living. The flexible layout provides abundant space to customize to your needs. Additional highlights include an oversized two-car garage outfitted with extensive shelving and a durable epoxy-coated floor, a new roof and many upgrades throughout the home. This lovingly cared-for home combines timeless character, thoughtful updates, and exceptional living space in one of the area's most desirable neighborhoods.
| 2 weeks ago | Status changed to Pending | |
| 2 weeks ago | Listing updated with changes from the MLS® | |
| 4 weeks ago | Listing first seen on site |

Based on information submitted to the MLS GRID as of 2026-08-05 10:20 PM UTC. All data is obtained from various sources and may not have been verified by broker or MLS GRID. Supplied Open House Information is subject to change without notice. All information should be independently reviewed and verified for accuracy. Properties may or may not be listed by the office/agent presenting the information.