Save
Ask
Tour
Hide
Share
$575,000
44 Days On Site

625 Meramec View Drive
Eureka, MO 63025

For Sale|Single Family Residence|Active Under Contract
4
Beds
4
Total Baths
3
Full Baths
1
Partial Bath
3,396
SqFt
$169
/SqFt
2004
Built
Subdivision:
Bluffs Three The
County:
St. Louis

Due to the health concerns created by Coronavirus we are offering personal 1-1 online video walkthough tours where possible.
625 Meramec View Drive625 Meramec View Drive625 Meramec View Drive625 Meramec View Drive
Save
Ask
Tour
Hide
Share

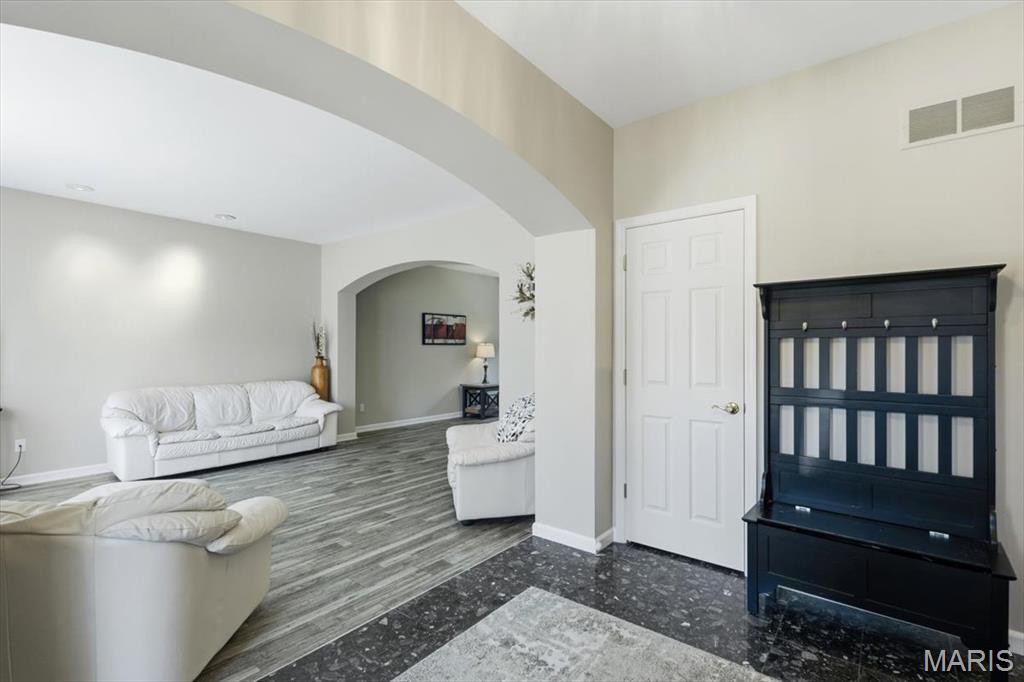
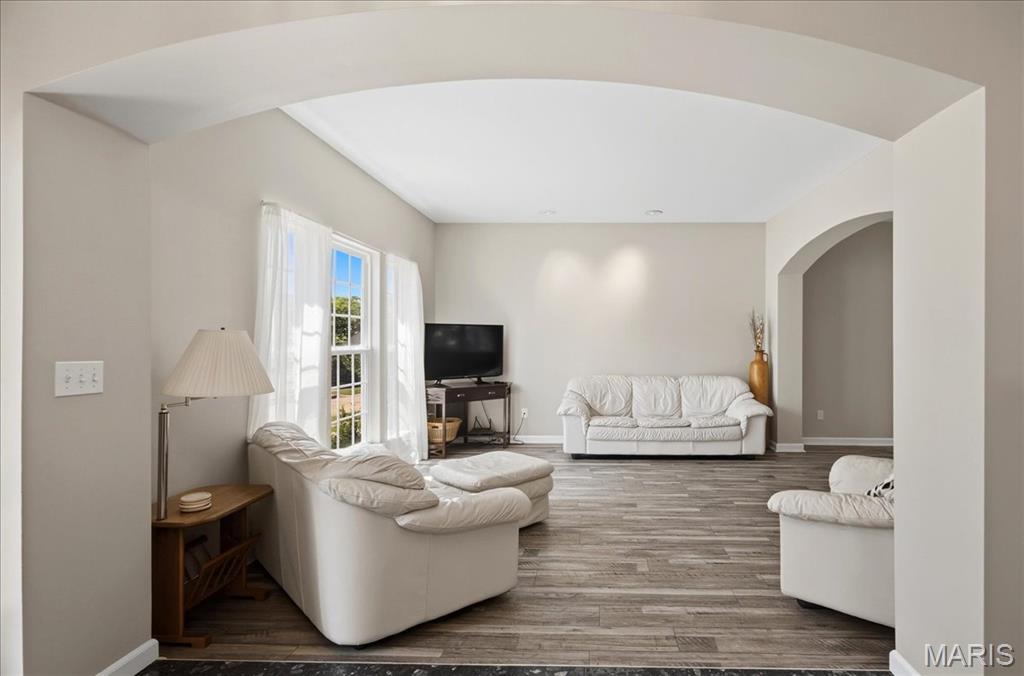
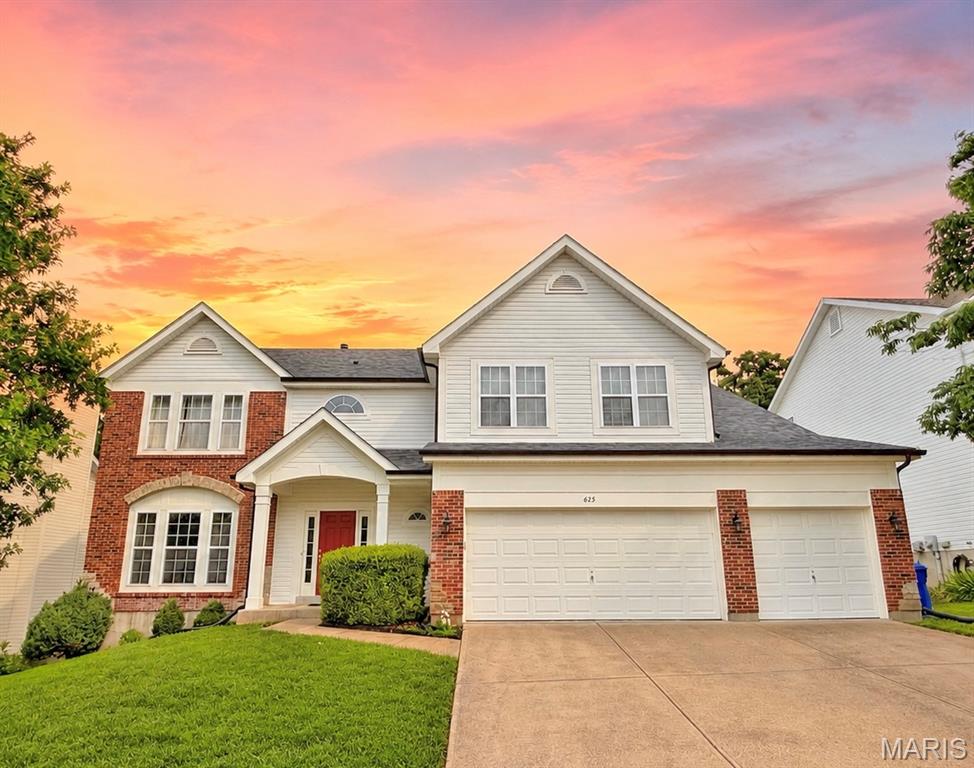
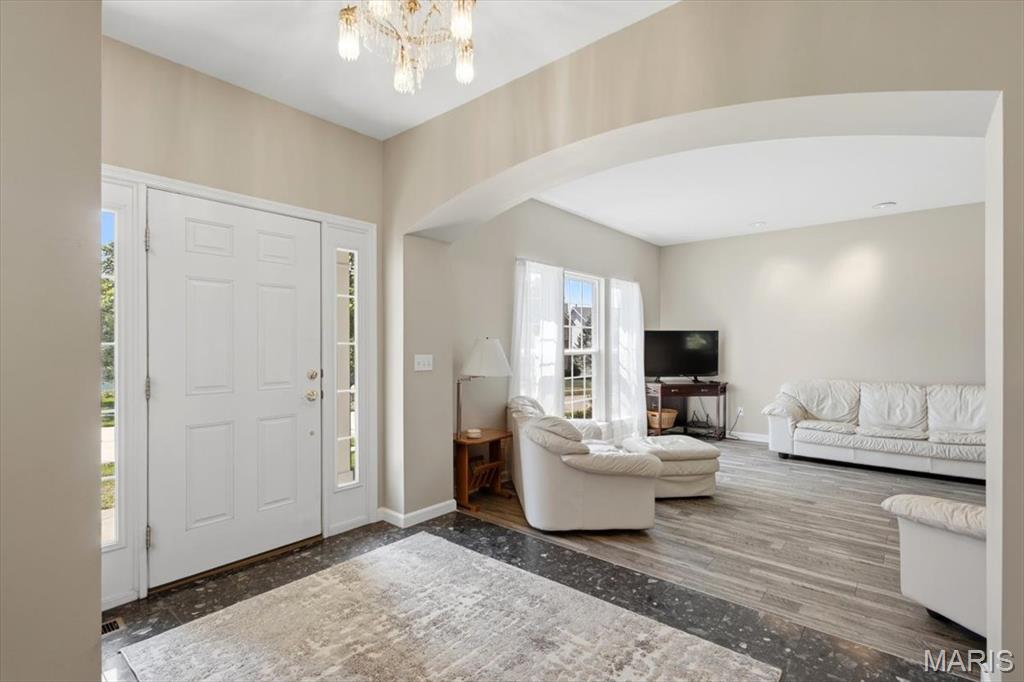
Beautifully updated 2-story in the Legends golf community! Pleasing curb appeal with brick and stone accents, recently replaced architectural shingles, matching black gutters/downspouts & three car garage. Walk inside to soaring ceilings, curved archways, bright colors and numerous upgrades. Entry foyer includes closet for coat storage & opens to a formal living room flanked by a formal dining room area. Family room impresses with recessed lighting, ceiling fan, bay window extension with wall of windows & full fireplace with surround. Gourmet, eat-in kitchen includes 42 inch cabinets, solid surface counters, custom tile backsplash, large center island, pantry & newer appliances. Upstairs you’ll find a huge den area with vaulted ceilings, recessed lighting, neutral colored carpet/paint & 2nd level laundry. Master bedroom suite also features vaulted ceilings and a luxury master bath with soaking tub, custom glass shower enclosure and recently upgraded vanities/decor. 3 add. BR’s upstairs include one bathroom en suite and a jack and Jill style bath. Walk out lower level includes a rough-in and is ready to be finished. Out back is a recently added, low maintenance composite deck, large concrete patio with covered area, fully fenced in yard and wooded common ground. Recently replaced roof/gutters/downspouts & numerous windows on the rear of the home. Walking distance to the legends Country Club, enjoy all of the neighborhood amenities and direct access to downtown Eureka via bicycle or golf cart.

Save
Ask
Tour
Hide
Share
Listing Snapshot
Price 
$575,000
Days On Site 
44 Days
Bedrooms 
4
Inside Area (SqFt) 
3,396 sqft
Total Baths 
4
Full Baths 
3
Partial Baths 
1
Lot Size 
0.21 Acres
Year Built 
2004
MLS® Number 
26043802
Status 
Active Under Contract
Property Tax 
$6,763
HOA/Condo/Coop Fees 
$87.5 monthly
Sq Ft Source 
Public Records
Friends & Family
Recent Activity
a month agoStatus changed to Active Under Contract
a month agoListing updated with changes from the MLS®
a month agoListing first seen on site
General Features
Acres 
0.21
Attached Garage 
Yes
Building Features 
BasementBathrooms
Disclosures 
Flood Plain NoSeller Property Disclosure
Foundation 
Concrete Perimeter
Garage 
Yes
Garage Spaces 
3
Levels 
Two
Parking 
Additional ParkingGarageGarage Door OpenerGarage Faces FrontOff Street
Property Condition 
Updated/Remodeled
Property Sub Type 
Single Family Residence
Sewer 
Public Sewer
Special Circumstances 
Standard
SqFt Above 
3396
Style 
Traditional
Utilities 
Cable AvailableElectricity ConnectedSewer Connected
Water Source 
Public
Interior Features
Appliances 
Stainless Steel Appliance(s)DishwasherDisposalMicrowaveWater Heater
Basement 
FullStorage SpaceUnfinishedWalk-Out Access
Cooling 
Ceiling Fan(s)Central Air
Fireplace 
Yes
Fireplaces 
1
Flooring 
CarpetVinyl
Heating 
Forced Air
Interior 
Ceiling Fan(s)Entrance FoyerHigh CeilingsHigh Speed InternetKitchen IslandOpen FloorplanPantryRecessed LightingSoaking TubWalk-In Closet(s)
Laundry Features 
Upper Level
Save
Ask
Tour
Hide
Share
Exterior Features
Construction Details 
BrickFrameVinyl Siding
Exterior 
Private EntrancePrivate YardRain Gutters
Lot Features 
Back YardLandscaped
Patio And Porch 
CoveredPatioPorch
View 
Trees/Woods
Waterview 
Trees/Woods
Windows/Doors 
Sliding Doors
Community Features
Association Amenities 
Basketball CourtParkingPicnic AreaPlaygroundPoolTennis Court(s)Trail(s)Management
Association Dues 
1050
Financing Terms Available 
CashConventionalVA Loan
HOA Fee Frequency 
Annually
MLS Area 
346 - Eureka
School District 
Rockwood R-VI
Township 
Eureka
Schools
School District
Rockwood R-VI
Elementary School
Geggie Elem.
Middle School
Lasalle Springs Middle
High School
Eureka Sr. High
Listing courtesy of Coldwell Banker Premier Group


Based on information submitted to the MLS GRID as of 2026-08-22 07:52 PM UTC. All data is obtained from various sources and may not have been verified by broker or MLS GRID. Supplied Open House Information is subject to change without notice. All information should be independently reviewed and verified for accuracy. Properties may or may not be listed by the office/agent presenting the information.

Neighborhood & Commute
Source: Walkscore
Save
Ask
Tour
Hide
Share