Save
Ask
Tour
Hide
Share
$475,000
28 Days On Site

16845 Enderbush Lane
Eureka, MO 63025

Single Family Residence|Pending
3
Beds
4
Total Baths
3
Full Baths
1
Partial Bath
3,238
SqFt
$147
/SqFt
1997
Built
Subdivision:
Enderbush Estates
County:
St. Louis

Due to the health concerns created by Coronavirus we are offering personal 1-1 online video walkthough tours where possible.
16845 Enderbush Lane16845 Enderbush Lane16845 Enderbush Lane16845 Enderbush Lane
Save
Ask
Tour
Hide
Share

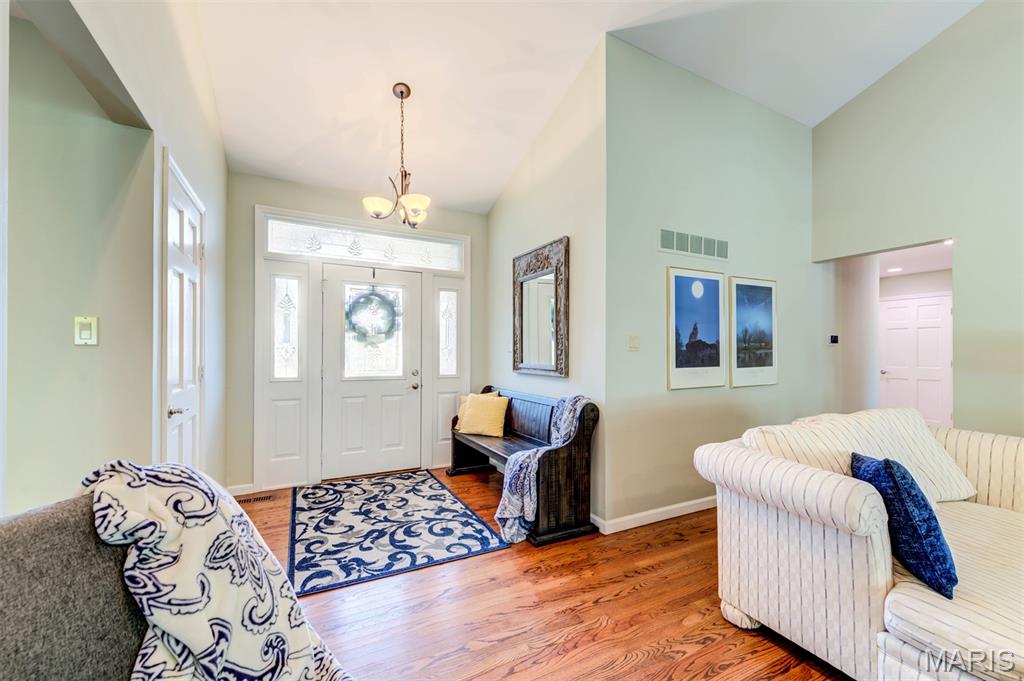
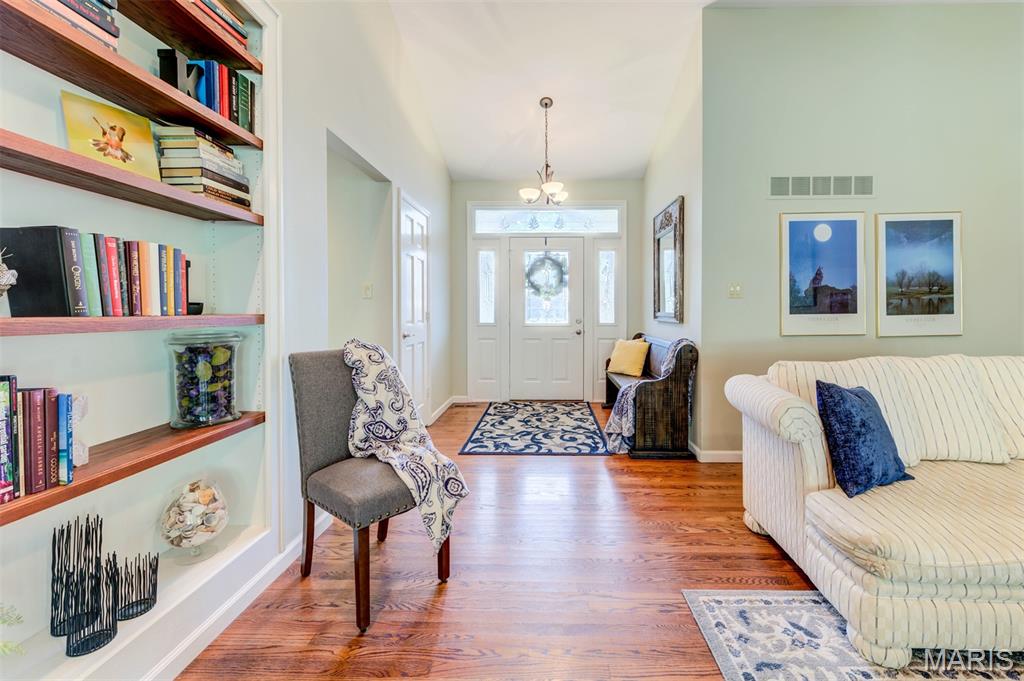
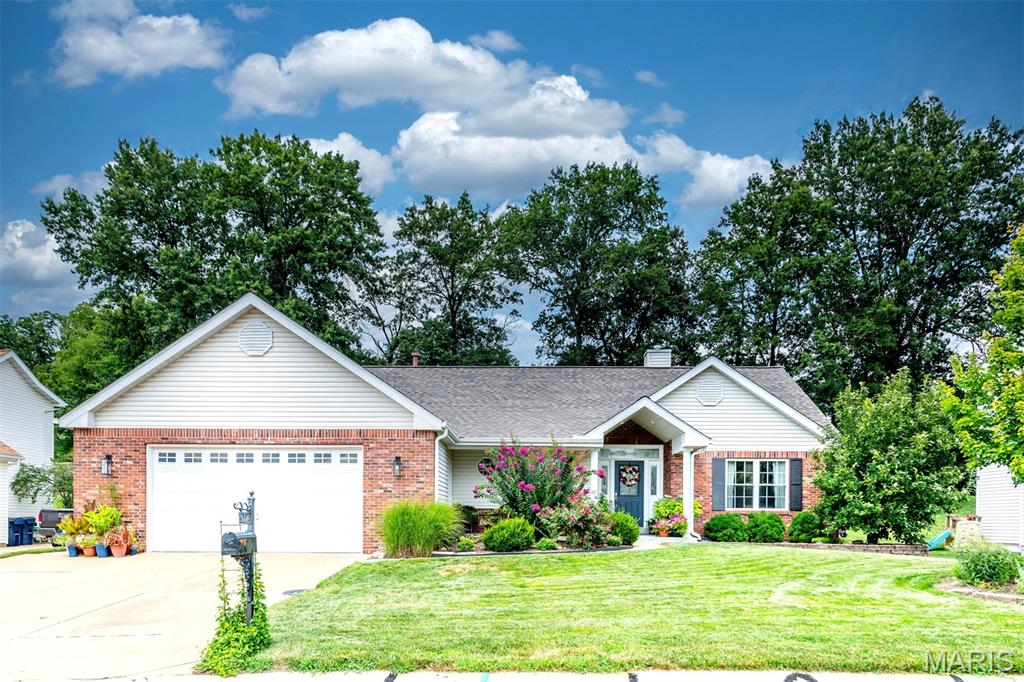
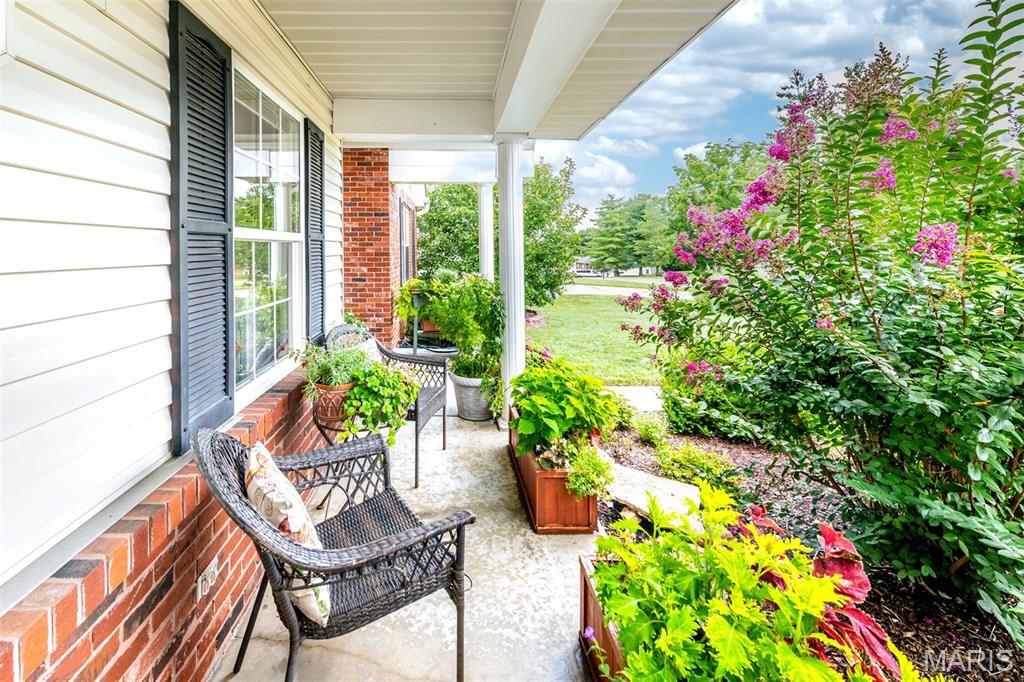
Amazing 3 Bedroom, 3 1/2 bath ranch in beautiful Enderbush Estates. Vaulted great room with gas fireplace flanked by beautiful bookshelves and hardwood floors, Kitchen with 42 in cabs, granite counters. breakfast room with bay window looks out to trees and walks out to three season room. First floor laundry has gas and electric hookups and tons of cabinets and counter space. Very spacious primary suite has double closets-one is large walk-in, updated bath has double sinks, separate tub and shower. 2 additional BR's with split floor plan. LL has family room, play room, possible sleeping area and full bath. In addition to all the finished area, there is still a very large amount of unfinished area for storage. Central vac system. Descriminating owner has done so many updates including adding window seats, 3 season room, hardwood floors, carpeting, fresh paint, HVAC-2024, water heater, roof, and extensive stunning landscaping. Yard has sprinkler system. This is truly a beautiful, supurbly maintained home ready to move in.

Save
Ask
Tour
Hide
Share
Listing Snapshot
Price 
$475,000
Days On Site 
28 Days
Bedrooms 
3
Inside Area (SqFt) 
3,238 sqft
Total Baths 
4
Full Baths 
3
Partial Baths 
1
Lot Size 
0.28 Acres
Year Built 
1997
MLS® Number 
26043807
Status 
Pending
Property Tax 
$5,397
HOA/Condo/Coop Fees 
$16.67 monthly
Sq Ft Source 
Plans
Friends & Family
Recent Activity
3 weeks agoStatus changed to Pending
3 weeks agoListing updated with changes from the MLS®
4 weeks agoListing first seen on site
General Features
Acres 
0.28
Attached Garage 
Yes
Disclosures 
Flood Plain NoSeller Property Disclosure
Garage 
Yes
Garage Spaces 
2
Levels 
One
Parking 
AttachedGarage
Parking Spaces 
2
Property Sub Type 
Single Family Residence
Sewer 
Public Sewer
Special Circumstances 
Standard
SqFt Above 
2038
SqFt Below 
1200
Style 
Ranch
Utilities 
Electricity ConnectedNatural Gas AvailableNatural Gas ConnectedSewer ConnectedWater Connected
Water Source 
Public
Interior Features
Appliances 
DishwasherDisposalIce MakerMicrowaveElectric OvenSelf Cleaning OvenElectric RangeFree-Standing RefrigeratorWasher/DryerWater HeaterGas Water Heater
Basement 
Partially FinishedFullStorage SpaceSump PumpBath/Stubbed
Cooling 
Ceiling Fan(s)Central Air
Fireplace 
Yes
Fireplace Features 
Family RoomGas Log
Fireplaces 
1
Flooring 
CarpetHardwood
Heating 
Forced AirNatural Gas
Interior 
Ceiling Fan(s)Central VacuumDouble VanityOpen FloorplanPantrySoaking TubStorage
Laundry Features 
Electric Dryer HookupGas Dryer HookupMain LevelWasher Hookup
Main Level Bedrooms 
3
Bathroom 3 
Level - Lower
Bedroom 
Dimensions - 18x16Level - Main
Bedroom 2 
Dimensions - 12x11Level - Main
Bedroom 3 
Dimensions - 11x11Level - Main
Bonus Room 
Dimensions - 14x12Level - LowerDescription - possible sleeping area
Breakfast Room 
Dimensions - 16x14Level - Main
Kitchen 
Dimensions - 14x13Level - Main
Laundry 
Dimensions - 10x8Level - Main
Living Room 
Dimensions - 21x15Level - Main
Office 
Dimensions - 15x14Level - Lower
Recreation Room 
Dimensions - 29x15Level - Lower
Save
Ask
Tour
Hide
Share
Exterior Features
Construction Details 
Brick VeneerVinyl Siding
Fencing 
Invisible
Lot Features 
Sprinklers In FrontSprinklers In RearWooded
Patio And Porch 
Front PorchGlass EnclosedPatio
Road Frontage 
City Street
View 
Trees/Woods
Waterview 
Trees/Woods
Community Features
Association Amenities 
Management
Association Dues 
200
Financing Terms Available 
CashConventionalVA Loan
HOA Fee Frequency 
Annually
MLS Area 
346 - Eureka
School District 
Rockwood R-VI
Township 
Eureka
Schools
School District
Rockwood R-VI
Elementary School
Blevins Elem.
Middle School
Lasalle Springs Middle
High School
Eureka Sr. High
Listing courtesy of Select Group Realty


Based on information submitted to the MLS GRID as of 2026-08-22 07:52 PM UTC. All data is obtained from various sources and may not have been verified by broker or MLS GRID. Supplied Open House Information is subject to change without notice. All information should be independently reviewed and verified for accuracy. Properties may or may not be listed by the office/agent presenting the information.

Neighborhood & Commute
Source: Walkscore
Save
Ask
Tour
Hide
Share