Save
Ask
Tour
Hide
Share
$975,000
1 Day On Site

512 Meadowfield Lane
Wentzville, MO 63385

For Sale|Single Family Residence|Active
5
Beds
4
Total Baths
3
Full Baths
1
Partial Bath
4,309
SqFt
$226
/SqFt
2004
Built
Subdivision:
Meadow Brook Estate #2
County:
St. Charles

Due to the health concerns created by Coronavirus we are offering personal 1-1 online video walkthough tours where possible.
Upcoming Open Houses
Due to COVID-19, we recommend you verify Open Houses before attending.
Sun, Jul 19, 1:00 PM - 3:00 PM
512 Meadowfield Lane512 Meadowfield Lane512 Meadowfield Lane512 Meadowfield Lane
Save
Ask
Tour
Hide
Share

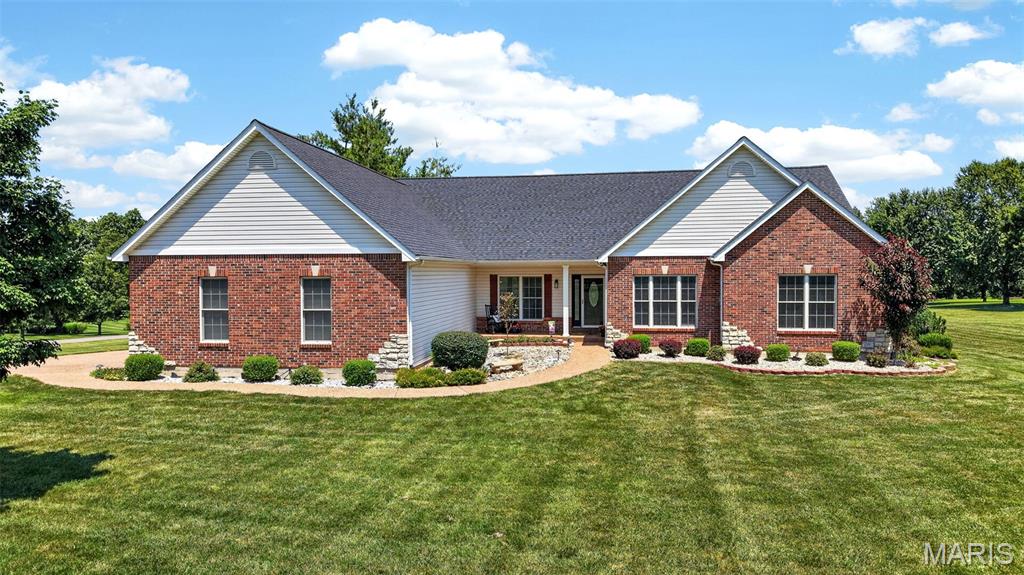
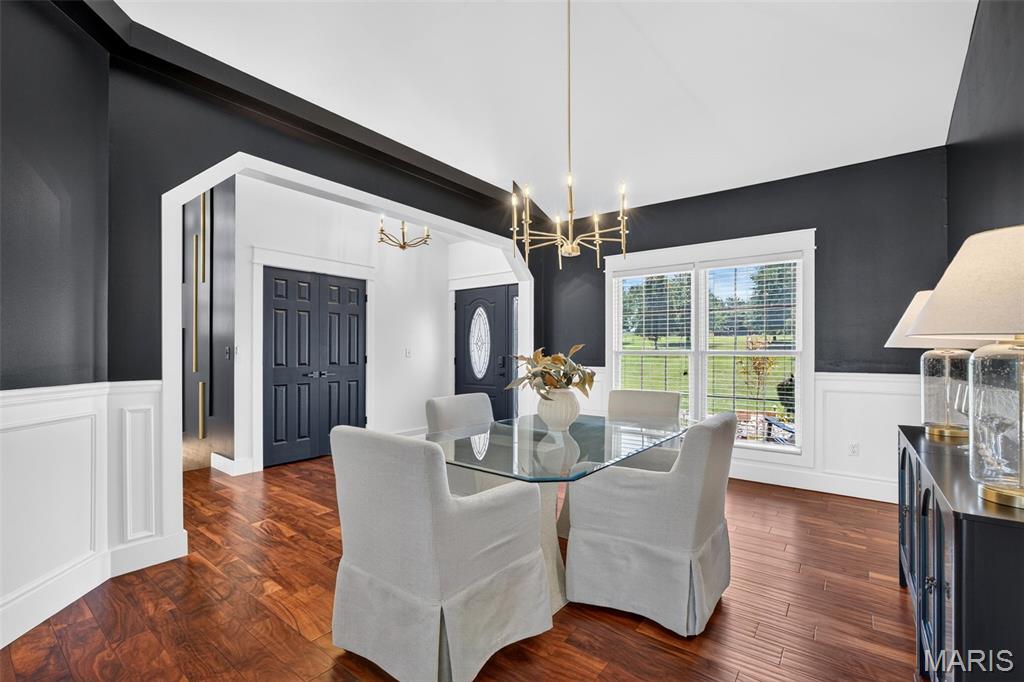
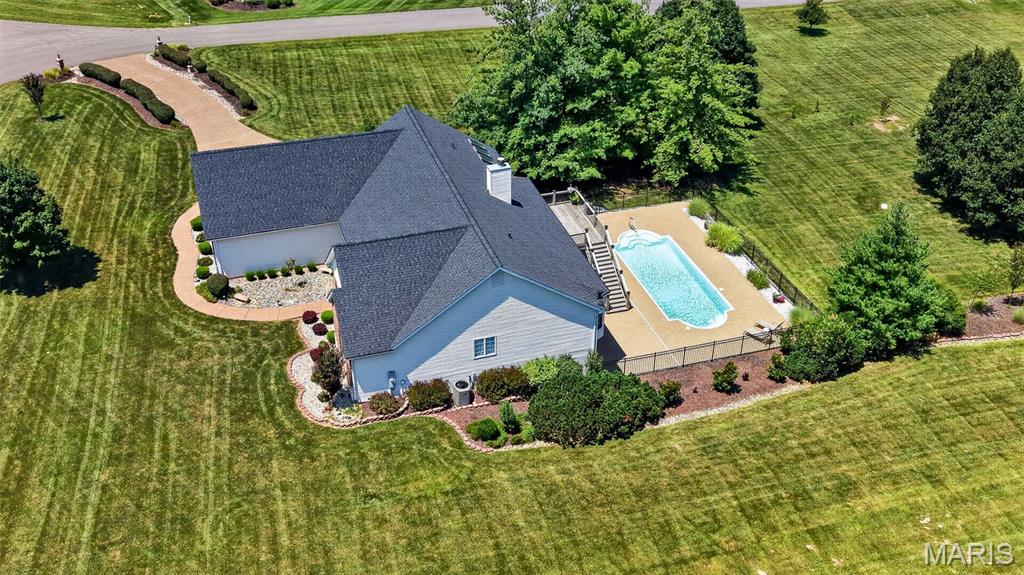
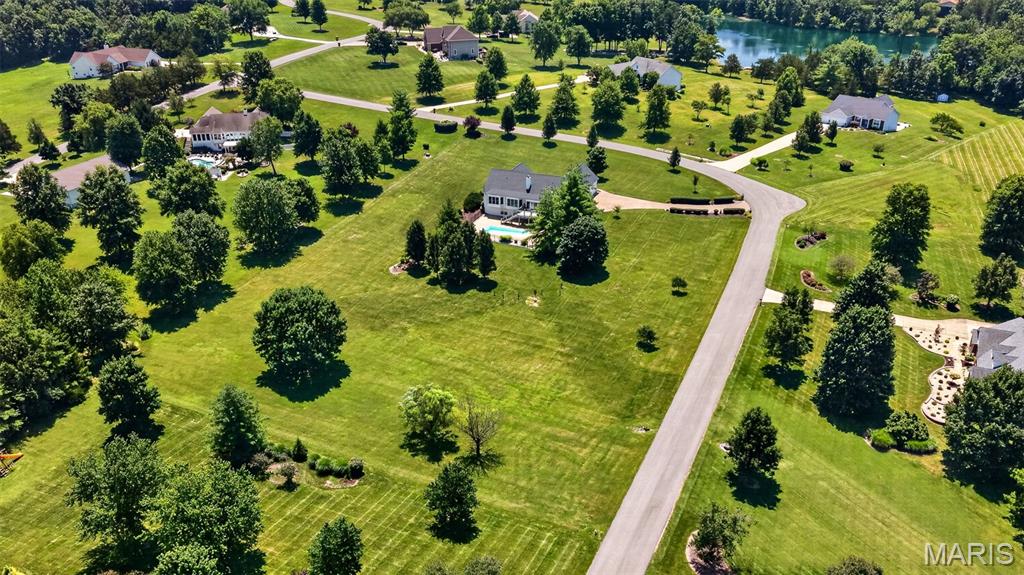
Welcome to your DREAM HOME, where country living meets convenience, just minutes from town on all paved roads. This spectacular custom-built, ranch sits on a 3-acre lot in highly sought area of Wentzville and is unincorporated for lower taxes! Boasting nearly 4400 finished square feet, including a 4-CAR oversized garage and an IN-Ground SALT-Water Pool. Stunning, open floor plan, this home offers luxury, serenity, and ample space for both entertaining and daily living. ----- Step inside to discover soaring 9-foot ceilings that Vault up to 20' in the main areas throughout the main level. The expansive great room, featuring a stone woodburning fireplace, that is three sided including the hearth room. The gourmet kitchen impresses with rich hickory cabinets, Cambria quartz countertops, a double oven, pantry, stainless steel appliances (just 2 years old) and a spacious bay-window breakfast area that opens onto a large cedar deck. that has been perma-sealed. The luxurious primary suite provides a true retreat experience, complete with an electric fireplace, and large bay window that overlooks the large saltwater pool. Be prepared to be impressed with the BRAND-NEW SPA LIKE BATHROOM featuring stunning porcelain walls, dual floating vanities, with sintered stone tops, plus a soaking tub, in the oversized walk-in shower with Rainhead plus a large walk-in closet. There are two additional generously sized main-level bedrooms with large hall bathroom. ----- Downstairs, the walk-out lower level is designed for entertaining, offering two family room spaces plus another fireplace! There is a game area, wet bar, two additional large bedrooms and another full bath, plus plenty of storage. Stepping out from this level, you'll find a sprawling patio that seamlessly transitions to a beautiful saltwater pool and overlooking a private tree line for unparalleled privacy. The expansive outdoor space is perfect for hosting memorable family barbecues, providing ample room for gatherings both large and small. Children and pets alike will enjoy the freedom to play and explore. ----- Additional features include an oversized four-car side-entry garage with an aggregate driveway, a large main-floor laundry room with laundry sink plus a half bath across from the laundry area so no traipsing thprough the house to wash your hands! This home offers so much and is waiting for you to call it home. Inground fiberglass pool is 16 ft x 40ft and transitions from 3 to 6 ft deep. Check out the updated components: Roof is 7 years old , Lennox HVAC System is 7 years old, 50 gallon hot water heater is 2 yrs old. So much to love with the complete package which includes black doors, updated hardware and stunning light fixtures, ceiling fans in every bedroom, 3 total fireplaces, accented with wood architectural details, french doors, barn door and all hardwood or luxury vinyl plank flooring - no carpet. Fall in love with this private retreat, hurry to see this one in person and make this dream home yours!

Save
Ask
Tour
Hide
Share
Listing Snapshot
Price 
$975,000
Days On Site 
1 Day
Bedrooms 
5
Inside Area (SqFt) 
4,309 sqft
Total Baths 
4
Full Baths 
3
Partial Baths 
1
Lot Size 
3 Acres
Year Built 
2004
MLS® Number 
26043808
Status 
Active
Property Tax 
$7,663
HOA/Condo/Coop Fees 
$20.83 monthly
Sq Ft Source 
Public Records
Friends & Family
Recent Activity
yesterdayListing first seen on site
yesterdayListing updated with changes from the MLS®
General Features
Acres 
3
Attached Garage 
Yes
Disclosures 
Flood Plain NoSee Seller's DisclosureSeptic Disclosure
Foundation 
Concrete Perimeter
Garage 
Yes
Garage Spaces 
4
Levels 
One
Parking 
AttachedGarageOff StreetOversized
Parking Spaces 
4
Property Condition 
Updated/Remodeled
Property Sub Type 
Single Family Residence
Security 
Security System Owned
Sewer 
Septic Tank
Special Circumstances 
Standard
SqFt Above 
2309
SqFt Below 
2000
Style 
RanchTraditional
Utilities 
Natural Gas AvailableUnderground Utilities
Water Source 
Public
Interior Features
Appliances 
Stainless Steel Appliance(s)Electric CooktopDishwasherDisposalMicrowaveElectric OvenRefrigeratorWarming DrawerElectric Water HeaterWine Cooler
Basement 
ConcreteDaylightExterior EntryFinishedPartially FinishedWalk-Out AccessBath/Stubbed
Cooling 
Ceiling Fan(s)Central AirElectric
Fireplace 
Yes
Fireplace Features 
BedroomGreat RoomKitchenRecreation Room
Fireplaces 
4
Heating 
ElectricForced Air
Interior 
BarBuilt-in FeaturesCeiling Fan(s)Double VanityEntrance FoyerHigh CeilingsIn-Law FloorplanKitchen IslandOpen FloorplanRecessed LightingSoaking TubVaulted Ceiling(s)Walk-In Closet(s)Wet BarPantry
Laundry Features 
Laundry RoomMain LevelSink
Main Level Bedrooms 
3
Window Features 
Bay Window(s)Double Pane WindowsSkylight(s)Window CoveringsWindow Treatments
Bathroom 2 
Level - Main
Bathroom 3 
Level - Lower
Bedroom 2 
Dimensions - 13x12Level - Main
Bedroom 3 
Dimensions - 13x11Level - Main
Bedroom 4 
Dimensions - 12x11Level - Lower
Bedroom 5 
Dimensions - 11x11Level - Lower
Breakfast Room 
Dimensions - 19x16Level - MainDescription - and hearth room
Dining Room 
Dimensions - 16x12Level - Main
Family Room 
Dimensions - 17x12Level - BasementDescription - with electric fireplace
Game Room 
Dimensions - 22x19Level - Basement
Great Room 
Dimensions - 22x18Level - Main
Kitchen 
Dimensions - 16x13Level - Main
Laundry 
Dimensions - 15x6Level - Main
Other 
Dimensions - 22x21Level - Basement
Primary Bathroom 
Level - Main
Primary Bedroom 
Dimensions - 18x16Level - Main
Save
Ask
Tour
Hide
Share
Exterior Features
Construction Details 
Brick VeneerStone VeneerVinyl Siding
Exterior 
Private Yard
Fencing 
Back YardGateWrought Iron
Lot Features 
Level
Patio And Porch 
DeckFront Porch
Pool Features 
FencedIn Ground
Private Pool 
Yes
Roof 
Composition
View 
Trees/Woods
Waterfront Features 
Lake
Waterview 
Trees/Woods
Windows/Doors 
Bay Window(s)Double Pane WindowsSkylight(s)Window CoveringsWindow Treatments
Community Features
Association Amenities 
Other
Association Dues 
250
Financing Terms Available 
CashConventionalFHAVA Loan
HOA Fee Frequency 
Annually
MLS Area 
416 - Wentzville-Timberland
Roads 
Asphalt
School District 
Wentzville R-IV
Township 
Unincorporated
Schools
School District
Wentzville R-IV
Elementary School
Stone Creek Elem.
Middle School
Wentzville South Middle
High School
Timberland High
Listing courtesy of Keller Williams Realty West


Based on information submitted to the MLS GRID as of 2026-07-19 08:11 AM UTC. All data is obtained from various sources and may not have been verified by broker or MLS GRID. Supplied Open House Information is subject to change without notice. All information should be independently reviewed and verified for accuracy. Properties may or may not be listed by the office/agent presenting the information.

Neighborhood & Commute
Source: Walkscore
Save
Ask
Tour
Hide
Share