Save
Ask
Tour
Hide
Share
$435,000
18 Days On Site

1028 N Spoede Road
Creve Coeur, MO 63146

For Sale|Townhouse|Active Under Contract
3
Beds
4
Total Baths
3
Full Baths
1
Partial Bath
1,649
SqFt
$264
/SqFt
1987
Built
Subdivision:
Briarcliff Condo Ii Ph Three
County:
St. Louis

Due to the health concerns created by Coronavirus we are offering personal 1-1 online video walkthough tours where possible.
1028 N Spoede Road1028 N Spoede Road1028 N Spoede Road1028 N Spoede Road
Save
Ask
Tour
Hide
Share

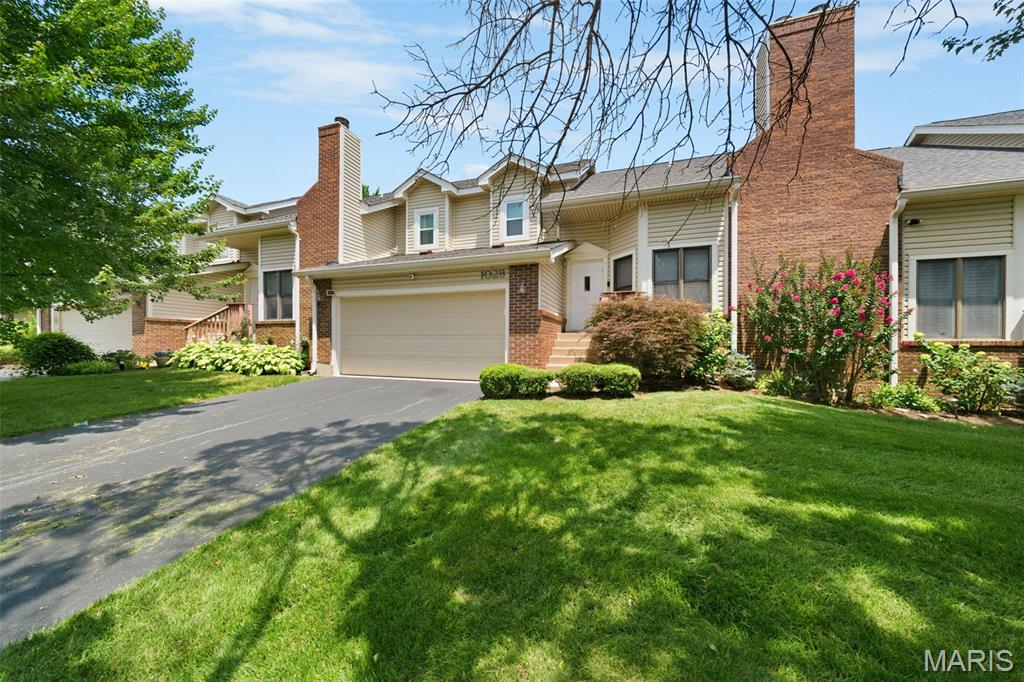
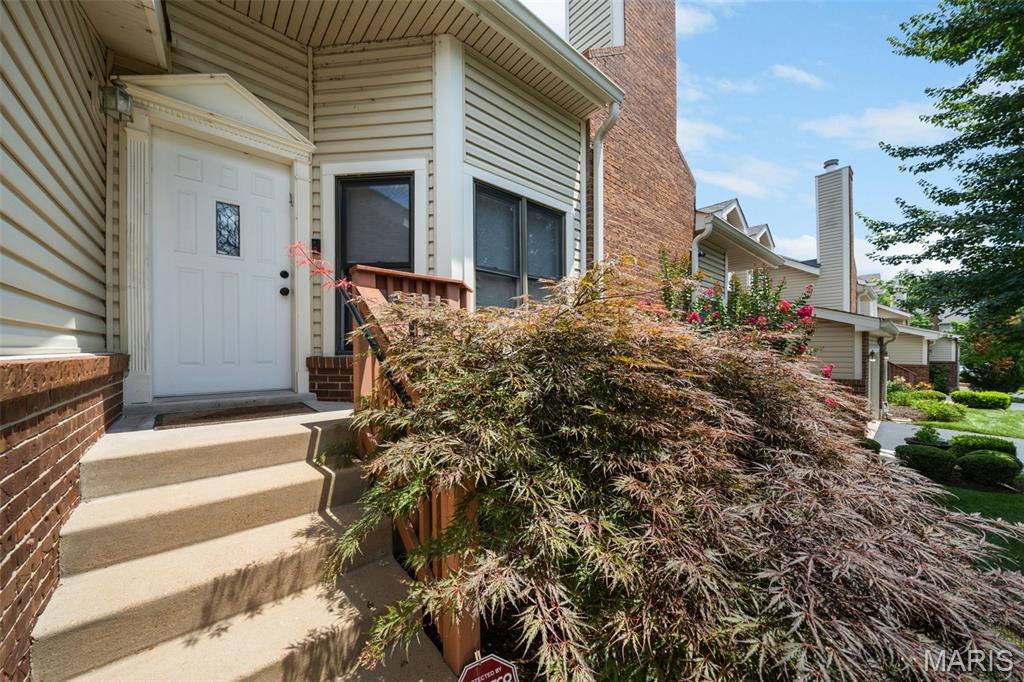
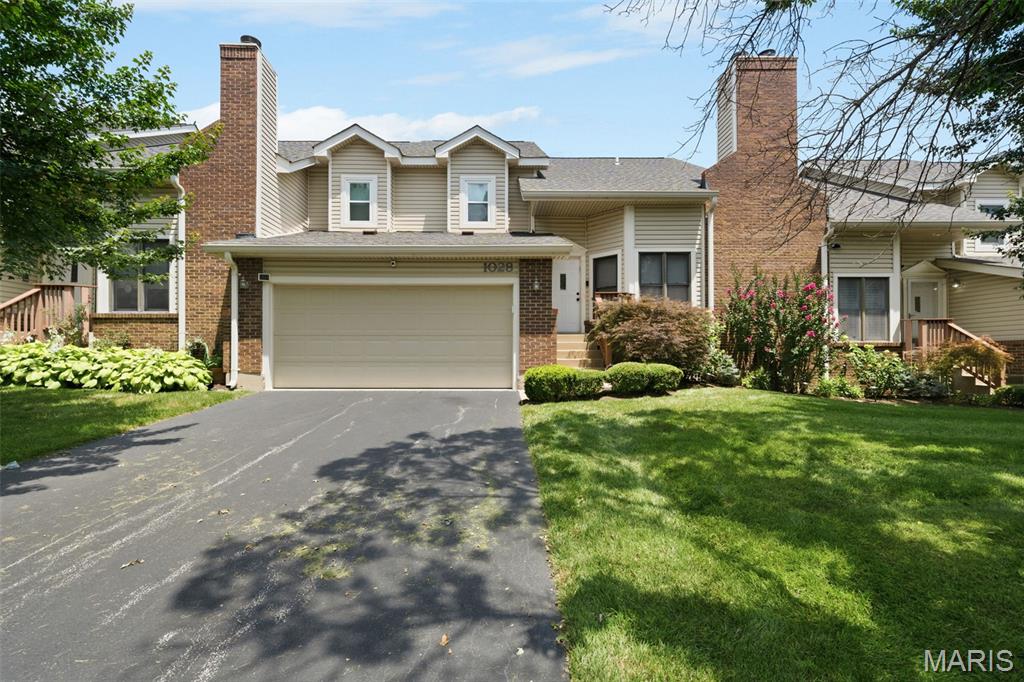
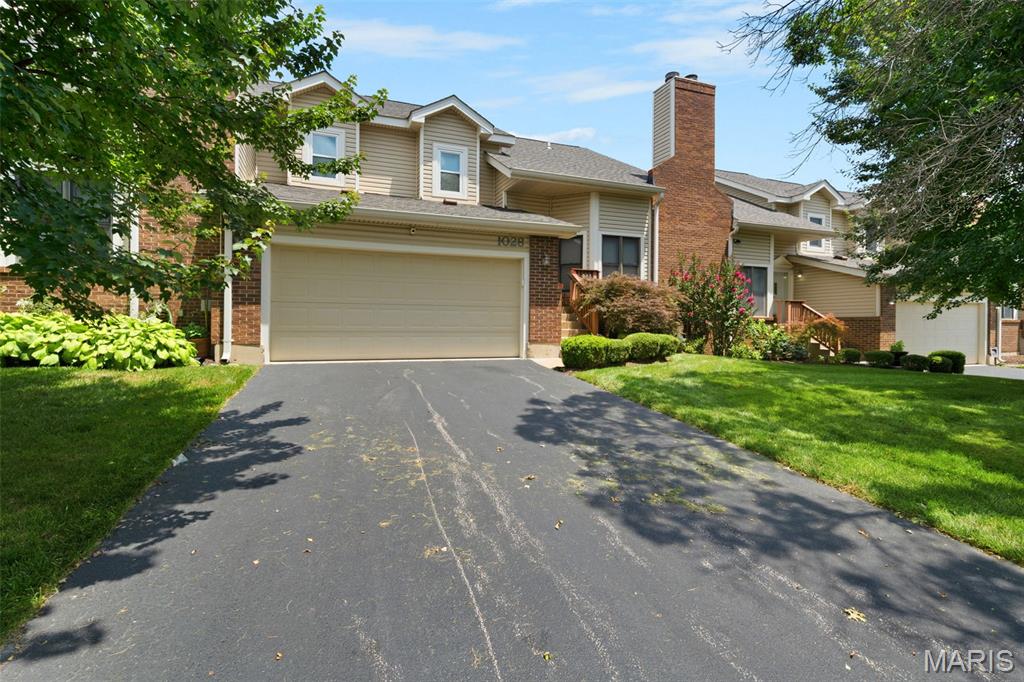
Welcome home, the search is over with this 3-bedroom, 3.5 bath meticulously updated interior-unit townhome in Briarcliff Condominiums. The main level greets you with beautiful wood flooring across the great room, kitchen, and dining area, accented by a new entry hall fixture. Here, soaring ceilings create an open, airy atmosphere filled with natural light, complete with custom canned lighting and ceiling fans. The open kitchen has a walk-in pantry that can hold all your cooking & entertainment needs. Other features include granite countertops, a built-in beverage station with a wine fridge and dedicated ice maker. Drop your gear in the convenient mudroom just off the garage entrance. Upgrades continue throughout the home with fresh carpeting on the upper and lower floors, bathrooms feature modern vessel sinks, premium fillers, sleek shower enclosures, and updated lighting and mirrors. Major systems provide absolute peace of mind with a brand-new HVAC system and a private composite outdoor deck both installed in 2025. The fully finished walk-out basement features fresh carpet and opens directly to a private patio, making it the perfect setup for an in-law suite, home office, or game room. Storage is an absolute premium here, boasting an abundance of closet space and an extra-deep garage with plenty of room for bikes and pool floats. A Ring video doorbell and garage camera is already installed for modern security. Briarcliff’s premium community amenities include a large pool, fitness room, party room, fountains, and basketball and tennis courts. Enjoy unmatched suburban convenience with a movie theater and restaurants within walking distance, and a prime location just minutes from major highways, Plaza Frontenac, and top-tier Ladue schools.

Save
Ask
Tour
Hide
Share
Listing Snapshot
Price 
$435,000
Days On Site 
18 Days
Bedrooms 
3
Inside Area (SqFt) 
1,649 sqft
Total Baths 
4
Full Baths 
3
Partial Baths 
1
Lot Size 
0.1393 Acres
Year Built 
1987
MLS® Number 
26043815
Status 
Active Under Contract
Property Tax 
$4,816
HOA/Condo/Coop Fees 
$516 monthly
Sq Ft Source 
Public Records
Friends & Family
Recent Activity
2 weeks agoStatus changed to Active Under Contract
2 weeks agoListing updated with changes from the MLS®
3 weeks agoListing first seen on site
General Features
Acres 
0.1393
Attached Garage 
Yes
Building Features 
PatioPoolWi-Fi
Disclosures 
Lead PaintSee Seller's Disclosure
Foundation 
Concrete Perimeter
Garage 
Yes
Garage Spaces 
2
Levels 
Two
Parking 
Additional ParkingGuest
Parking Spaces 
2
Property Condition 
Updated/Remodeled
Property Sub Type 
Townhouse
Security 
Carbon Monoxide Detector(s)Fire AlarmSecurity SystemSmoke Detector(s)
Sewer 
Public Sewer
Special Circumstances 
Standard
SqFt Above 
1649
SqFt Below 
700
Style 
Split LevelTraditional
Utilities 
Cable AvailableElectricity Available
Water Source 
Public
Interior Features
Appliances 
DishwasherDisposalDryerIce MakerMicrowaveRangeBuilt-In Electric RangeRefrigeratorWasherElectric Water HeaterWine Cooler
Basement 
FullBath/Stubbed
Cooling 
Ceiling Fan(s)Central Air
Fireplace 
Yes
Fireplace Features 
Great RoomWood Burning
Fireplaces 
1
Flooring 
CarpetHardwood
Heating 
ElectricForced Air
Interior 
Built-in FeaturesCeiling Fan(s)Double VanityEat-in KitchenEntrance FoyerGranite CountersHigh CeilingsHigh Speed InternetPantryRecessed LightingStorage
Laundry Features 
In Unit
Window Features 
Aluminum Frames
Bathroom 3 
Dimensions - 10x10Level - Second
Bedroom 2 
Dimensions - 12x11Level - Second
Dining Room 
Dimensions - 13x15Level - Main
Great Room 
Dimensions - 14x14Level - First
Kitchen 
Dimensions - 14x15Level - Main
Primary Bathroom 
Dimensions - 9x11Level - Second
Primary Bedroom 
Dimensions - 19x11Level - Second
Recreation Room 
Dimensions - 28x14Level - Lower
Save
Ask
Tour
Hide
Share
Exterior Features
Construction Details 
Brick VeneerVinyl Siding
Exterior 
Private Entrance
Fencing 
None
Lot Features 
Interior LotLandscapedNear Public Transit
Pool Features 
In GroundOutdoor Pool
Windows/Doors 
Aluminum Frames
Community Features
Association Amenities 
ClubhousePool
Association Dues 
516
Community Features 
ClubhouseLakePoolSidewalksStreet Lights
Financing Terms Available 
CashConventional
HOA Fee Frequency 
Monthly
MLS Area 
151 - Ladue
Roads 
Concrete
School District 
Ladue
Township 
Creve Coeur
Schools
School District
Ladue
Elementary School
Spoede Elem.
Middle School
Ladue Middle
High School
Ladue Horton Watkins High
Listing courtesy of RedKey Realty Leaders Circa


Based on information submitted to the MLS GRID as of 2026-08-01 01:21 PM UTC. All data is obtained from various sources and may not have been verified by broker or MLS GRID. Supplied Open House Information is subject to change without notice. All information should be independently reviewed and verified for accuracy. Properties may or may not be listed by the office/agent presenting the information.

Neighborhood & Commute
Source: Walkscore
Save
Ask
Tour
Hide
Share