Save
Ask
Tour
Hide
Share
$859,000
12 Days On Site

14833 Straub Hill Lane
Chesterfield, MO 63017

Single Family Residence|Pending
4
Beds
3
Total Baths
2
Full Baths
1
Partial Bath
2,937
SqFt
$292
/SqFt
1995
Built
Subdivision:
Brookhill Estates Add 2
County:
St. Louis

Due to the health concerns created by Coronavirus we are offering personal 1-1 online video walkthough tours where possible.
14833 Straub Hill Lane14833 Straub Hill Lane14833 Straub Hill Lane14833 Straub Hill Lane
Save
Ask
Tour
Hide
Share

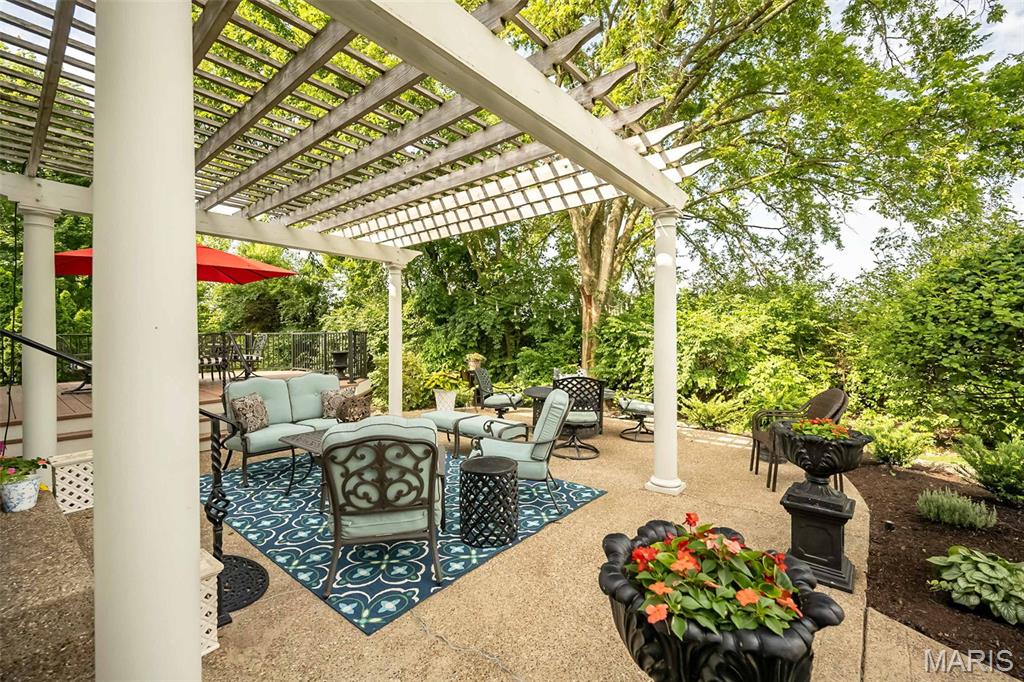
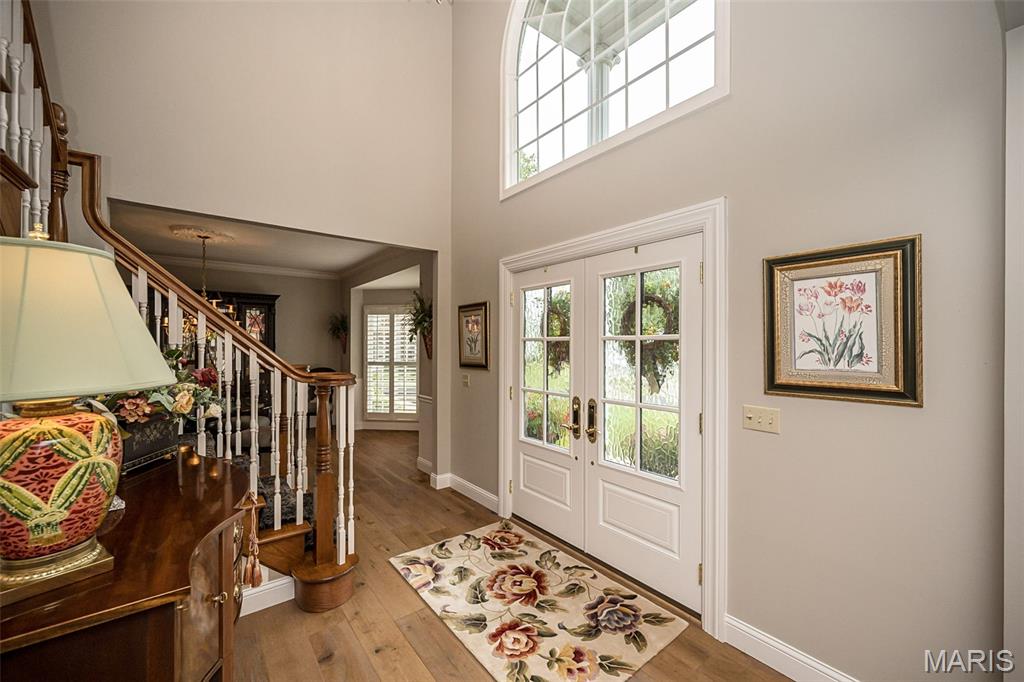
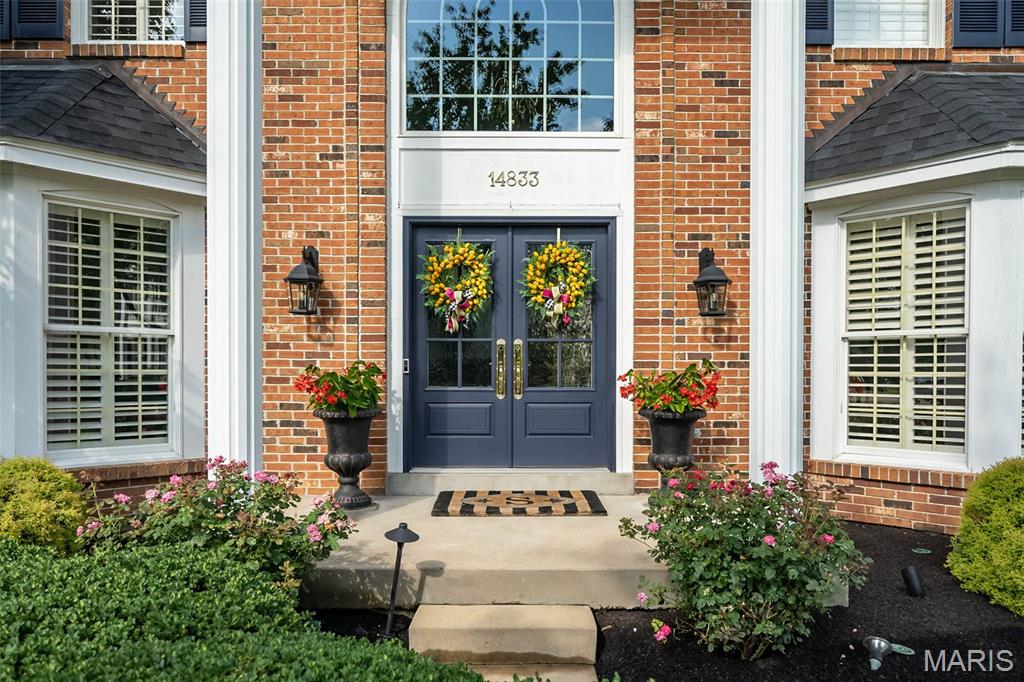
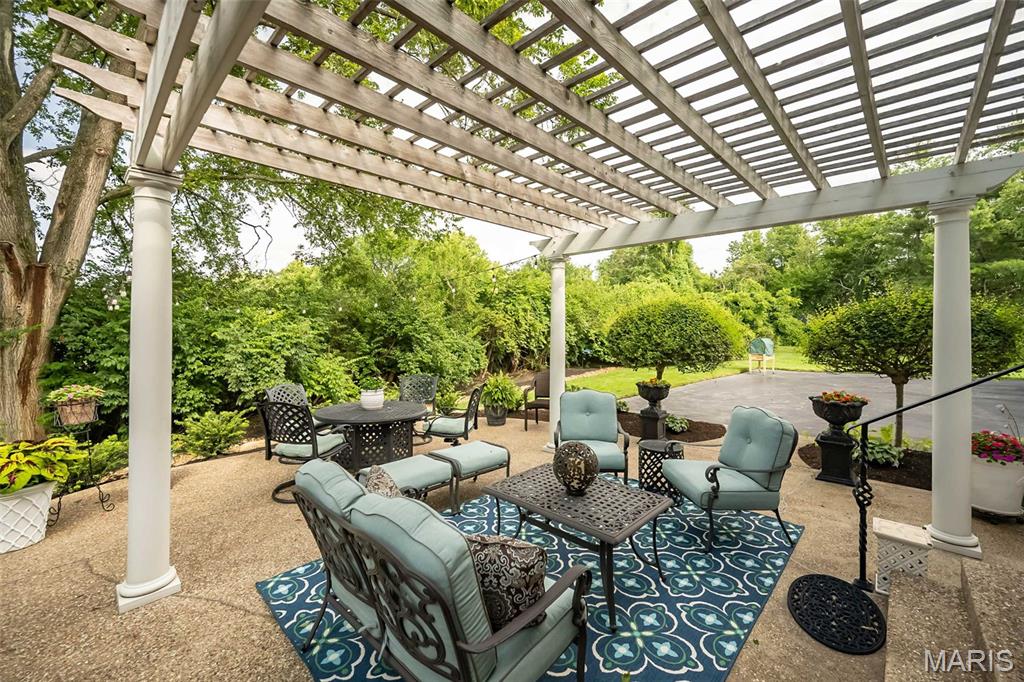
Welcome home to this beautifully updated 2-story in the sought-after Brookhill subdivision of Chesterfield! A dramatic two-story foyer with a graceful turned staircase sets the tone for the elegant yet comfortable living spaces throughout. Rich wood flooring spans the entire main level, while plantation shutters and three charming bay windows fill the home with warmth and natural light. Gather in the inviting family room featuring a gas fireplace with a raised hearth, flanked by custom built-in bookcases, and entertain with ease thanks to the convenient wet bar. This home flows effortlessly inside and out. The updated kitchen is a chef's delight with a center T shaped island, quartz counters, five-burner gas cooktop, tile backsplash, and newer KitchenAid wall oven and microwave with Air Fry and convection capability, offering style and functionality for everyday living. Step outside to enjoy a treelined, landscaped yard, the spacious deck, complete with a beautiful pergola and an adjoining patio—perfect for relaxing or hosting family and friends. Upstairs, the primary suite features a custom closet system, a spa-inspired bath with soaking tub, and an oversized shower with designer tile insets and built-in bench. The secondary bath offers a double-bowl vanity to easily accommodate busy mornings. Tastefully designed living space, exceptional updates, and timeless architectural details, this home offers the perfect blend of elegance, comfort, and everyday livability in one of Chesterfield's most desirable neighborhoods, on a very private and quiet culdesac lot. Inground sprinkler system, newer plush carpet, some new windows, and the custom front door will welcome you home for years to come.

Save
Ask
Tour
Hide
Share
Listing Snapshot
Price 
$859,000
Days On Site 
12 Days
Bedrooms 
4
Inside Area (SqFt) 
2,937 sqft
Total Baths 
3
Full Baths 
2
Partial Baths 
1
Lot Size 
0.36 Acres
Year Built 
1995
MLS® Number 
26043836
Status 
Pending
Property Tax 
$7,953
HOA/Condo/Coop Fees 
$27.08 monthly
Sq Ft Source 
Public Records
Friends & Family
Recent Activity
a week agoStatus changed to Pending
a week agoListing updated with changes from the MLS®
2 weeks agoListing first seen on site
General Features
Acres 
0.36
Attached Garage 
Yes
Disclosures 
Seller Property Disclosure
Garage 
Yes
Garage Spaces 
3
Levels 
Two
Parking 
AttachedGarage Door OpenerGarage Faces Rear
Property Sub Type 
Single Family Residence
Sewer 
Public Sewer
Special Circumstances 
Standard
SqFt Above 
2937
Style 
Traditional
Utilities 
Electricity ConnectedNatural Gas ConnectedSewer ConnectedWater Connected
Water Source 
Public
Interior Features
Appliances 
OvenGas CooktopDishwasherDisposalMicrowaveWarming Drawer
Basement 
FullSump PumpUnfinished
Cooling 
Ceiling Fan(s)Central AirZoned
Fireplace 
Yes
Fireplace Features 
Family RoomGas
Fireplaces 
1
Flooring 
CarpetCeramic TileWood
Heating 
CoalForced AirNatural GasZoned
Interior 
BookcasesBreakfast BarCeiling Fan(s)ChandelierCrown MoldingDouble VanityKitchen IslandOpen FloorplanRecessed LightingSoaking TubTray Ceiling(s)Walk-In Closet(s)Wet BarEntrance Foyer
Laundry Features 
Laundry RoomMain Level
Bedroom 2 
Dimensions - 10x11Level - Upper
Bedroom 3 
Dimensions - 12x12Level - Upper
Bedroom 4 
Dimensions - 15x15Level - Upper
Breakfast Room 
Dimensions - 11x19Level - Main
Dining Room 
Dimensions - x13Level - MainDescription - 16
Family Room 
Dimensions - 17x21Level - Main
Kitchen 
Dimensions - 17x12Level - Main
Laundry 
Dimensions - 6x11Level - Main
Living Room 
Dimensions - x13Level - MainDescription - 18
Primary Bathroom 
Dimensions - 14x13Level - Upper
Primary Bedroom 
Dimensions - 13x19Level - Upper
Save
Ask
Tour
Hide
Share
Exterior Features
Construction Details 
BrickVinyl Siding
Lot Features 
Cul-De-SacLandscapedLevelSprinklers In FrontSprinklers In Rear
Other Structures 
Pergola
Patio And Porch 
DeckFront PorchPatio
Windows/Doors 
Sliding Doors
Community Features
Association Dues 
325
Financing Terms Available 
CashConventional
HOA Fee Frequency 
Annually
MLS Area 
168 - Parkway West
School District 
Parkway C-2
Township 
Chesterfield
Schools
School District
Parkway C-2
Elementary School
Claymont Elem.
Middle School
West Middle
High School
Parkway West High
Listing courtesy of Coldwell Banker Realty - Gundaker West Regional


Based on information submitted to the MLS GRID as of 2026-07-23 02:39 PM UTC. All data is obtained from various sources and may not have been verified by broker or MLS GRID. Supplied Open House Information is subject to change without notice. All information should be independently reviewed and verified for accuracy. Properties may or may not be listed by the office/agent presenting the information.

Neighborhood & Commute
Source: Walkscore
Save
Ask
Tour
Hide
Share