Save
Ask
Tour
Hide
Share
$535,000
12 Days On Site

326 Country Trail Drive
Lake St Louis, MO 63367

For Sale|Single Family Residence|Active
5
Beds
4
Total Baths
3
Full Baths
1
Partial Bath
3,810
SqFt
$140
/SqFt
2011
Built
Subdivision:
Countryshire #12
County:
St. Charles

Due to the health concerns created by Coronavirus we are offering personal 1-1 online video walkthough tours where possible.
Upcoming Open Houses
Due to COVID-19, we recommend you verify Open Houses before attending.
Sun, Jul 26, 1:00 PM - 3:00 PM
326 Country Trail Drive326 Country Trail Drive326 Country Trail Drive326 Country Trail Drive
Save
Ask
Tour
Hide
Share

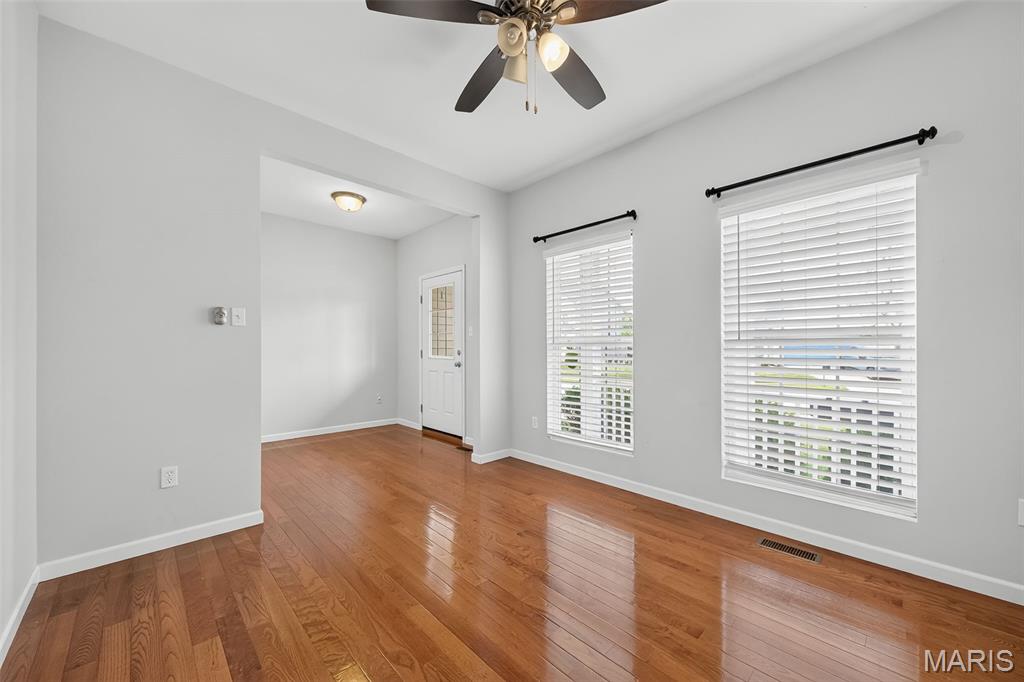
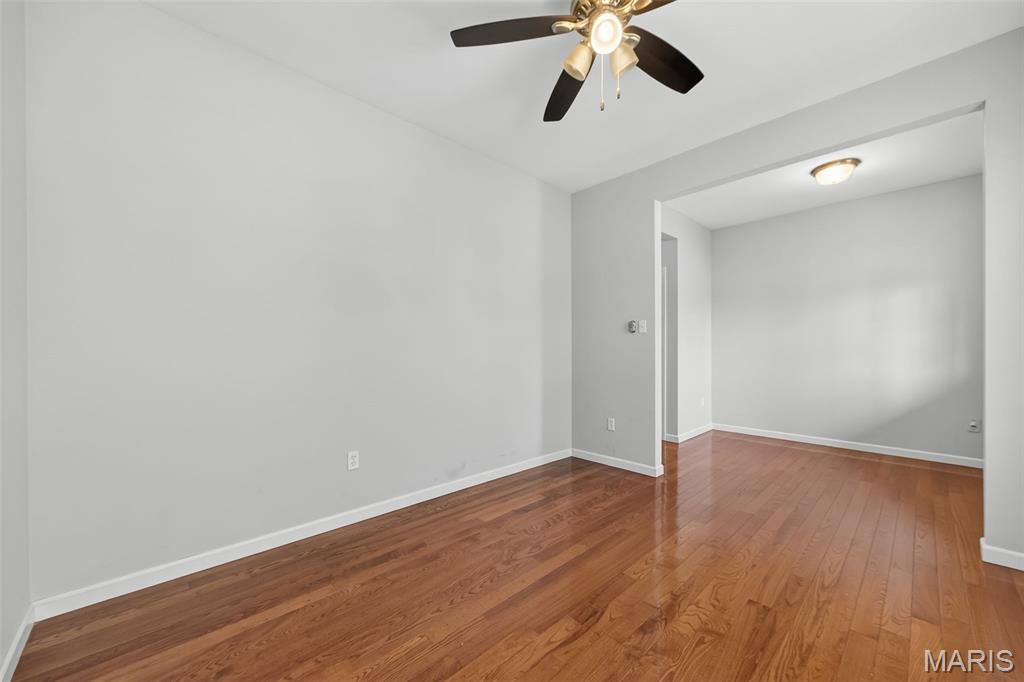
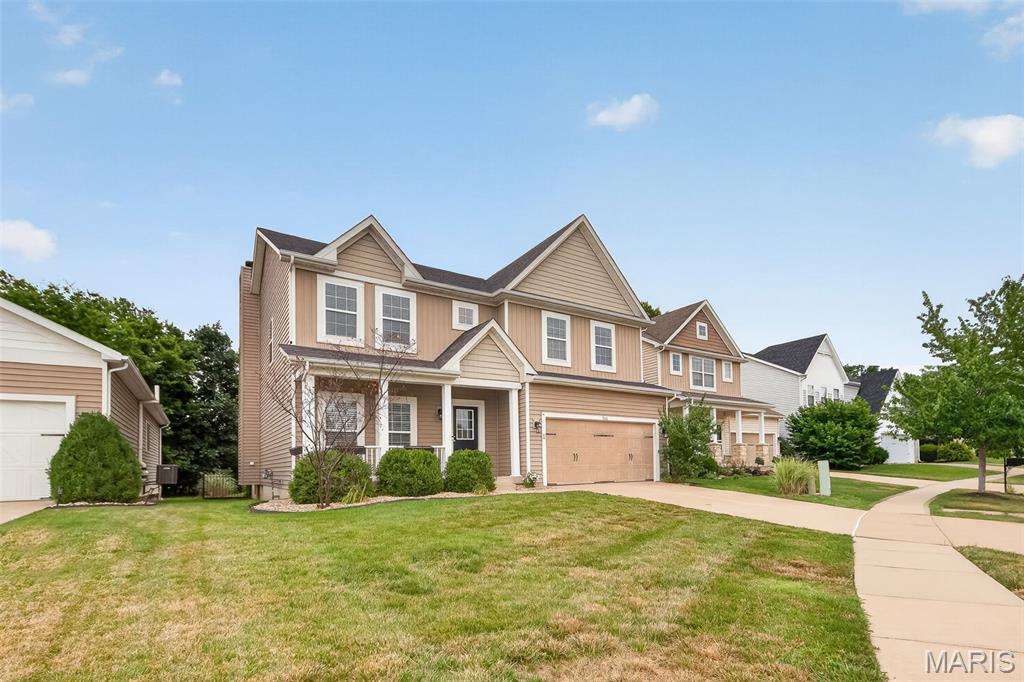
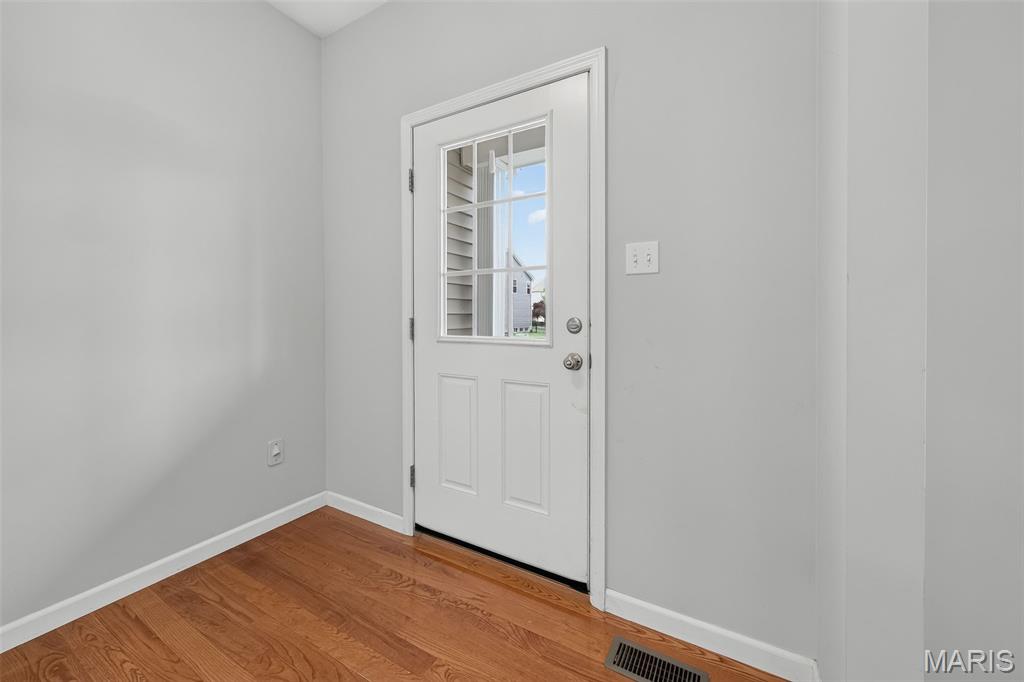
Welcome home to this beautiful 3810 sq ft of finished space, 5-bedroom, 3.5-bath residence in the Countryshire Subdivision that backs to trees. The main level features rich wood flooring, soaring ceilings, a spacious living room with a cozy woodburning fireplace, main-floor laundry, and a convenient mudroom/drop zone. The open-concept kitchen has granite countertops, 42" espresso cabinetry, breakfast bar, pantry, and easy access to the patio overlooking a private, tree-lined, fenced backyard. A versatile front room provides the flexibility to suit your lifestyle ideal as a home office, formal living room, library, or playroom. Upstairs, all new carpet, and the generous primary suite offers 2 large walk-in closets & bath featuring a stand alone shower & soaking tub; 3 large add'l bedrooms w/ walk-in closets, while the loft offers additional living space perfect for a media area, study nook, or play space. The finished lower level expands your living options with a large recreation room, a full bathroom, abundant storage, and the 5th bedroom that can be customized to fit your needs, whether as a fitness room, hobby space, guest room, or home office. There is a 4' extended oversized fully drywalled and insulated garage. Ideally located near top-rated schools, shopping, dining, and everyday conveniences, this exceptional home is move-in ready and waiting for its next owners. Don't miss your opportunity to make it yours!

Save
Ask
Tour
Hide
Share
Listing Snapshot
Price 
$535,000
Days On Site 
12 Days
Bedrooms 
5
Inside Area (SqFt) 
3,810 sqft
Total Baths 
4
Full Baths 
3
Partial Baths 
1
Lot Size 
0.17 Acres
Year Built 
2011
MLS® Number 
26043840
Status 
Active
Property Tax 
$6,298
HOA/Condo/Coop Fees 
$35.42 monthly
Sq Ft Source 
Assessor
Friends & Family
Recent Activity
2 weeks agoListing first seen on site
2 weeks agoListing updated with changes from the MLS®
General Features
Acres 
0.17
Attached Garage 
Yes
Disclosures 
See Seller's Disclosure
Foundation 
Concrete Perimeter
Garage 
Yes
Garage Spaces 
2
Green Energy Efficient 
ConstructionInsulationWindows
Levels 
Two
Property Sub Type 
Single Family Residence
Sewer 
Public Sewer
Special Circumstances 
Standard
SqFt Above 
2880
SqFt Below 
1240
Style 
Traditional
Utilities 
Electricity ConnectedNatural Gas AvailableNatural Gas ConnectedSewer AvailableSewer ConnectedWater AvailableWater Connected
Water Source 
Public
Interior Features
Appliances 
DishwasherDisposalMicrowaveFree-Standing Range
Basement 
ConcreteFinishedStorage SpaceSump PumpBath/Stubbed
Cooling 
Central AirCeiling Fan(s)
Fireplace 
Yes
Fireplace Features 
Living RoomWood Burning
Fireplaces 
1
Heating 
Natural Gas
Interior 
Breakfast BarCeiling Fan(s)Eat-in KitchenEntrance FoyerGranite CountersOpen FloorplanPantryStorageTray Ceiling(s)Walk-In Closet(s)
Laundry Features 
Main Level
Bedroom 2 
Dimensions - 13x13Level - Second
Bedroom 3 
Dimensions - 13x12Level - Second
Bedroom 4 
Dimensions - 13x12Level - Second
Bedroom 5 
Dimensions - 15x11Level - Lower
Dining Room 
Dimensions - 12x10Level - Main
Kitchen 
Dimensions - 13x11Level - Main
Laundry 
Dimensions - 9x8Level - Main
Living Room 
Dimensions - 30x30Level - Main
Loft 
Dimensions - 25x20Level - Second
Office 
Dimensions - 12x10Level - Main
Primary Bedroom 
Dimensions - 20x17Level - Second
Recreation Room 
Dimensions - 31x29Level - Lower
Save
Ask
Tour
Hide
Share
Exterior Features
Construction Details 
Vinyl Siding
Exterior 
Private Yard
Fencing 
Back Yard
Lot Features 
Landscaped
Patio And Porch 
Front PorchPatio
Pool Features 
Outdoor Pool
Roof 
Asphalt
View 
Trees/Woods
Waterview 
Trees/Woods
Windows/Doors 
Sliding Doors
Community Features
Association Amenities 
Basketball CourtPicnic AreaPlaygroundPoolManagement
Association Dues 
425
Community Features 
FishingLakePlaygroundPoolSidewalksStreet LightsTennis Court(s)
Financing Terms Available 
CashConventionalFHAVA Loan
HOA Fee Frequency 
Annually
MLS Area 
417 - Wentzville-Liberty
Roads 
Concrete
School District 
Wentzville R-IV
Township 
O'Fallon
Schools
School District
Wentzville R-IV
Elementary School
Discovery Ridge Elem.
Middle School
Frontier Middle
High School
Liberty
Listing courtesy of Coldwell Banker Realty - Gundaker


Based on information submitted to the MLS GRID as of 2026-07-23 01:24 PM UTC. All data is obtained from various sources and may not have been verified by broker or MLS GRID. Supplied Open House Information is subject to change without notice. All information should be independently reviewed and verified for accuracy. Properties may or may not be listed by the office/agent presenting the information.

Neighborhood & Commute
Source: Walkscore
Save
Ask
Tour
Hide
Share