
617 Autumn Crest DriveTroy, MO 63379
Due to the health concerns created by Coronavirus we are offering personal 1-1 online video walkthough tours where possible.
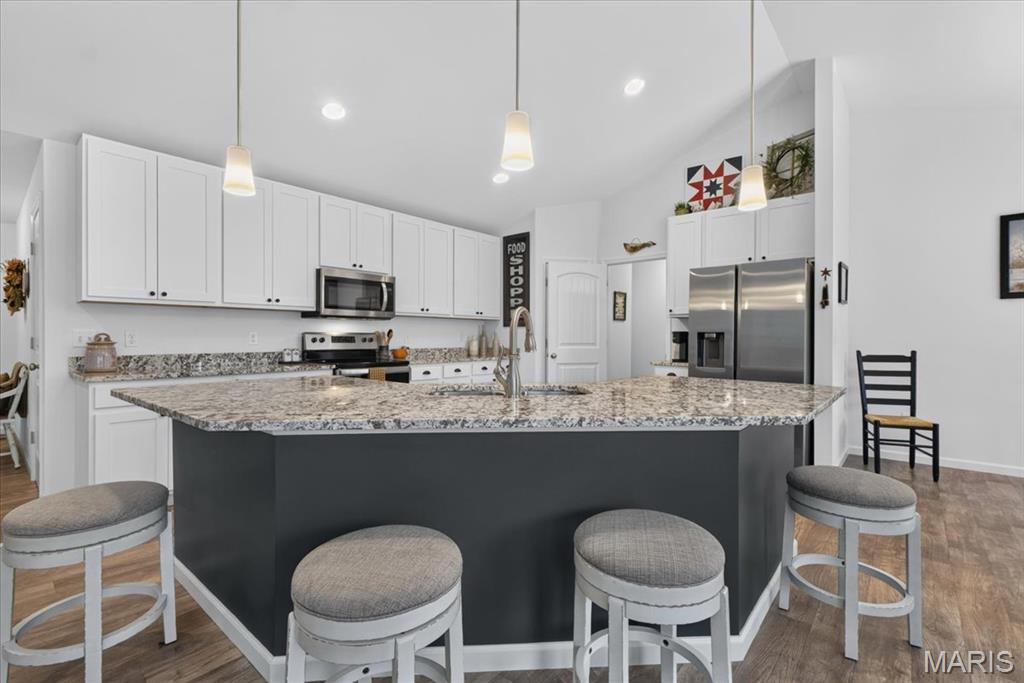
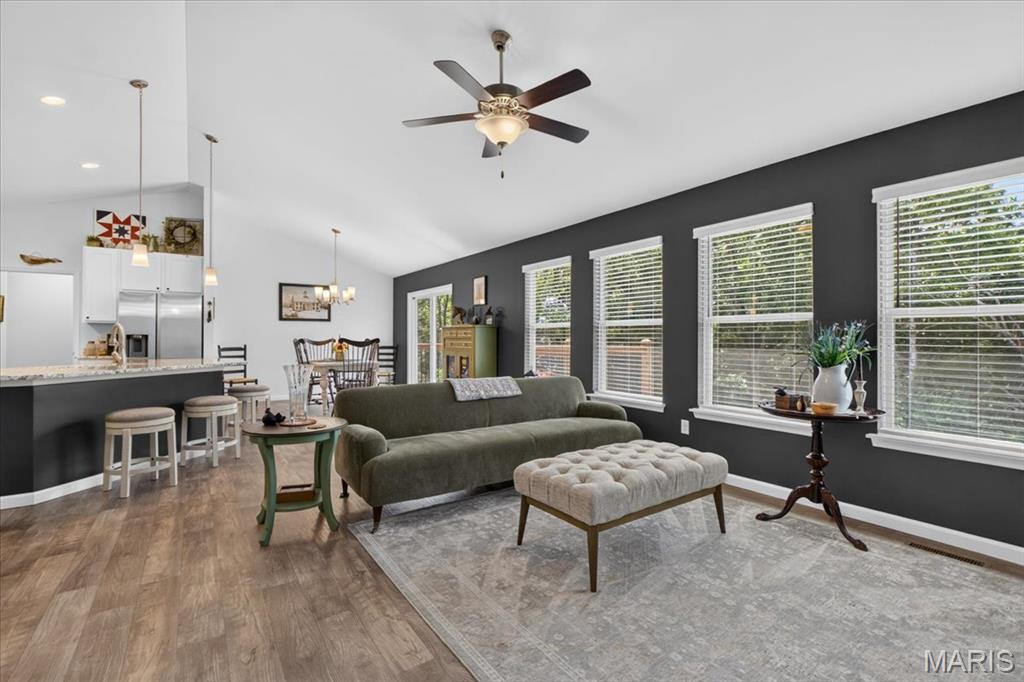
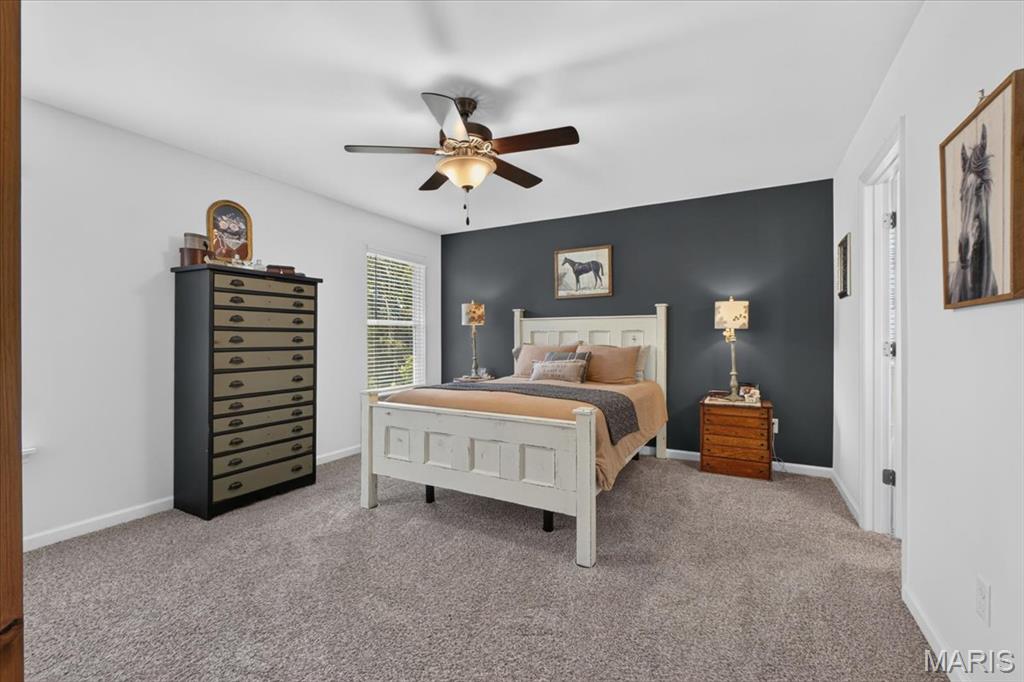
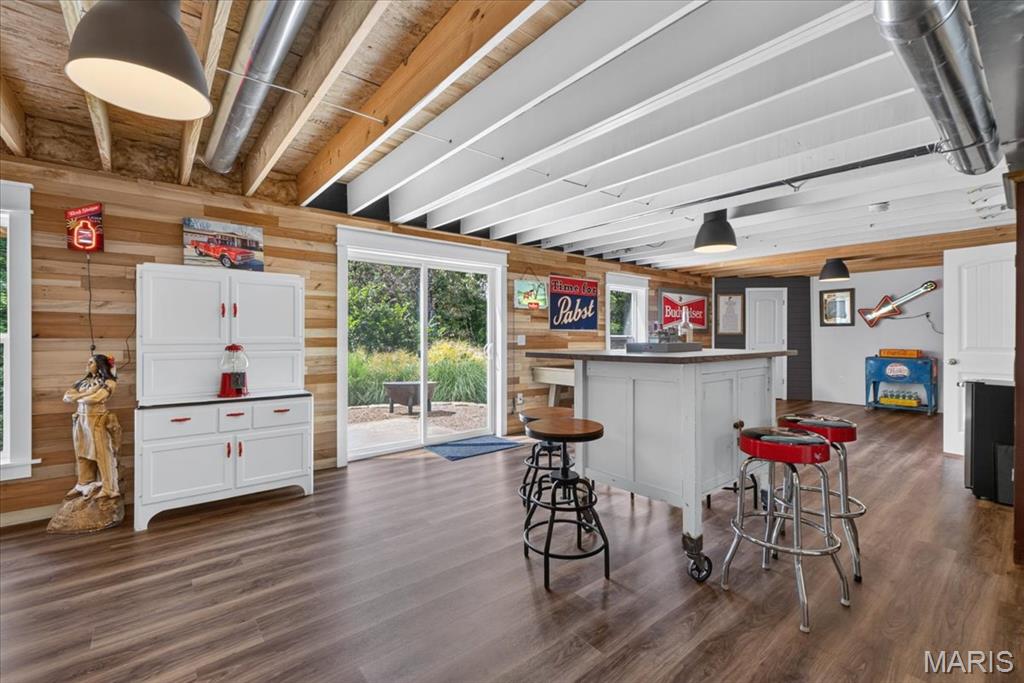
Why wait for new construction when you can have a 4 year young home & all the space you’ve been looking for? This beautifully maintained, open-concept 3 car garage ranch brings together style, function, and that hard-to-find “wow” factor. Step inside and you’ll immediately appreciate the bright, spacious layout designed for effortless everyday living and entertaining. The main level is completely updated & flows beautifully from room to room, while the finished walkout lower level takes the living space to the next level—fully updated, a full bath, storage and more living space ready for movie nights, game days, guests, a home office, or whatever your lifestyle demands. And then there’s the 3-car garage—because having room for your vehicles, toys, tools, and all the extras is a luxury you’ll appreciate every day. Out back, your private backyard with exquisite landscaping creates the perfect escape for morning coffee, summer gatherings, or simply enjoying a little peace and quiet. With the feel of a newer home, the space of a larger property, a finished walkout, a 3-car garage, and updates already done for you, this is the kind of home that makes you stop scrolling and start planning your move. Come see why this one deserves a spot at the top of your list!
| 2 months ago | Status changed to Active | |
| 2 months ago | Listing updated with changes from the MLS | |
| 2 months ago | Listing first seen on site |

Based on information submitted to the MLS GRID as of 2026-10-22 11:41 AM UTC. All data is obtained from various sources and may not have been verified by broker or MLS GRID. Supplied Open House Information is subject to change without notice. All information should be independently reviewed and verified for accuracy. Properties may or may not be listed by the office/agent presenting the information.
Did you know? You can invite friends and family to your search. They can join your search, rate and discuss listings with you.