Save
Ask
Tour
Hide
Share
$385,500
9 Days On Site

6683 Eagles View Drive
Pacific, MO 63069

For Sale|Single Family Residence|Active
4
Beds
3
Total Baths
2
Full Baths
1
Partial Bath
2,524
SqFt
$153
/SqFt
2006
Built
Subdivision:
Estates At Eagle View
County:
Franklin

Due to the health concerns created by Coronavirus we are offering personal 1-1 online video walkthough tours where possible.
6683 Eagles View Drive6683 Eagles View Drive6683 Eagles View Drive6683 Eagles View Drive
Save
Ask
Tour
Hide
Share

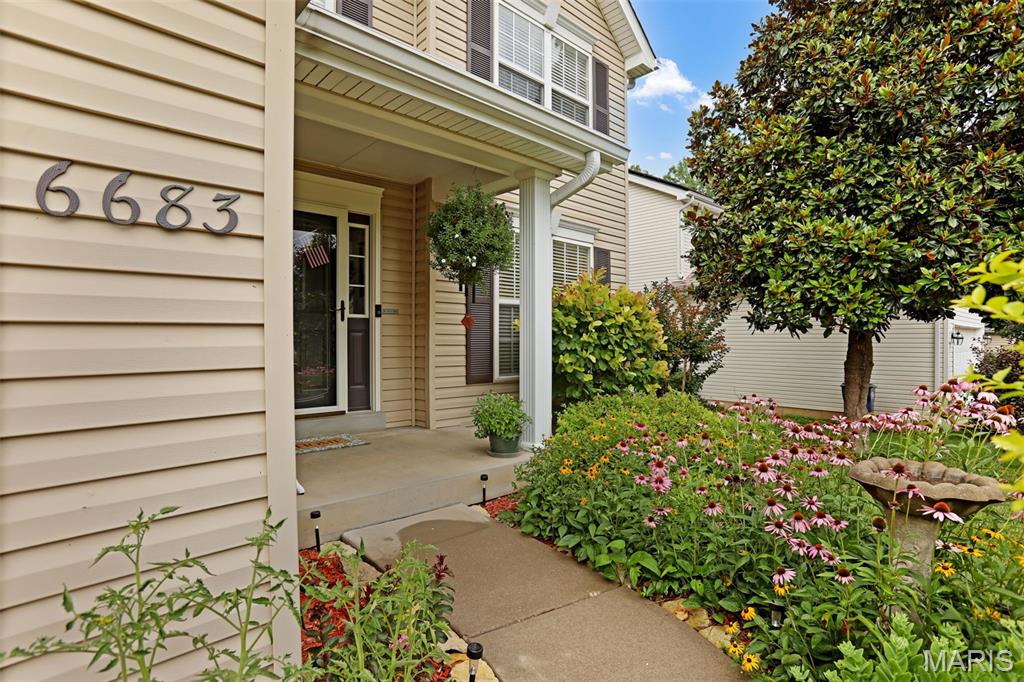
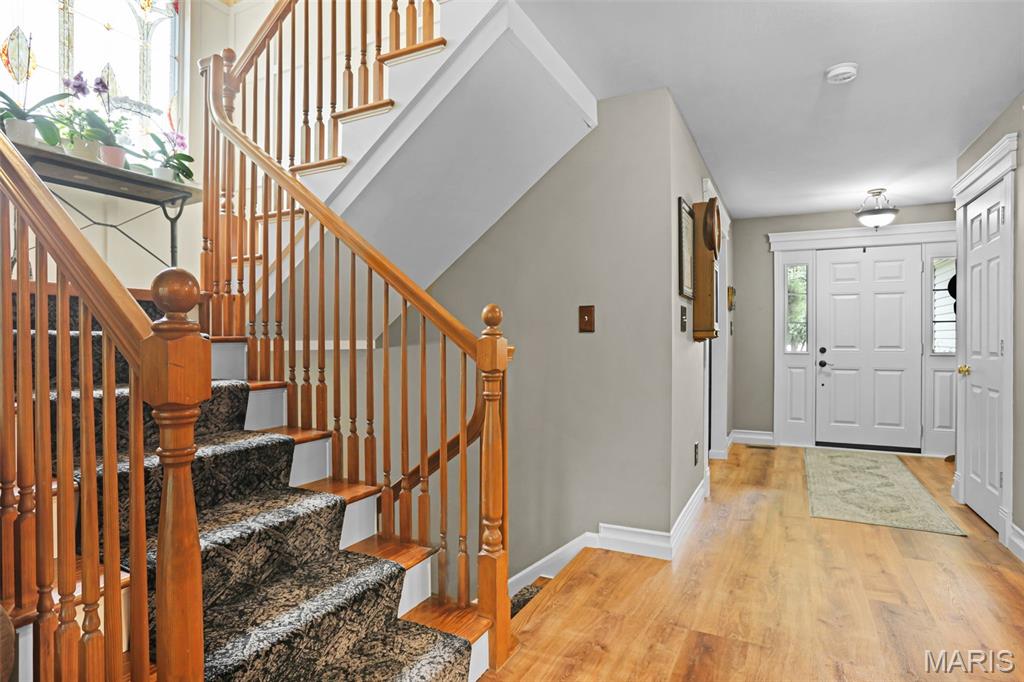
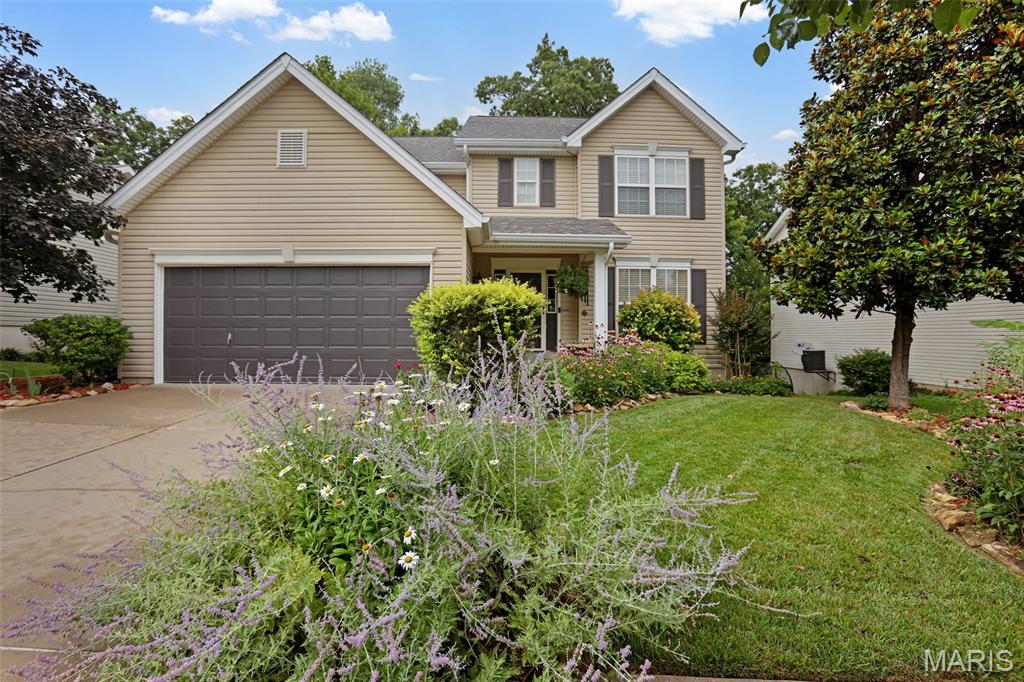
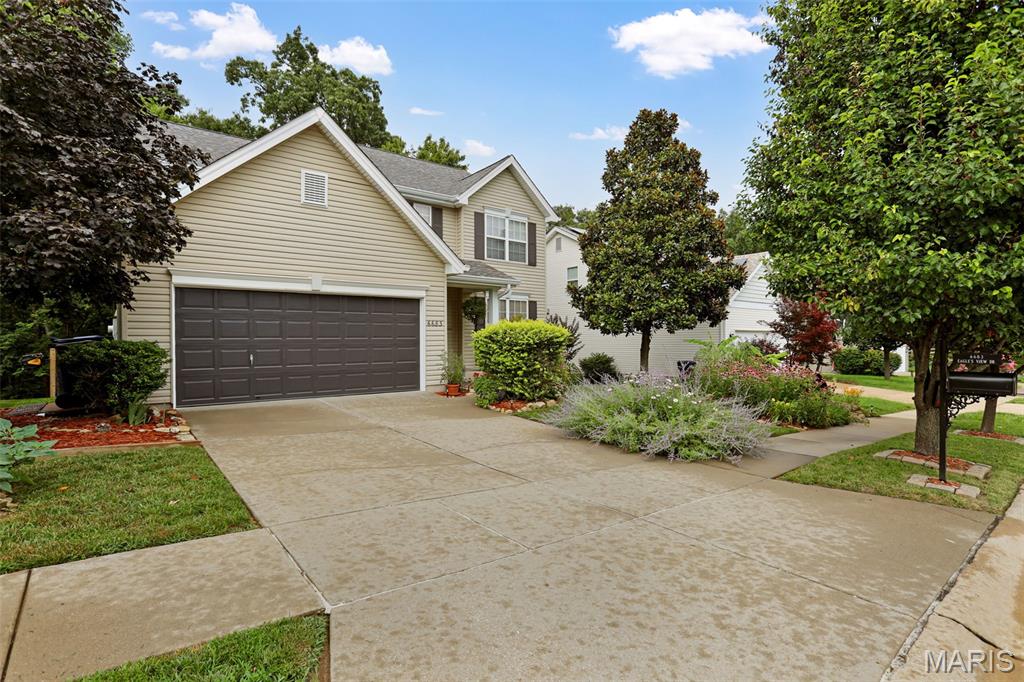
SPACIOUS AND GORGEOUS!! This 2 Story beauty is in the Estate of Eagle View subdivision that is near the quiet, low traffic at the end of the street. This home is over 2500 sq feet of living space with 4 bedrooms, 2.5 baths, on a lot with mature TREES and beautiful landscaping abound. The details begin from the moment you enter into the home. There is so much style and character with custom fluted molding, arched doorways, an open staircase, the den/office room with built-in bookshelves, special millwork, the spectacular windows that bring in so much light, the wainscoting, the updated LVP flooring and so much more. The kitchen features a huge butterfly island, black stainless steel appliances, breakfast area and a pantry. This space is made for your entertaining needs with open sightlines through the dining area and living room which boasts a welcoming fireplace to make everything cozy! You can't miss the beautiful staircase that emits prismed light from the custom decorative window in the stairwell. WOW! Upstairs you'll be treated to a private oasis of a primary suite with dual vanity, separate soaking tub, shower, and a massive walk-in closet! The upper level is completed by three more spacious bedrooms with each having their very own walk-in closet. The second bathroom does not disappoint with the newly updated tile shower! You'll love spending time outdoors where you are surrounded by nature with the mature trees and landscaping/flowers all around, you have the front porch area, the newly updated deck (14x14) out back or your large patio on the lower level. If you could possibly need any more space, your walkout Lower Level is ready and waiting for your personal finishing touches! Schedule your private showing TODAY!

Save
Ask
Tour
Hide
Share
Listing Snapshot
Price 
$385,500
Days On Site 
9 Days
Bedrooms 
4
Inside Area (SqFt) 
2,524 sqft
Total Baths 
3
Full Baths 
2
Partial Baths 
1
Lot Size 
0.2757 Acres
Year Built 
2006
MLS® Number 
26043926
Status 
Active
Property Tax 
$3,839
HOA/Condo/Coop Fees 
$22.92 monthly
Sq Ft Source 
Public Records
Friends & Family
Recent Activity
a week agoStatus changed to Active
a week agoListing updated with changes from the MLS®
a week agoListing first seen on site
General Features
Acres 
0.2757
Attached Garage 
Yes
Disclosures 
Lead PaintOccupancy Permit RequiredSeller Property Disclosure
Foundation 
Concrete Perimeter
Garage 
Yes
Garage Spaces 
2
Levels 
Two
Parking Spaces 
2
Property Sub Type 
Single Family Residence
Security 
Carbon Monoxide Detector(s)Smoke Detector(s)
Sewer 
Public Sewer
Special Circumstances 
Standard
SqFt Above 
2524
Style 
PatioTraditional
Utilities 
Cable AvailableElectricity ConnectedNatural Gas Connected
Water Source 
Public
Interior Features
Appliances 
Stainless Steel Appliance(s)Ice MakerMicrowaveFree-Standing Gas RangeRefrigeratorGas Water HeaterWater Softener
Basement 
Exterior EntryFullStorage SpaceUnfinishedWalk-Out AccessBath/Stubbed
Cooling 
Ceiling Fan(s)Electric
Electric 
220 Volts
Fireplace 
Yes
Fireplace Features 
Living RoomWood Burning
Fireplaces 
1
Heating 
Forced AirNatural GasZoned
Interior 
BookcasesBreakfast BarCeiling Fan(s)Crown MoldingDouble VanityEat-in KitchenEntrance FoyerHigh Speed InternetKitchen IslandLaminate CountersPantrySoaking TubStorageWalk-In Closet(s)
Laundry Features 
InsideLaundry RoomMain Level
Bedroom 2 
Dimensions - 15x12Level - Upper
Bedroom 3 
Dimensions - 13x10Level - Upper
Bedroom 4 
Dimensions - 14x13Level - Upper
Den 
Dimensions - 12x12Level - Main
Dining Room 
Dimensions - 13x12Level - Main
Kitchen 
Dimensions - 20x14Level - Main
Laundry 
Dimensions - 9x6Level - Main
Living Room 
Dimensions - 20x15Level - Main
Other 
Dimensions - 19x5Level - Main
Primary Bedroom 
Dimensions - 17x15Level - Upper
Save
Ask
Tour
Hide
Share
Exterior Features
Construction Details 
Vinyl Siding
Lot Features 
Gentle SlopingLandscapedMany Trees
Patio And Porch 
DeckFront PorchPatio
View 
Trees/Woods
Waterview 
Trees/Woods
Windows/Doors 
Sliding DoorsStorm Door(s)
Community Features
Association Dues 
275
Community Features 
OtherStreet Lights
Financing Terms Available 
CashConventionalFHAVA Loan
HOA Fee Frequency 
Annually
MLS Area 
361 - Pacific/Meramec R-3
School District 
Meramec Valley R-III
Township 
Pacific
Schools
School District
Meramec Valley R-III
Elementary School
Zitzman Elem.
Middle School
Meramec Valley Middle
High School
Pacific High
Listing courtesy of RE/MAX Today


Based on information submitted to the MLS GRID as of 2026-07-20 06:36 AM UTC. All data is obtained from various sources and may not have been verified by broker or MLS GRID. Supplied Open House Information is subject to change without notice. All information should be independently reviewed and verified for accuracy. Properties may or may not be listed by the office/agent presenting the information.

Neighborhood & Commute
Source: Walkscore
Save
Ask
Tour
Hide
Share