Save
Ask
Tour
Hide
Share
$699,000
13 Days On Site

794 Linns Mill Road
Troy, MO 63379

Single Family Residence|Pending
3
Beds
3
Total Baths
3
Full Baths
1,876
SqFt
$373
/SqFt
1986
Built
County:
Lincoln

Due to the health concerns created by Coronavirus we are offering personal 1-1 online video walkthough tours where possible.
794 Linns Mill Road794 Linns Mill Road794 Linns Mill Road794 Linns Mill Road
Save
Ask
Tour
Hide
Share

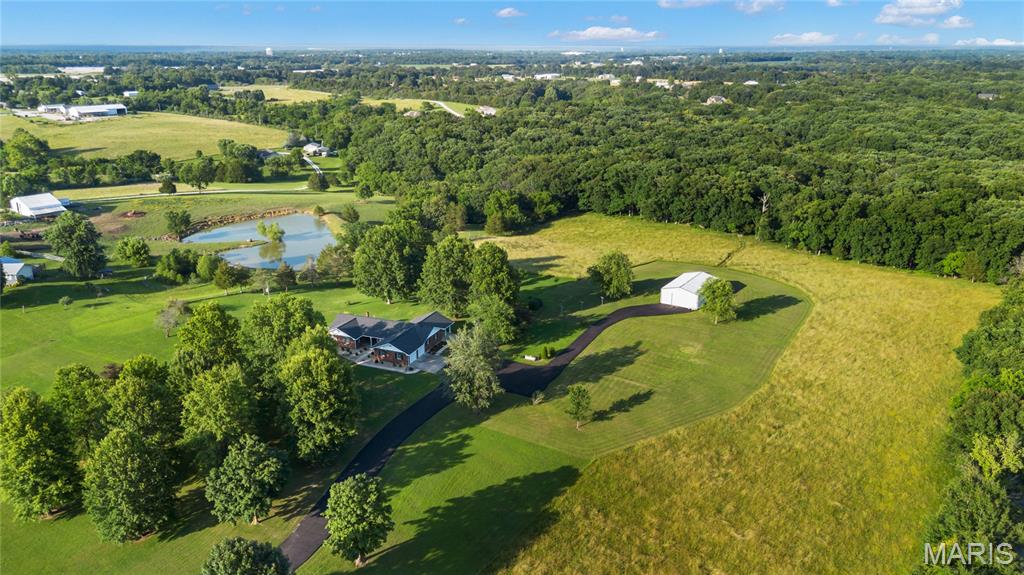
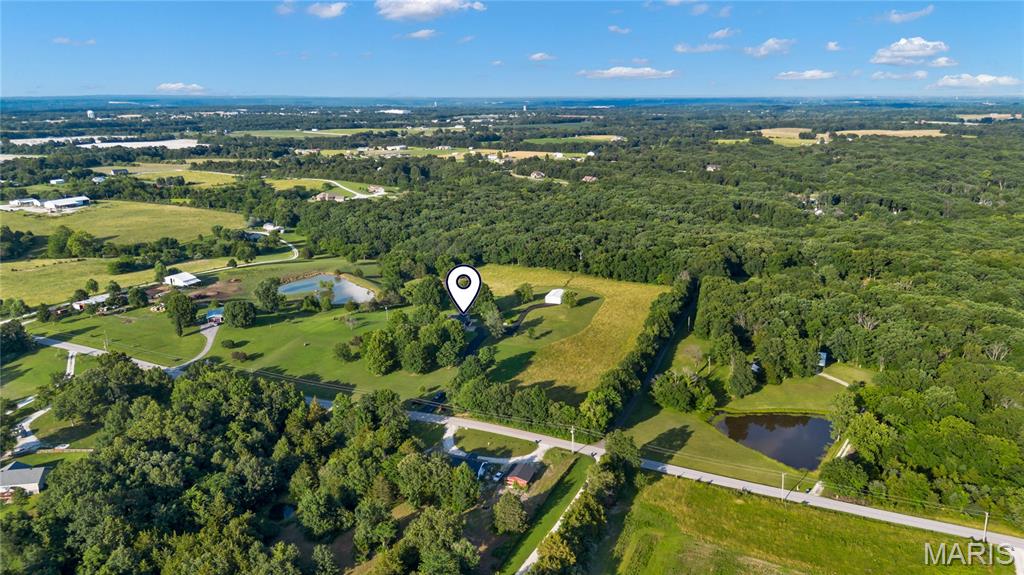
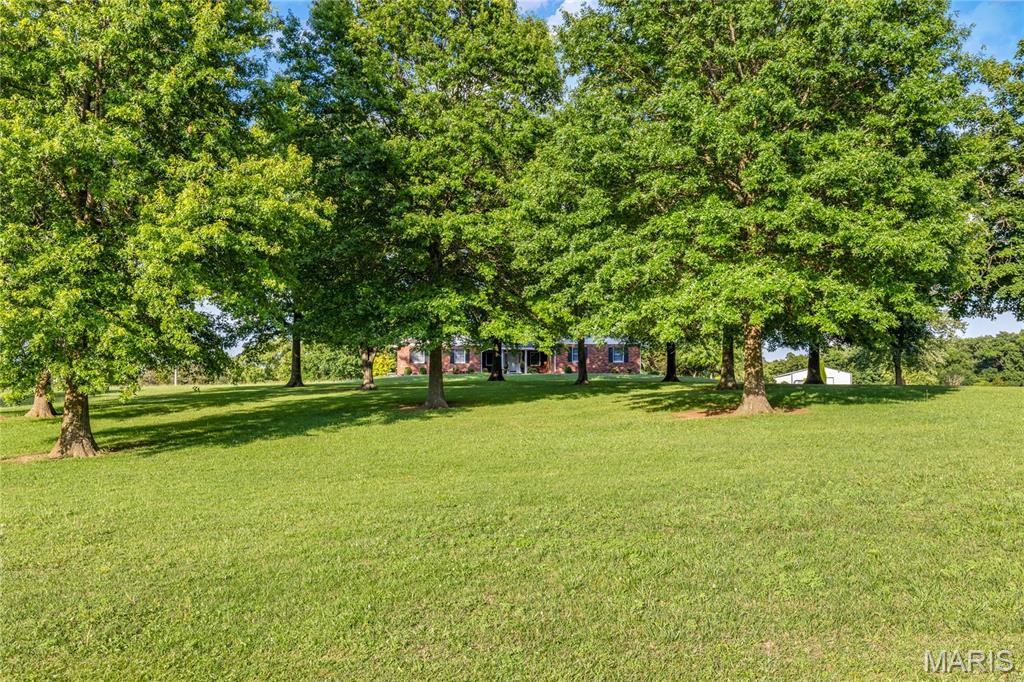
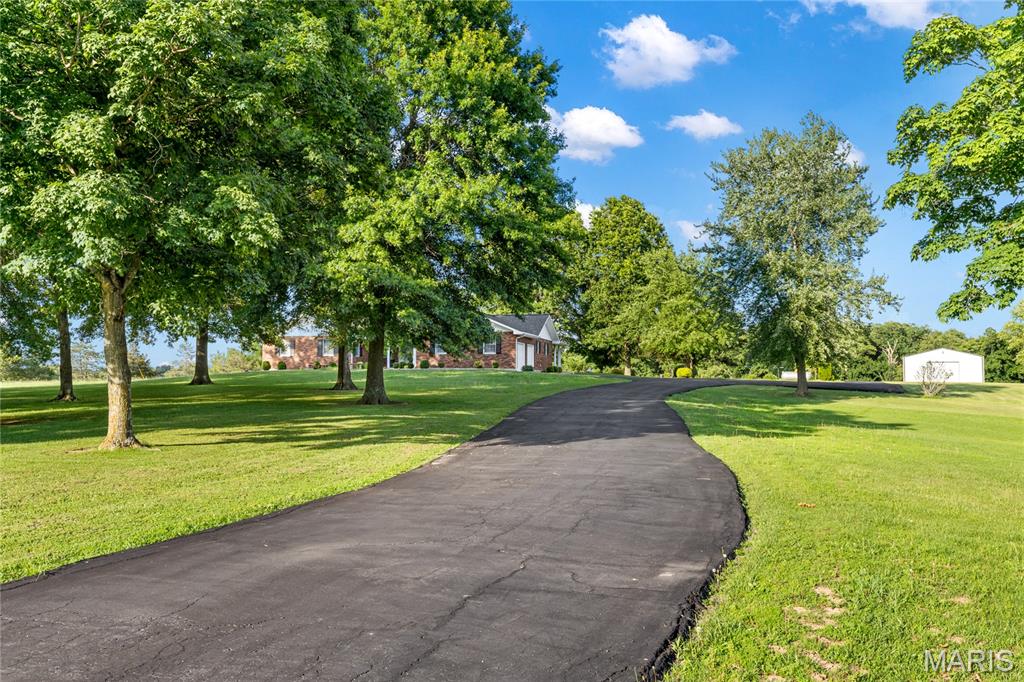
Spacious full-brick ranch home situated on 25 scenic acres well-suited for a variety of agricultural & recreational opportunities. Wide covered porch entrance leads to formal living room highlighted by gas fireplace with full-height white mantel and adjacent dining room. Just off the main living area, the light-filled family room provides a relaxing retreat. The custom designed kitchen with 42” maple cabinetry, granite countertops, premium appliances & center island opens to an inviting covered patio that offers sweeping vista views of the surrounding countryside. Vaulted primary bedroom with ensuite bath plus a second bedroom, hall full bath & convenient laundry complete the main floor living quarters. The walk-out Lower Level extends the living area with a galley kitchen, bonus room & full bath. In addition, the property features a 53’ x 30’ drive-through barn with 10' overhead doors & is equipped with 200 amp service. Located just west of Troy with its charming historic district & acres of scenic parks.

Save
Ask
Tour
Hide
Share
Listing Snapshot
Price 
$699,000
Days On Site 
13 Days
Bedrooms 
3
Inside Area (SqFt) 
1,876 sqft
Total Baths 
3
Full Baths 
3
Partial Baths 
N/A
Lot Size 
25 Acres
Year Built 
1986
MLS® Number 
26043935
Status 
Pending
Property Tax 
$2,749
HOA/Condo/Coop Fees 
N/A
Sq Ft Source 
N/A
Friends & Family
Recent Activity
3 days agoStatus changed to Pending
3 days agoListing updated with changes from the MLS®
2 weeks agoListing first seen on site
General Features
Acres 
25
Attached Garage 
Yes
Disclosures 
Seller Property Disclosure
Garage 
Yes
Garage Spaces 
2
Levels 
One
Parking 
AttachedGarageGarage Door OpenerGarage Faces Side
Property Sub Type 
Single Family Residence
Security 
Smoke Detector(s)
Sewer 
Septic Tank
Special Circumstances 
Standard
SqFt Above 
1876
Style 
Traditional
Utilities 
Cable Connected
Water Source 
PrivateWell
Interior Features
Appliances 
Stainless Steel Appliance(s)DishwasherDisposalRange HoodBuilt-In Gas Range
Basement 
Partially FinishedStorage SpaceWalk-Out AccessBath/Stubbed
Cooling 
Ceiling Fan(s)Central AirElectric
Fireplace 
Yes
Fireplace Features 
GasLiving Room
Fireplaces 
1
Flooring 
CarpetCeramic TileConcreteWood
Heating 
Forced Air
Interior 
BookcasesCeiling Fan(s)ChandelierCrown MoldingEntrance FoyerGranite CountersKitchen IslandMaster DownstairsWalk-In Closet(s)
Laundry Features 
Laundry RoomMain Level
Main Level Bedrooms 
3
Window Features 
Blinds
Bedroom 2 
Dimensions - 13x11Level - Main
Bonus Room 
Dimensions - 16x13Level - Basement
Dining Room 
Dimensions - 12x10Level - Main
Family Room 
Dimensions - 16x12Level - Main
Kitchen 
Dimensions - 16x15Level - Main
Laundry 
Dimensions - 11x6Level - Main
Primary Bedroom 
Dimensions - 16x12Level - Main
Save
Ask
Tour
Hide
Share
Exterior Features
Construction Details 
Brick Veneer
Lot Features 
AgriculturalFarmLevelPrivate
Other Structures 
Barn(s)
Patio And Porch 
CoveredFront PorchPatio
Windows/Doors 
Blinds
Community Features
Financing Terms Available 
CashConventional
MLS Area 
458 - Troy R-3
School District 
Troy R-III
Township 
Troy
Schools
School District
Troy R-III
Elementary School
Lincoln Elem.
Middle School
Troy South Middle School
High School
Troy Buchanan High
Listing courtesy of Coldwell Banker Realty - Gundaker


Based on information submitted to the MLS GRID as of 2026-07-22 10:03 PM UTC. All data is obtained from various sources and may not have been verified by broker or MLS GRID. Supplied Open House Information is subject to change without notice. All information should be independently reviewed and verified for accuracy. Properties may or may not be listed by the office/agent presenting the information.

Neighborhood & Commute
Source: Walkscore
Save
Ask
Tour
Hide
Share