
115 Haven Ridge CourtDardenne Prairie, MO 63368
Due to the health concerns created by Coronavirus we are offering personal 1-1 online video walkthough tours where possible.
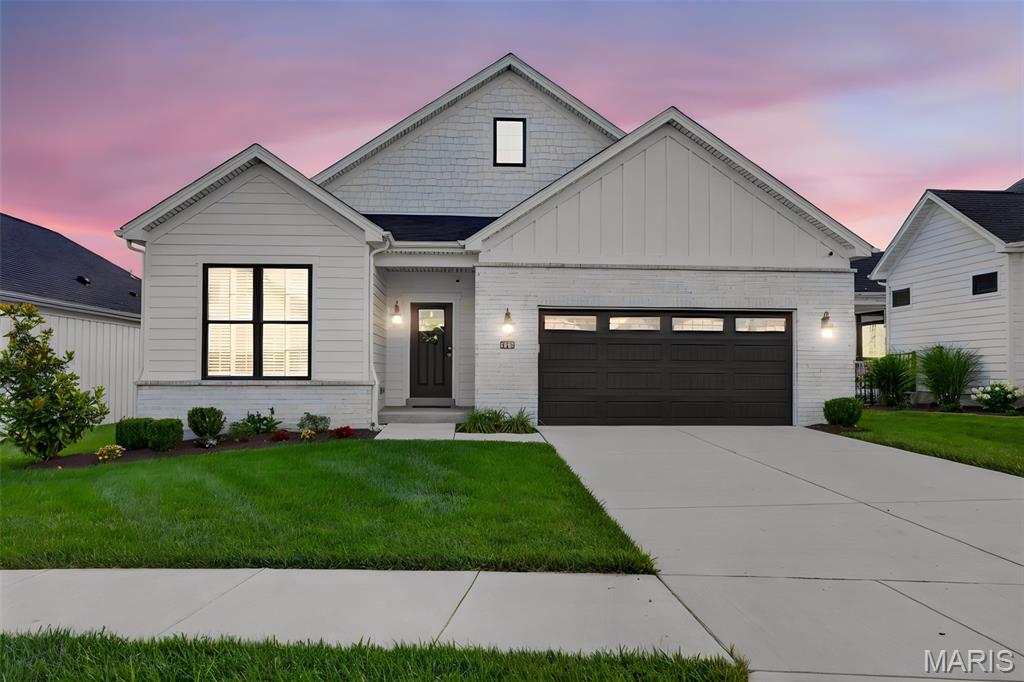
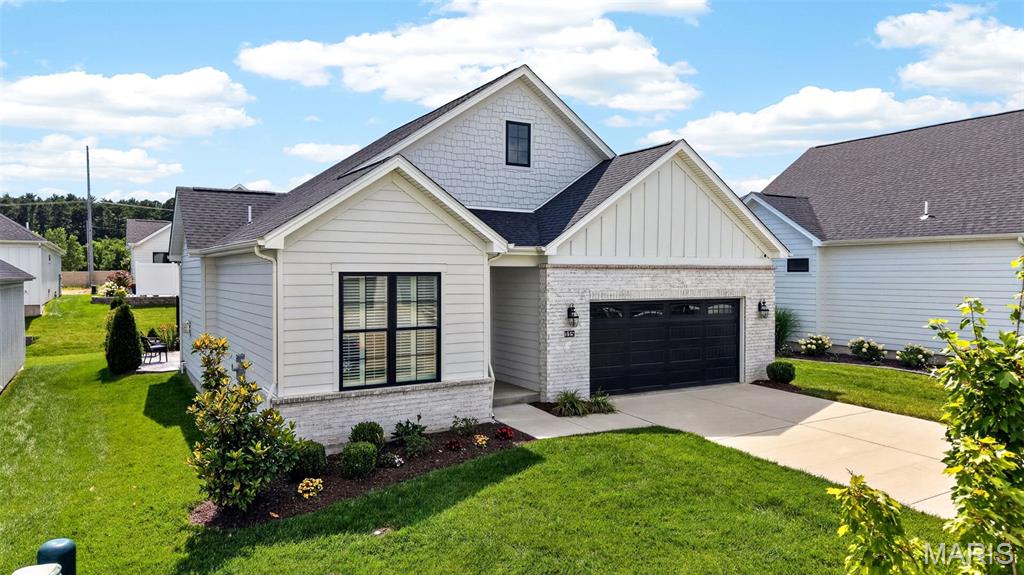
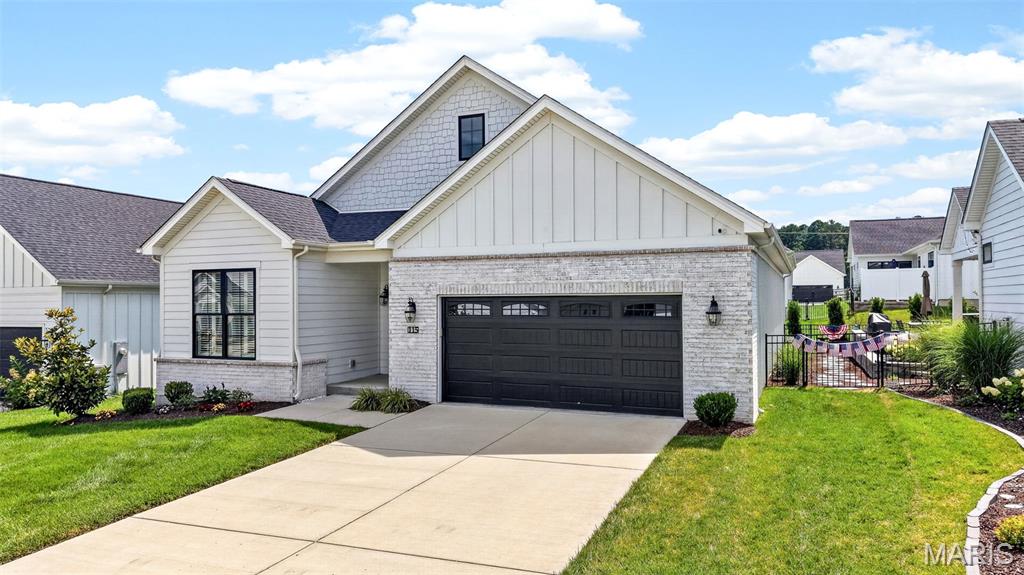
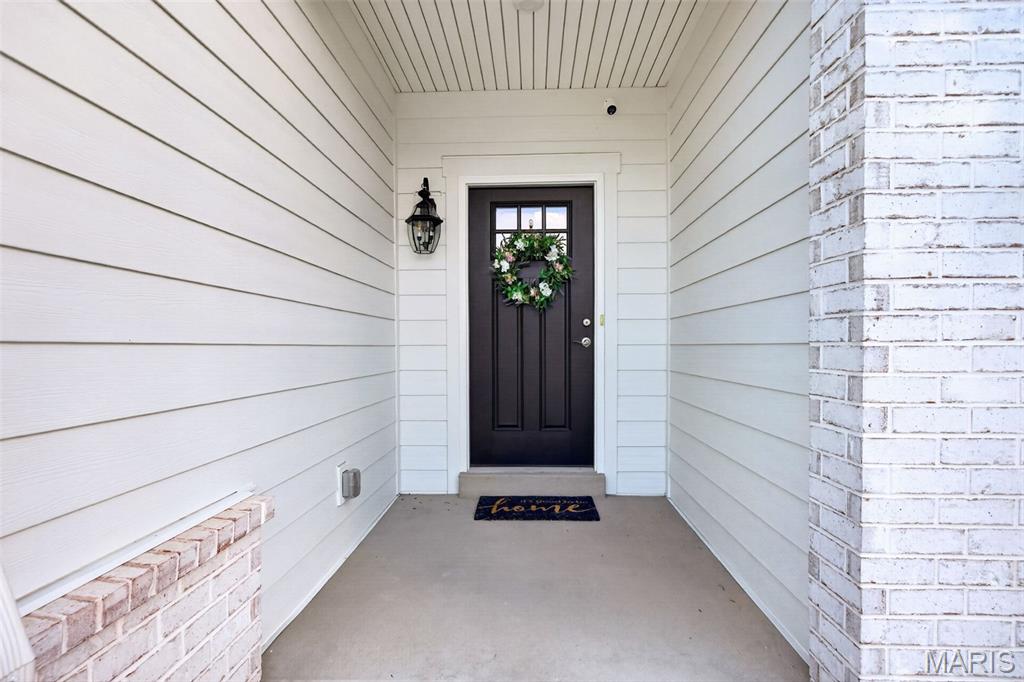
Welcome Home! A villa designed with intention — every upgrade, every detail, every finish selected to create the home others aspire to. Here it is!" This one has all the smart choices and great upgrades- packaged together, barely lived in, ready to go. Move-in ready with washer, dryer, refrigerator, custom shutters and window treatments, professionally designed landscaping, finished lower level, and custom paint — all included... this one is here and now and it has it all and still has that new house smell! No corners cut at the Courtyards of Barathaven! Here you will find Pella Windows, James Hardie Siding, 9’ ceilings, High efficiency heating and cooling systems, 5 ¼” trim, Upgraded Wood Laminate Flooring, GE profile Appliances, Security System, Smart Thermostats, Upgraded carpet and pad. True craftsmanship shows in these villas and this one has all of that and more! A two car fully finished garage, SS GE appliances with a 5 burner gas cooktop, quartz counters, custom tile master step in shower, color stamped patio with privacy screen. Upgraded lighting throughout, a finished LL with a huge rec area, half bath and plenty of room to add to the living space. Two bedrooms on the main level with two full baths AND an office space, a large breakfast room that can hold your full dining set with china cabinet and access to the gem of these villas- the courtyard outdoor space- positioned for privacy and easy living. Just $200 a mo covers the landscaping and snow removal. The list of features continues- tray ceilings, under cabinet lighting, level 2 quartz, gas fireplace with stone surround, upgraded floors throughout, custom cabinets with dovetail boxes and easy close. Exceptional value for a home with this quality of finishes and appointments. Stop looking, stop waiting... this one is ready now. A like-new villa, move-in ready, with premium features and custom selections throughout. Welcome HOME.
| 3 weeks ago | Status changed to Pending | |
| 3 weeks ago | Listing updated with changes from the MLS | |
| 3 months ago | Listing first seen on site |

Based on information submitted to the MLS GRID as of 2026-10-19 09:38 AM UTC. All data is obtained from various sources and may not have been verified by broker or MLS GRID. Supplied Open House Information is subject to change without notice. All information should be independently reviewed and verified for accuracy. Properties may or may not be listed by the office/agent presenting the information.