
323 Mason Glen DriveLake St Louis, MO 63367
Due to the health concerns created by Coronavirus we are offering personal 1-1 online video walkthough tours where possible.
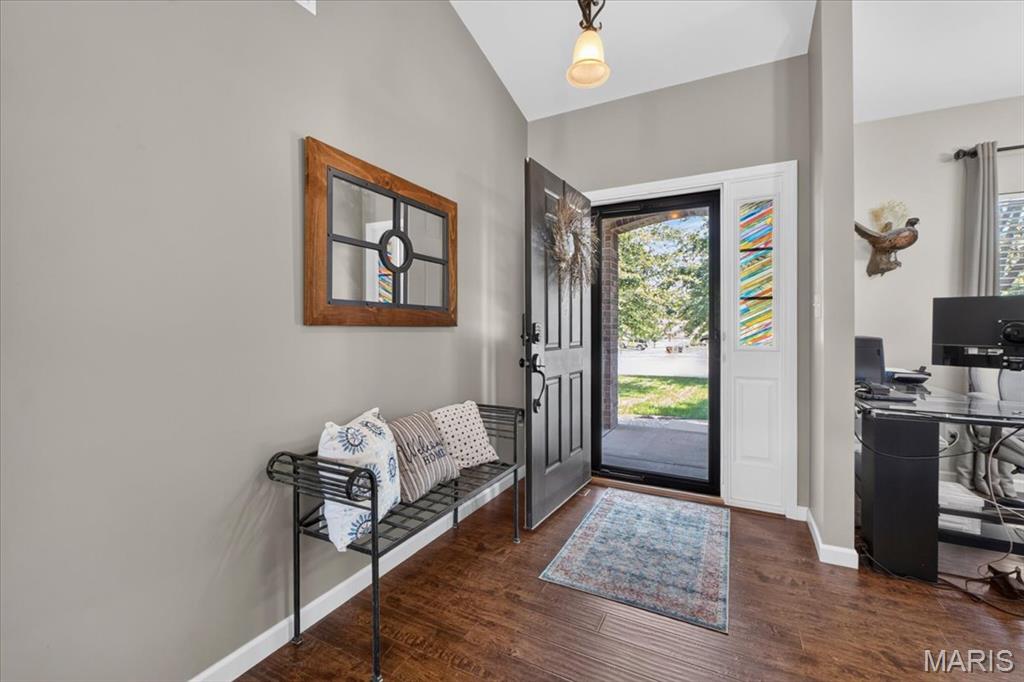
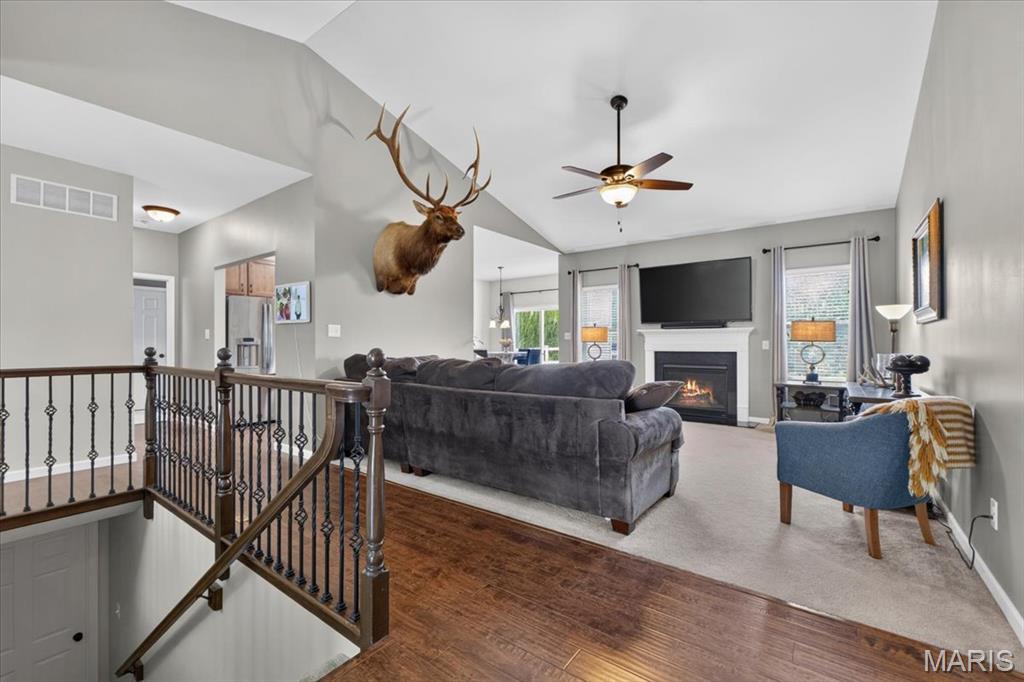
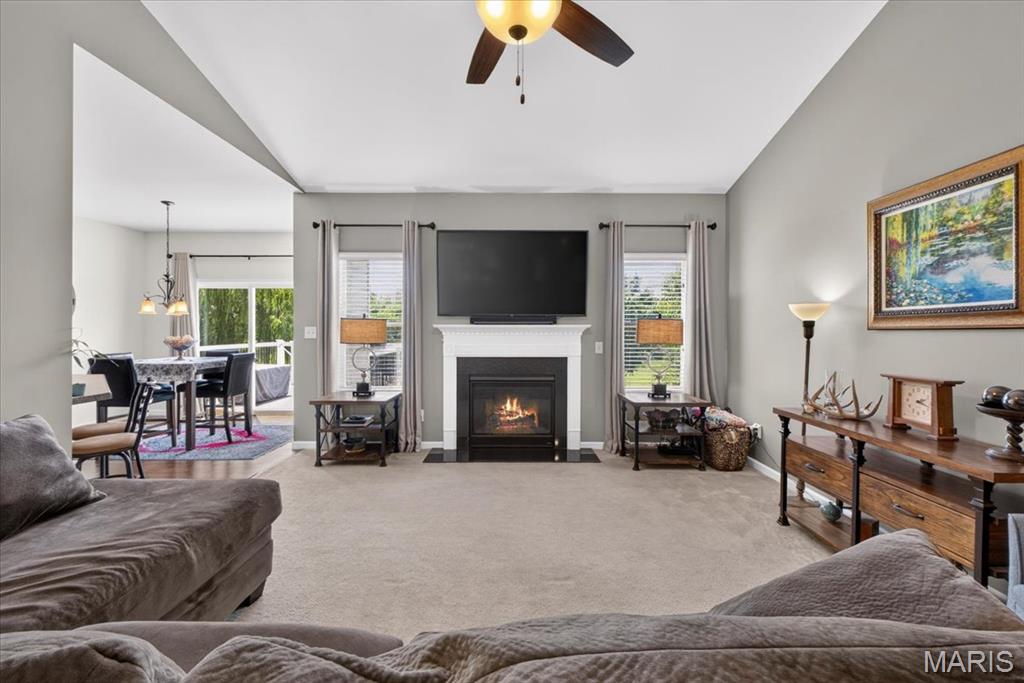
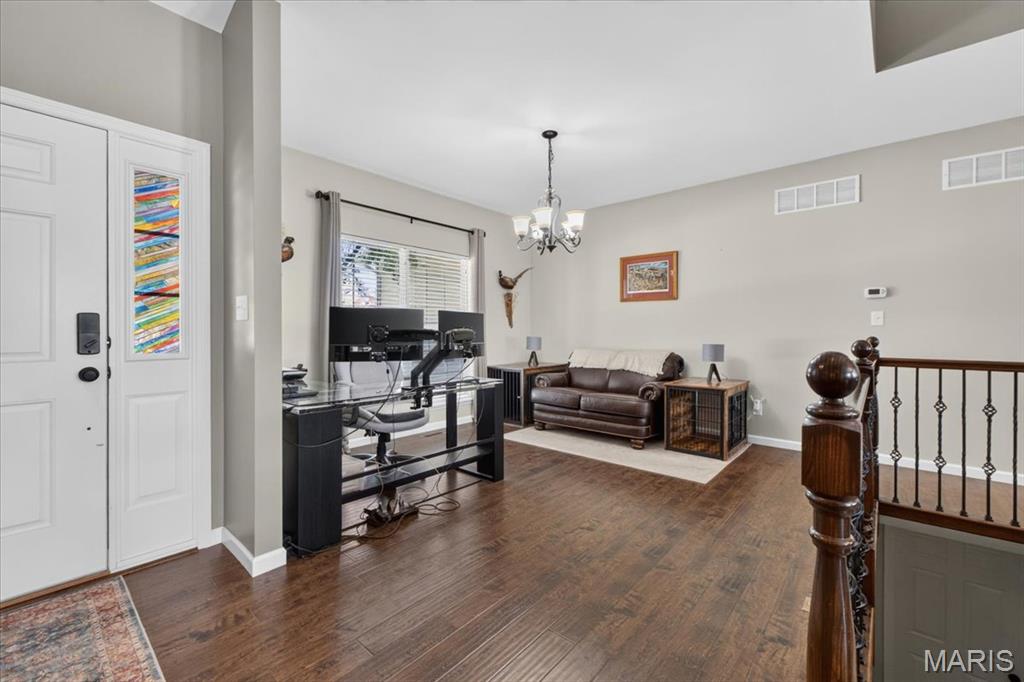
Easy ranch living, a 3-car garage, and incredible potential in Lake St. Louis! Welcome to this beautifully maintained 3-bedroom, 2-bath ranch offering the open layout and convenient main-level living you've been looking for. From the moment you step inside, you'll appreciate the open, comfortable floor plan that brings the kitchen, dining, and living spaces together—perfect for everyday living and entertaining. The split-bedroom design provides added privacy, with the primary suite tucked away from the secondary bedrooms. Main-floor laundry makes day-to-day living even easier, while the 3-car garage provides the extra space that's so hard to find for vehicles, storage, hobbies, or toys. One of this home's standout features is the walkout lower level. Currently unfinished, it's a blank canvas ready for whatever comes next—a family room, home theater, fitness space, office, guest accommodations, additional bedrooms, or a combination of them all. Step outside onto the composite deck and enjoy the fully fenced backyard, creating a great setting for morning coffee, summer evenings, entertaining friends, or simply relaxing at home. Set in an established Lake St. Louis neighborhood and conveniently located near shopping, dining, parks, and major highways, this home offers the combination buyers often struggle to find: a true ranch, 3-car garage, main-floor laundry, private outdoor space, and the flexibility to add additional finished living space in the future.
| 2 weeks ago | Price changed to $480,000 | |
| 2 weeks ago | Listing updated with changes from the MLS® | |
| 2 months ago | Listing first seen on site |

Based on information submitted to the MLS GRID as of 2026-09-09 08:48 PM UTC. All data is obtained from various sources and may not have been verified by broker or MLS GRID. Supplied Open House Information is subject to change without notice. All information should be independently reviewed and verified for accuracy. Properties may or may not be listed by the office/agent presenting the information.