
253 Meadows Of Wildwood BoulevardWildwood, MO 63040
Due to the health concerns created by Coronavirus we are offering personal 1-1 online video walkthough tours where possible.
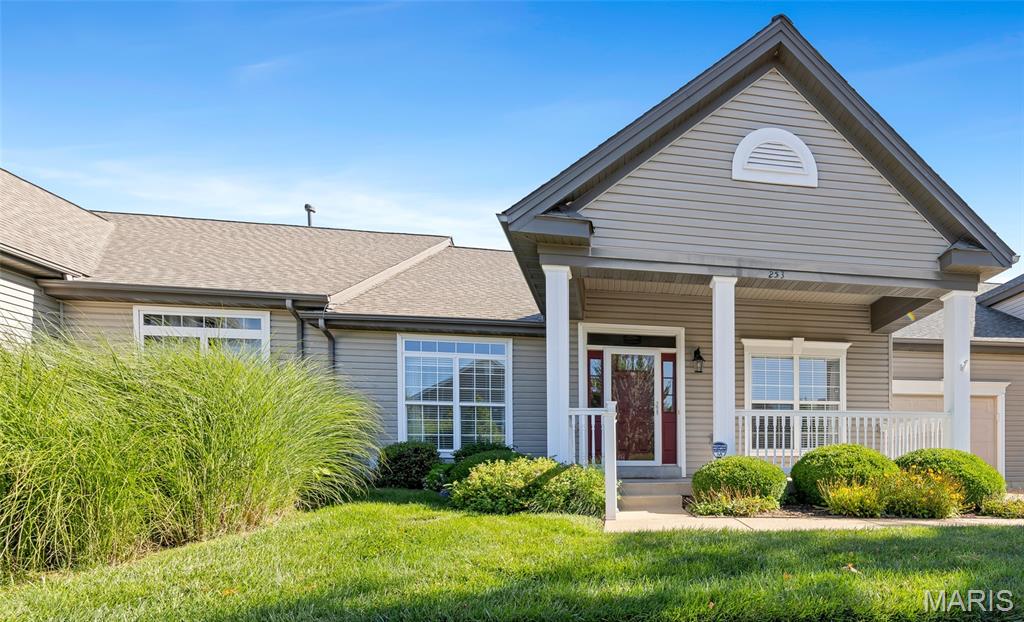
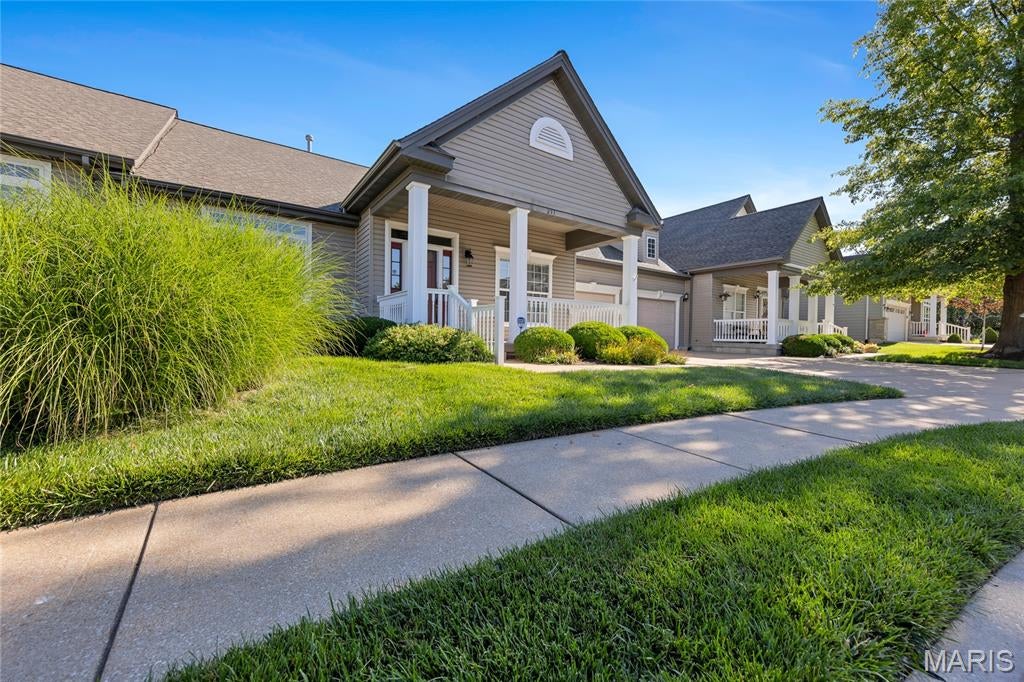
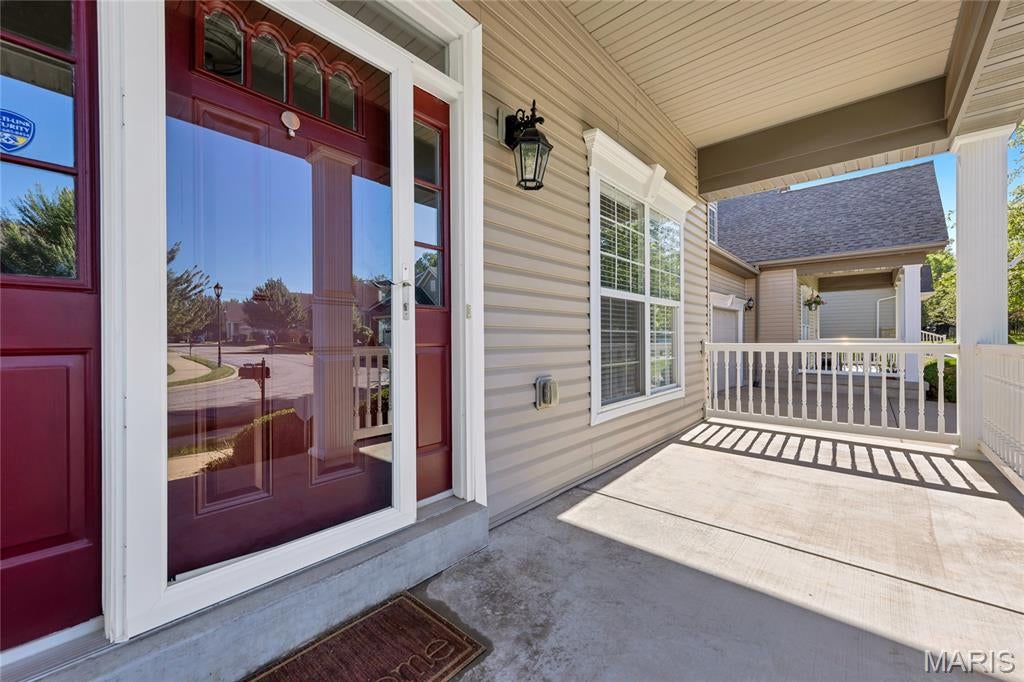
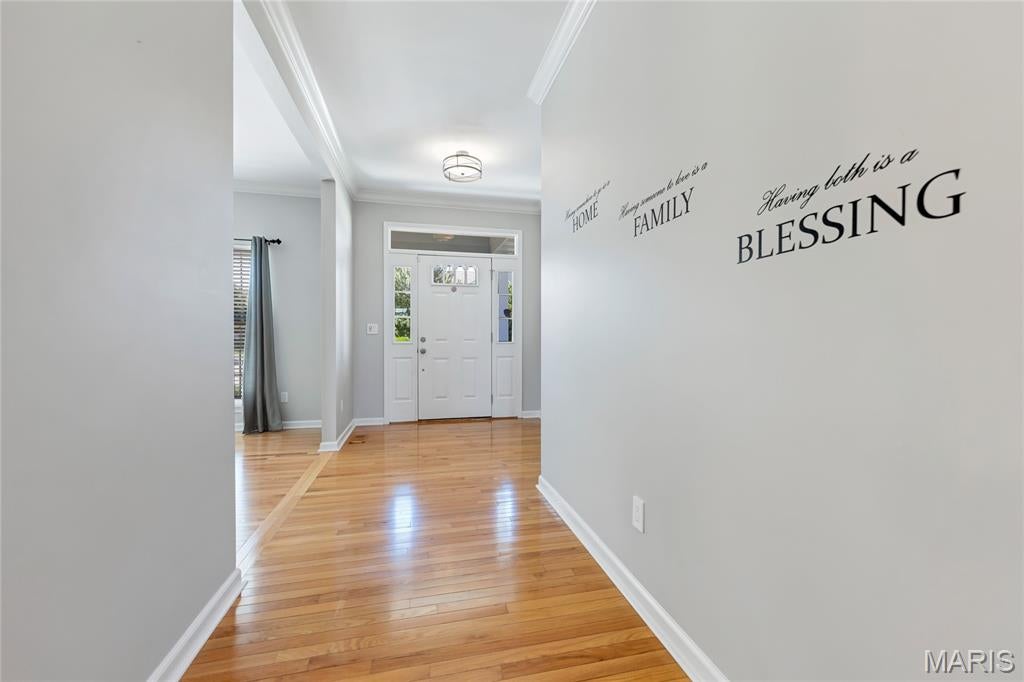
Experience carefree living in the sought-after Meadows of Wildwood, a premier active adult community designed for those 55 and better. This beautifully maintained ranch villa offers a spacious, flowing layout that connects the main living areas, creating an open, welcoming space. The well-appointed kitchen features stainless steel appliances, granite countertops, a decorative tile backsplash, abundant custom cabinetry with convenient pull-out shelving, and a large center island. The adjoining great room is open and airy, with a gas fireplace, vaulted ceiling and beautiful wood flooring. The private master suite includes a generous walk-in closet and an updated bath. A second bedroom, full bathroom and a charming screened porch complete the main level. The finished lower level expands the living space with a large recreation and dining area, plus a private guest suite featuring its own bedroom and full bath. Recent improvements include luxury vinyl plank flooring in the lower level, new carpeting on the stairs, fresh paint throughout much of the home, including trim and doors, and major system updates since 2021 including the HVAC system, water heater, refrigerator, oven, dishwasher, garbage disposal, washer, and dryer. Additional enhancements include a new roof installed in 2025, a freshly cleaned screened porch ceiling with new fan, and a newly painted garage. Make this stunning home yours today!
| a month ago | Status changed to Pending | |
| a month ago | Listing updated with changes from the MLS® | |
| 2 months ago | Price changed to $499,900 | |
| 3 months ago | Listing first seen on site |

Based on information submitted to the MLS GRID as of 2026-10-18 07:23 PM UTC. All data is obtained from various sources and may not have been verified by broker or MLS GRID. Supplied Open House Information is subject to change without notice. All information should be independently reviewed and verified for accuracy. Properties may or may not be listed by the office/agent presenting the information.