Save
Ask
Tour
Hide
Share
$400,000
New Listing

804 Hazy Hills Drive
Lake St Louis, MO 63367

Single Family Residence|Coming Soon
3
Beds
2
Total Baths
2
Full Baths
1,571
SqFt
$255
/SqFt
2019
Built
Subdivision:
Wyndstone #1
County:
St. Charles

Due to the health concerns created by Coronavirus we are offering personal 1-1 online video walkthough tours where possible.
Upcoming Open Houses
Due to COVID-19, we recommend you verify Open Houses before attending.
Sun, Jul 26, 2:00 PM - 4:00 PM
804 Hazy Hills Drive804 Hazy Hills Drive804 Hazy Hills Drive804 Hazy Hills Drive
Save
Ask
Tour
Hide
Share

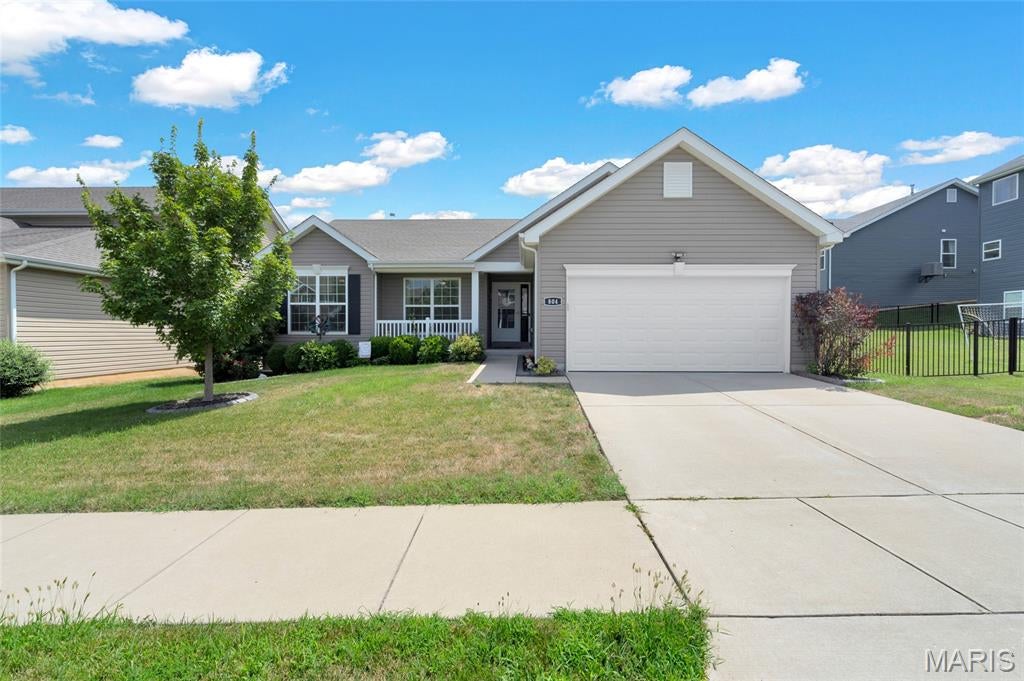
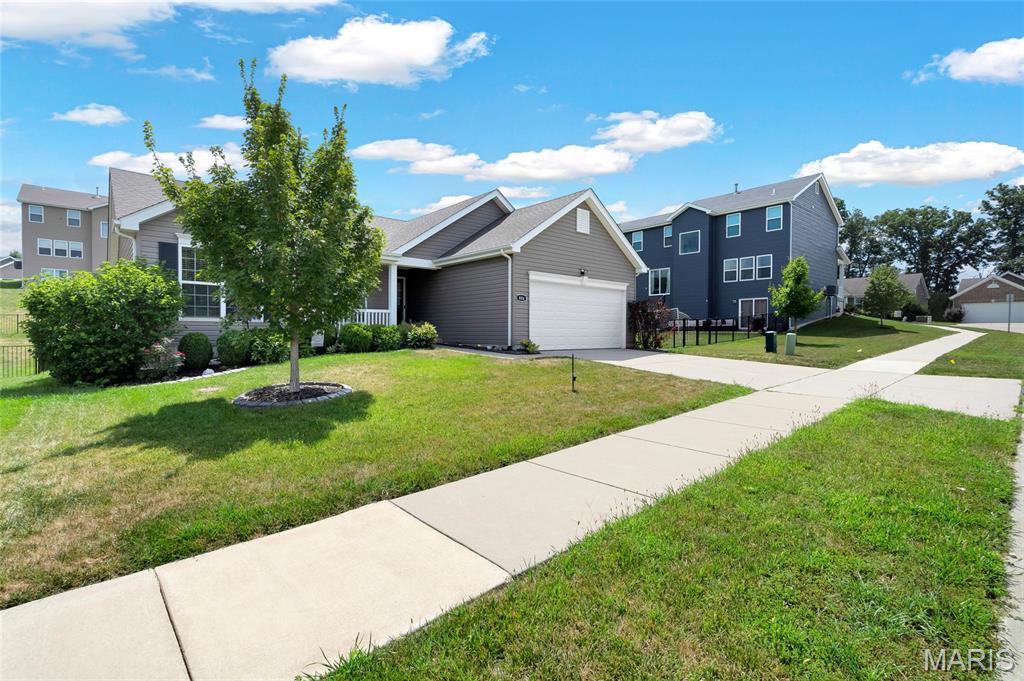
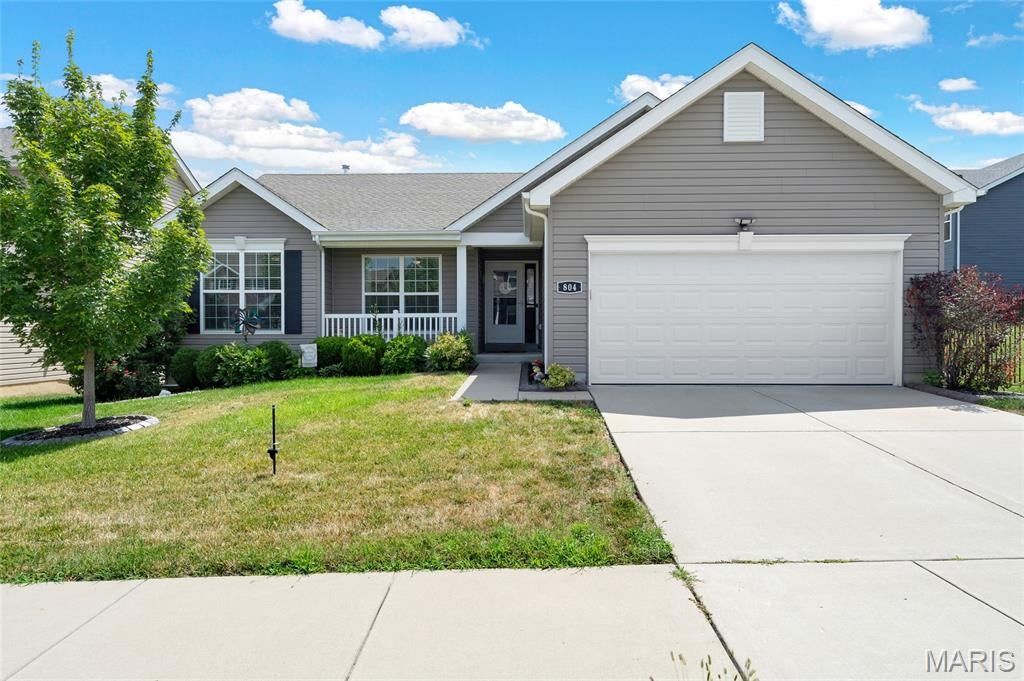
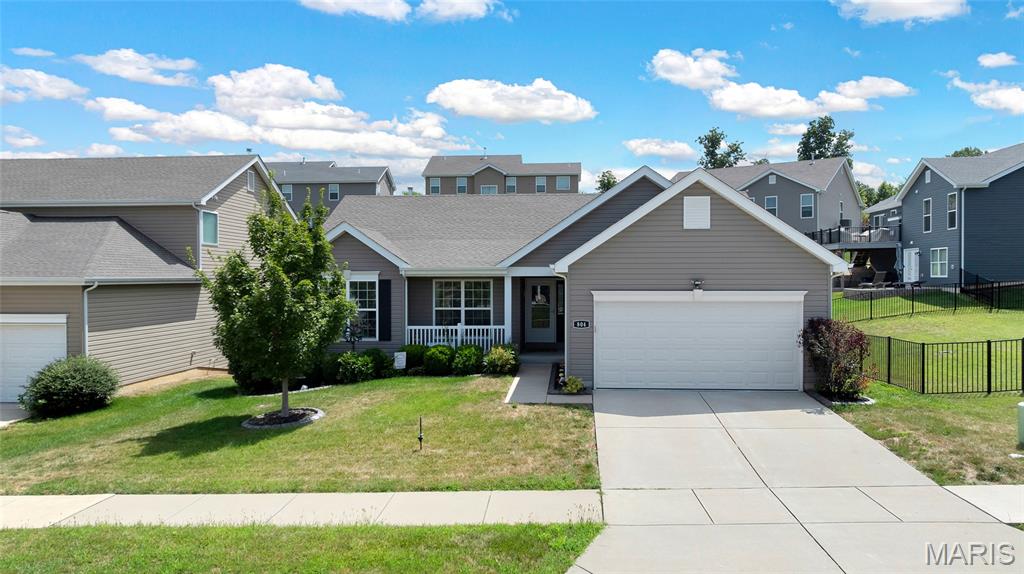
Welcome home to this beautifully maintained 3-bedroom, 2-bath ranch in the desirable Wynstone community! Built just 7 years ago, this move-in ready home offers an open, inviting floor plan with vaulted ceilings and durable laminate flooring throughout the main living areas. The kitchen is sure to impress with bright white cabinetry, stainless steel appliances, a spacious pantries (yes, there's 2!), breakfast bar, and a gorgeous new designer backsplash that adds the perfect modern touch. A main-floor laundry room is off the 2 car garage with additional broom closet and cabinetry. The dining area opens to a spacious deck overlooking the fully fenced backyard, creating the perfect space for relaxing, entertaining, or enjoying summer evenings. The private primary suite features a large walk-in closet and an ensuite bath complete with double vanities, a luxurious soaking tub, and separate shower. Two additional bedrooms offer comfortable living with cozy carpet underfoot. The full unfinished basement provides endless possibilities for future living space, storage, or recreation, with a ¾ bath already roughed in for added convenience. Located in a welcoming neighborhood with walking trails and easy access to Lake Saint Louis amenities, this home combines modern style, functionality, and room to grow. Don't miss your chance to make 804 Hazy Hills Drive your next home!

Save
Ask
Tour
Hide
Share
Listing Snapshot
Price 
$400,000
Days On Site 
0 Days
Bedrooms 
3
Inside Area (SqFt) 
1,571 sqft
Total Baths 
2
Full Baths 
2
Partial Baths 
N/A
Lot Size 
0.1797 Acres
Year Built 
2019
MLS® Number 
26043978
Status 
Coming Soon
Property Tax 
$4,421
HOA/Condo/Coop Fees 
$33.33 monthly
Sq Ft Source 
Public Records
Friends & Family
Recent Activity
12 hours agoListing first seen on site
a week agoListing updated with changes from the MLS®
General Features
Acres 
0.1797
Attached Garage 
Yes
Cross Street 
Hidden Bluffs Dr
Disclosures 
Lead PaintSeller Property Disclosure
Garage 
Yes
Garage Spaces 
2
Levels 
One
Property Condition 
Updated/Remodeled
Property Sub Type 
Single Family Residence
Security 
Smoke Detector(s)
Sewer 
Public Sewer
Special Circumstances 
Standard
SqFt Above 
1571
Style 
RanchTraditional
Utilities 
Cable AvailableElectricity ConnectedNatural Gas ConnectedSewer ConnectedWater Connected
Water Source 
Public
Interior Features
Basement 
ConcreteFullStorage SpaceUnfinishedBath/Stubbed
Cooling 
Ceiling Fan(s)Central AirElectric
Heating 
Forced AirNatural Gas
Interior 
Open FloorplanStorageVaulted Ceiling(s)Walk-In Closet(s)Pantry
Laundry Features 
Laundry RoomMain Level
Main Level Bedrooms 
3
Save
Ask
Tour
Hide
Share
Exterior Features
Construction Details 
Vinyl Siding
Fencing 
Wrought Iron
Lot Features 
Rolling Slope
Patio And Porch 
Deck
Community Features
Association Amenities 
Trail(s)
Association Dues 
400
Financing Terms Available 
CashConventionalFHAVA Loan
HOA Fee Frequency 
Annually
MLS Area 
416 - Wentzville-Timberland
School District 
Wentzville R-IV
Township 
Wentzville
Schools
School District
Wentzville R-IV
Elementary School
Duello Elem.
Middle School
Wentzville South Middle
High School
Timberland High
Listing courtesy of Keller Williams Realty West


Based on information submitted to the MLS GRID as of 2026-07-19 02:27 AM UTC. All data is obtained from various sources and may not have been verified by broker or MLS GRID. Supplied Open House Information is subject to change without notice. All information should be independently reviewed and verified for accuracy. Properties may or may not be listed by the office/agent presenting the information.

Neighborhood & Commute
Source: Walkscore
Save
Ask
Tour
Hide
Share