Save
Ask
Tour
Hide
Share
$440,000
9 Days On Site

1031 Glenmoor Avenue
Glendale, MO 63122

For Sale|Single Family Residence|Active
3
Beds
2
Total Baths
2
Full Baths
1,414
SqFt
$311
/SqFt
1940
Built
Subdivision:
North Glendale Park
County:
St. Louis

Due to the health concerns created by Coronavirus we are offering personal 1-1 online video walkthough tours where possible.
1031 Glenmoor Avenue1031 Glenmoor Avenue1031 Glenmoor Avenue1031 Glenmoor Avenue
Save
Ask
Tour
Hide
Share

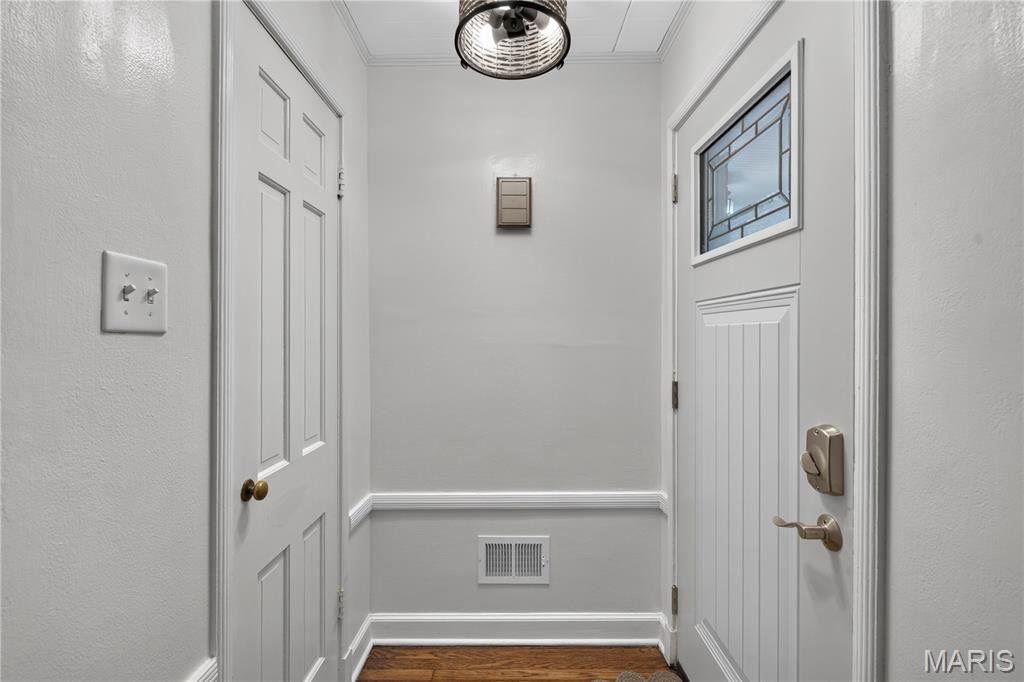
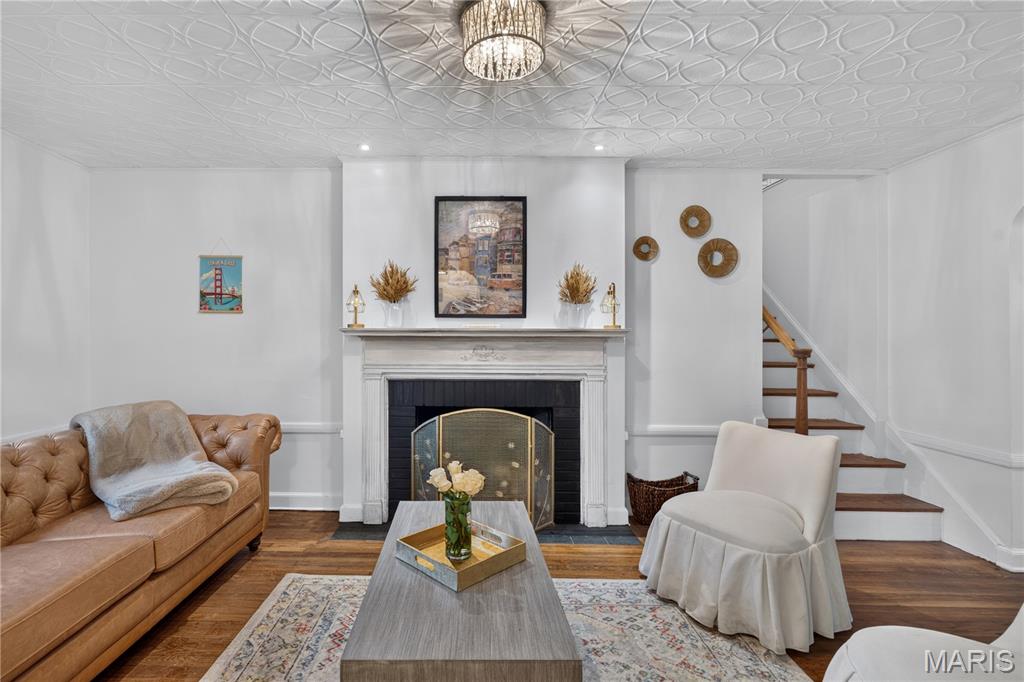
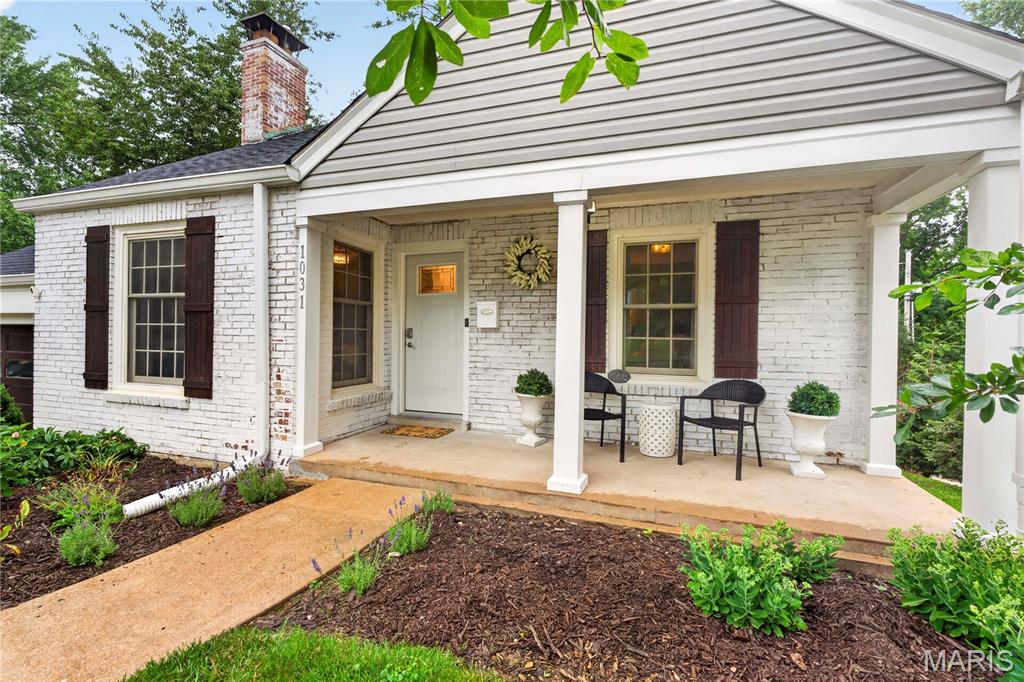
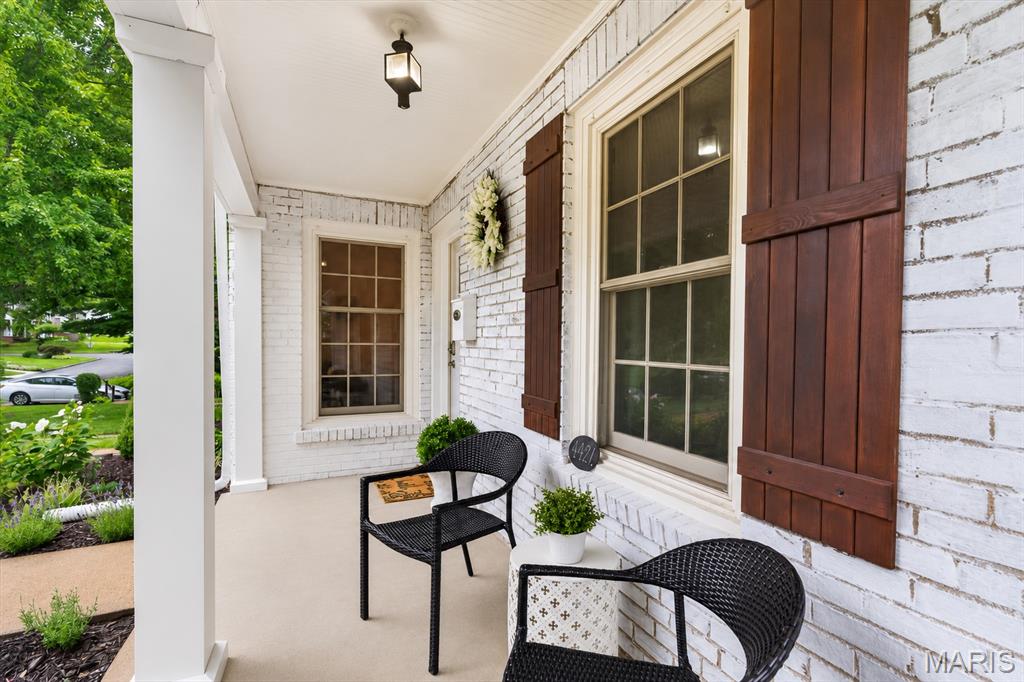
Welcome to this charming 1.5-story home tucked along one of Glendale’s most picturesque streets - Glenmoor Avenue! Full of warmth, style, and personality, this 3-bedroom, 2-bath home has that perfect mix of timeless character and thoughtful updates. A covered front porch sets the tone, welcoming you into a light-filled home with beautiful hardwood floors, charming arched doorways, and plenty of character throughout. The spacious living room is centered around a classic wood-burning fireplace while the separate dining room features a stunning statement chandelier as a stylish focal point. Just off the dining room, the sun-filled family room is wrapped in large, updated windows and showcases a whitewashed brick accent wall, plush carpeting and an easy, relaxed feel. The updated kitchen features mint colored backsplash and stainless steel appliances with easy access to a private deck just a few steps down—perfect for morning coffee. Two comfortable bedrooms and a stylishly remodeled full bath round out the main level. Upstairs, the extremely spacious third bedroom and second remodeled full bath create a private and flexible retreat. Downstairs, the walk-out lower level and sunroom offer even more space and possibilities. Outside, the large, private backyard is ready for garden beds, summer dinners, and weekends spent outdoors. Newer windows and thoughtful exterior updates—including the roof, siding, gutters, and porch repairs completed in 2020—add peace of mind. Complete with an attached garage and an ideal location within walking distance of North Glendale Elementary and close to highways, this Glendale charmer is equal parts cozy, stylish, and easy to love. See floor plans with dimensions at end of photos.

Save
Ask
Tour
Hide
Share
Listing Snapshot
Price 
$440,000
Days On Site 
9 Days
Bedrooms 
3
Inside Area (SqFt) 
1,414 sqft
Total Baths 
2
Full Baths 
2
Partial Baths 
N/A
Lot Size 
0.1985 Acres
Year Built 
1940
MLS® Number 
26044006
Status 
Active
Property Tax 
$4,383
HOA/Condo/Coop Fees 
$3.33 monthly
Sq Ft Source 
Public Records
Friends & Family
Recent Activity
5 days agoStatus changed to Active
5 days agoListing updated with changes from the MLS®
a week agoListing first seen on site
General Features
Acres 
0.1985
Attached Garage 
Yes
Building Features 
BasementPatioStorage
Cross Street 
Sappington
Disclosures 
Flood Plain NoSeller Property Disclosure
Garage 
Yes
Garage Spaces 
1
Levels 
One and One Half
Parking 
DrivewayGarageGarage Door Opener
Property Sub Type 
Single Family Residence
Sewer 
Public Sewer
Special Circumstances 
Standard
SqFt Above 
1414
Style 
Bungalow
Utilities 
Cable AvailableNatural Gas Available
Water Source 
Public
Interior Features
Appliances 
Stainless Steel Appliance(s)Electric CooktopDishwasherMicrowaveRefrigeratorWasher/Dryer
Basement 
FullStorage SpaceWalk-Out Access
Cooling 
Central AirElectric
Fireplace 
Yes
Fireplace Features 
Living Room
Fireplaces 
1
Flooring 
CarpetCeramic TileHardwood
Heating 
Forced AirNatural Gas
Interior 
ChandelierCrown MoldingEntrance FoyerNatural WoodworkOpen FloorplanSmart ThermostatStorage
Laundry Features 
In Basement
Main Level Bedrooms 
2
Window Features 
ShuttersStorm Window(s)
Bathroom 2 
Dimensions - 10x14Level - Main
Bedroom 
Dimensions - 14x14Level - Main
Bedroom 3 
Dimensions - 29x12Level - Upper
Dining Room 
Dimensions - 11x14Level - Main
Family Room 
Dimensions - 14x10Level - Main
Kitchen 
Dimensions - 10x10Level - Main
Living Room 
Dimensions - 12x19Level - Main
Sunroom 
Dimensions - 29x12Level - Lower
Save
Ask
Tour
Hide
Share
Exterior Features
Construction Details 
BrickVinyl Siding
Exterior 
Private Yard
Fencing 
Fenced
Lot Features 
Back YardLandscapedNear Public Transit
Windows/Doors 
ShuttersStorm Window(s)
Community Features
Association Amenities 
Other
Association Dues 
40
Financing Terms Available 
CashConventional
HOA Fee Frequency 
Annually
MLS Area 
196 - Kirkwood
School District 
Kirkwood R-VII
Township 
Glendale
Schools
School District
Kirkwood R-VII
Elementary School
North Glendale Elem.
Middle School
Nipher Middle
High School
Kirkwood Sr. High
Listing courtesy of Berkshire Hathaway HomeServices Select Properties


Based on information submitted to the MLS GRID as of 2026-07-20 07:24 AM UTC. All data is obtained from various sources and may not have been verified by broker or MLS GRID. Supplied Open House Information is subject to change without notice. All information should be independently reviewed and verified for accuracy. Properties may or may not be listed by the office/agent presenting the information.

Neighborhood & Commute
Source: Walkscore
Save
Ask
Tour
Hide
Share