Save
Ask
Tour
Hide
Share
$439,900
16 Days On Site

1191 Wood Summit Road
Ellisville, MO 63021

Single Family Residence|Pending
4
Beds
4
Total Baths
3
Full Baths
1
Partial Bath
2,792
SqFt
$158
/SqFt
1975
Built
Subdivision:
Nicholas Destrehan Estate
County:
St. Louis

Due to the health concerns created by Coronavirus we are offering personal 1-1 online video walkthough tours where possible.

1191 Wood Summit Road1191 Wood Summit Road1191 Wood Summit Road1191 Wood Summit Road
Save
Ask
Tour
Hide
Share

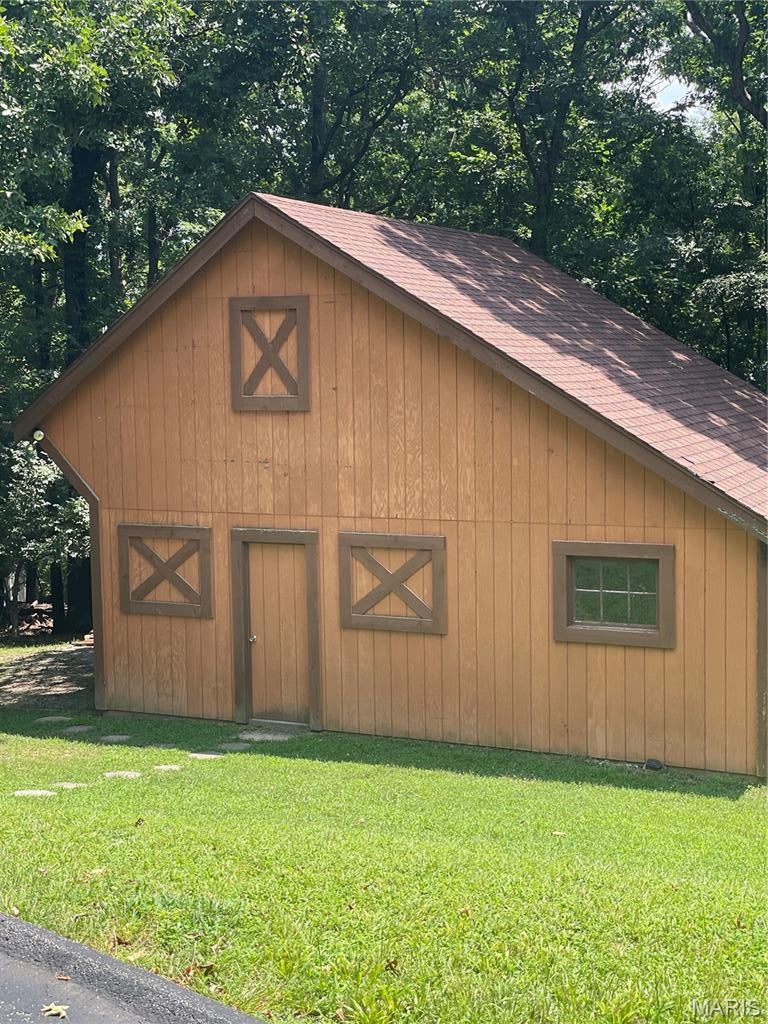
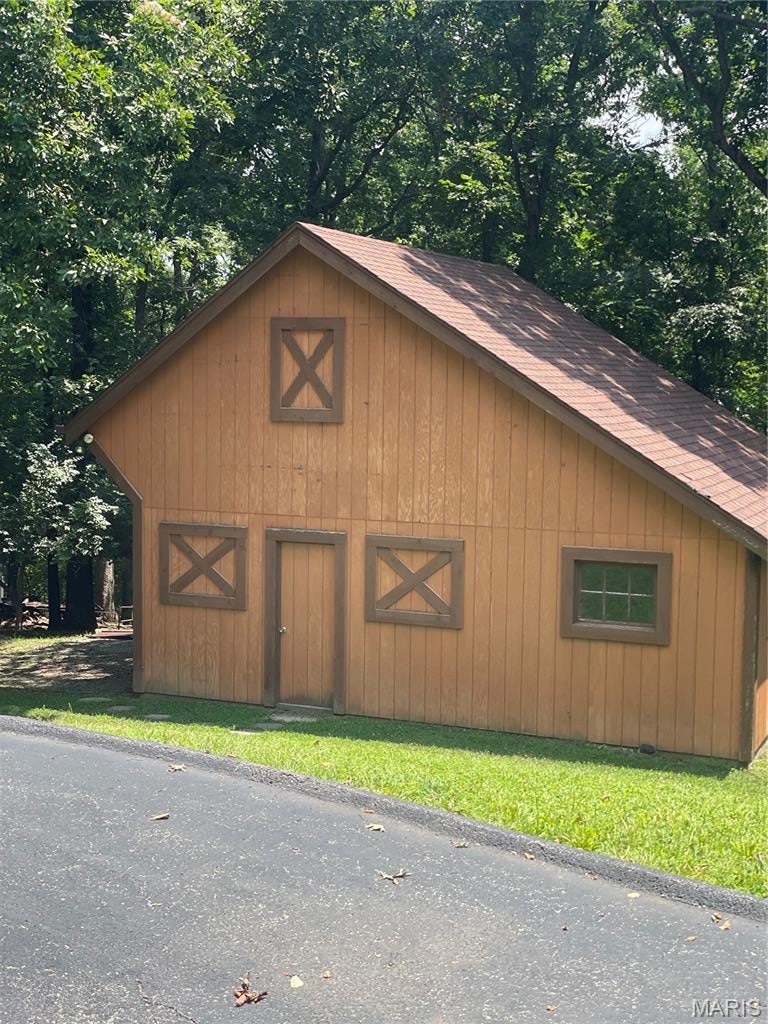
Rare "As Is" opportunity in the heart of Ellisville! Tucked away off a private road at the end of a cul-de-sac, this unique 4.3-acre property is surrounded by lush, mature woods, offering exceptional privacy and breathtaking views in every season. This spacious ranch features 4 bedrooms and 4 baths, an oversized 2-car garage. Large sunroom off the back overlooks nothing but beautiful trees, creating a perfect setting to relax and enjoy nature. Home offers 2 wood-burning fireplaces. The finished walk-out lower level includes a generous-sized family room w/ fireplace, 4th bedroom, and full bath, providing an excellent space for extended family or entertaining. Outside, you'll find a 25x26 barn plus an additional storage shed, offering endless possibilities for hobbies, equipment, or workshop space. This is a true fixer-upper needing some TLC, upgrades and more, but it offers a tremendous upside. The price reflects the property's condition and outstanding improvement potential in this highly sought-after location. Seller to do no repairs/"AS IS". Professional mold remediation has recently been completed, and a clear remediation report is provided. The L.L. is missing some carpet and partial drywall as a result of the remediation, providing a clean slate for the next owner to finish to their taste. Properties offering this much acreage, privacy, and potential in the heart of Ellisville are exceptionally rare. Bring your vision and transform this hidden gem into something truly special.

Save
Ask
Tour
Hide
Share
Listing Snapshot
Price 
$439,900
Days On Site 
16 Days
Bedrooms 
4
Inside Area (SqFt) 
2,792 sqft
Total Baths 
4
Full Baths 
3
Partial Baths 
1
Lot Size 
4.3 Acres
Year Built 
1975
MLS® Number 
26044024
Status 
Pending
Property Tax 
$5,750
HOA/Condo/Coop Fees 
$20.83 monthly
Sq Ft Source 
Estimated
Friends & Family
Recent Activity
a week agoStatus changed to Pending
a week agoListing updated with changes from the MLS®
2 weeks agoListing first seen on site
General Features
Acres 
4.3
Attached Garage 
Yes
Building Features 
BasementStorageWi-Fi
Disclosures 
Flood Plain NoOccupancy Permit RequiredSee Seller's DisclosureSeller Property DisclosureSeptic Disclosure
Foundation 
Concrete Perimeter
Garage 
Yes
Garage Spaces 
2
Levels 
One
Parking Spaces 
2
Property Condition 
Fixer
Property Sub Type 
Single Family Residence
Sewer 
Septic Tank
Special Circumstances 
Standard
SqFt Above 
1862
SqFt Below 
930
Style 
Ranch
Utilities 
Electricity Connected
Water Source 
PrivateWell
Interior Features
Appliances 
RangeFree-Standing Electric Range
Basement 
Partially FinishedFullStorage SpaceSump PumpWalk-Out AccessBath/Stubbed
Cooling 
Central AirElectric
Fireplace 
Yes
Fireplace Features 
BasementLiving RoomMasonryWood Burning
Fireplaces 
2
Flooring 
CarpetVinyl
Heating 
Electric
Interior 
Kitchen IslandPantry
Laundry Features 
In Basement
Main Level Bedrooms 
3
Bedroom 
Dimensions - 16x11Level - Main
Bedroom 2 
Dimensions - 12x10Level - Main
Bedroom 3 
Dimensions - 12x11Level - Main
Bedroom 4 
Dimensions - 13x12Level - Lower
Dining Room 
Dimensions - 13x13Level - Main
Family Room 
Dimensions - 29x26Level - Lower
Kitchen 
Dimensions - 12x13Level - Main
Living Room 
Dimensions - 24x13Level - Main
Save
Ask
Tour
Hide
Share
Exterior Features
Construction Details 
Brick VeneerCedar
Lot Features 
Cul-De-SacLevelMany TreesSecludedViewsWoodedRolling Slope
Other Structures 
Shed(s)Barn(s)Garage(s)OutbuildingStorage
Patio And Porch 
DeckRear Porch
View 
Trees/Woods
Waterview 
Trees/Woods
Community Features
Association Amenities 
None
Association Dues 
250
Financing Terms Available 
CashConventional
HOA Fee Frequency 
Annually
MLS Area 
348 - Marquette
School District 
Rockwood R-VI
Township 
Ellisville
Schools
School District
Rockwood R-VI
Elementary School
Ridge Meadows Elem.
Middle School
Selvidge Middle
High School
Marquette Sr. High
Listing courtesy of Hero Realty, LLC


Based on information submitted to the MLS GRID as of 2026-07-26 12:52 AM UTC. All data is obtained from various sources and may not have been verified by broker or MLS GRID. Supplied Open House Information is subject to change without notice. All information should be independently reviewed and verified for accuracy. Properties may or may not be listed by the office/agent presenting the information.

Neighborhood & Commute
Source: Walkscore
Save
Ask
Tour
Hide
Share