Save
Ask
Tour
Hide
Share
$530,000
54 Days On Site

504 Robin Crest Court
Wildwood, MO 63040

Single Family Residence|Pending
3
Beds
3
Total Baths
3
Full Baths
2,823
SqFt
$188
/SqFt
1988
Built
Subdivision:
Audubon Village Three At The
County:
St. Louis

Due to the health concerns created by Coronavirus we are offering personal 1-1 online video walkthough tours where possible.
504 Robin Crest Court504 Robin Crest Court504 Robin Crest Court504 Robin Crest Court
Save
Ask
Tour
Hide
Share

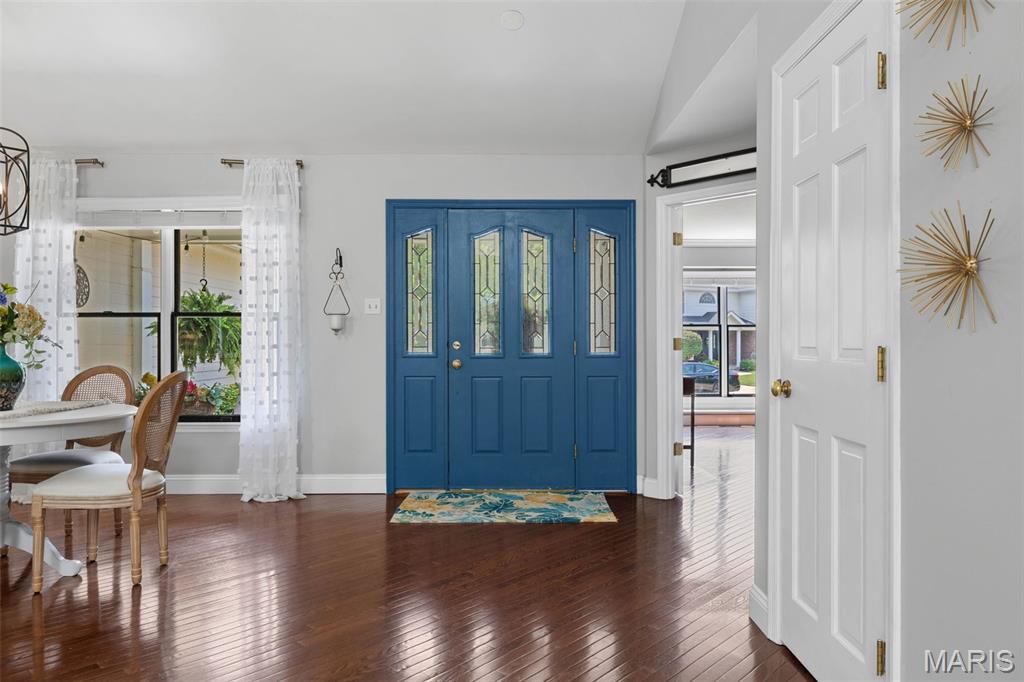
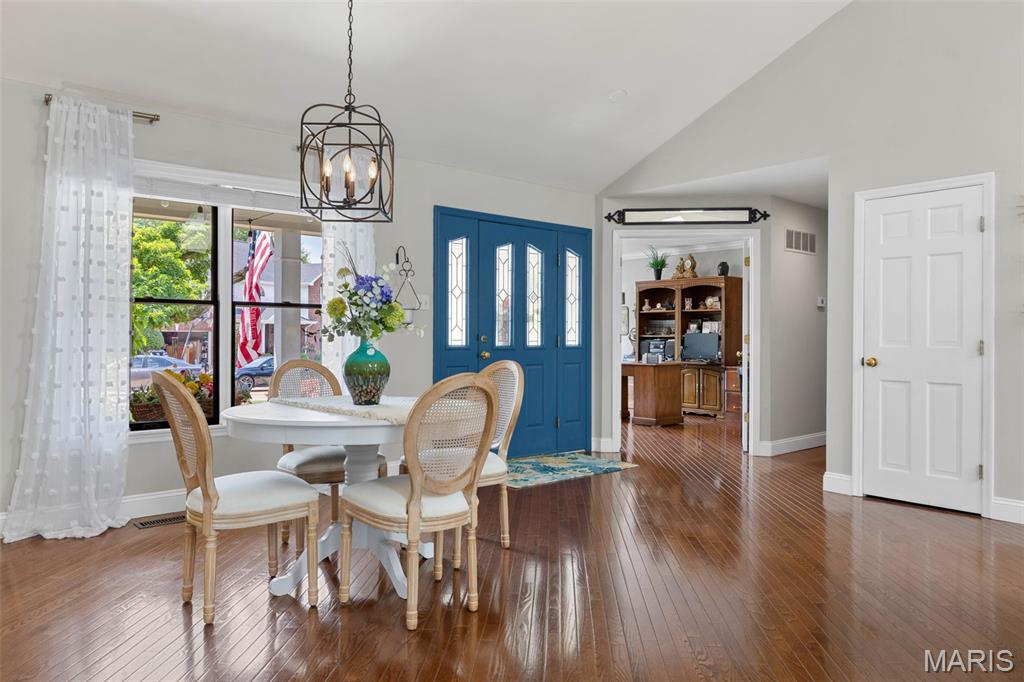
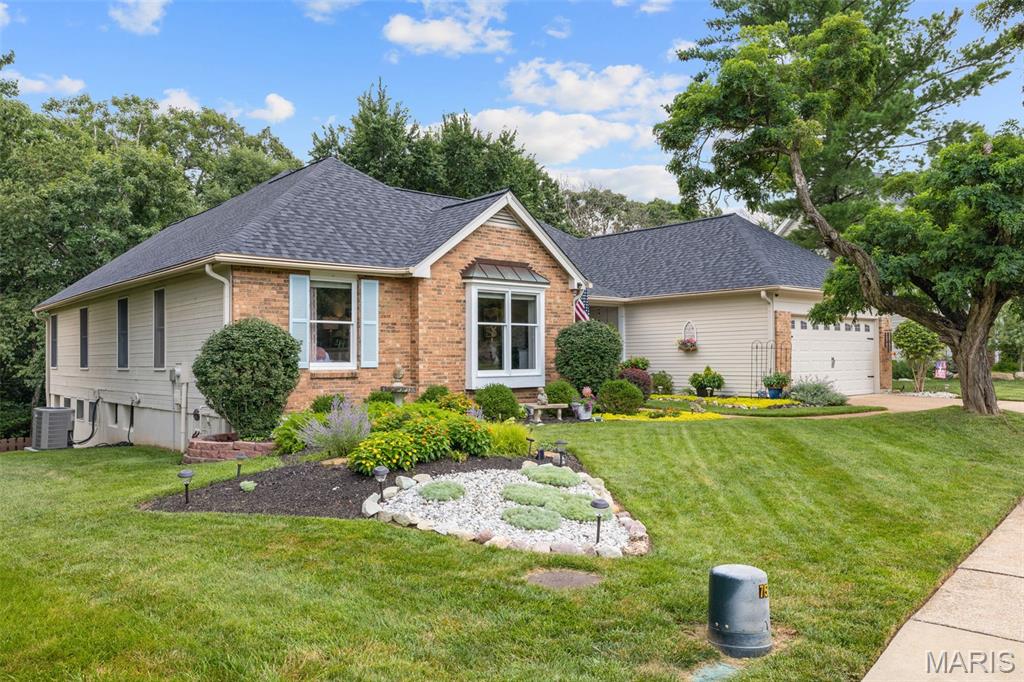
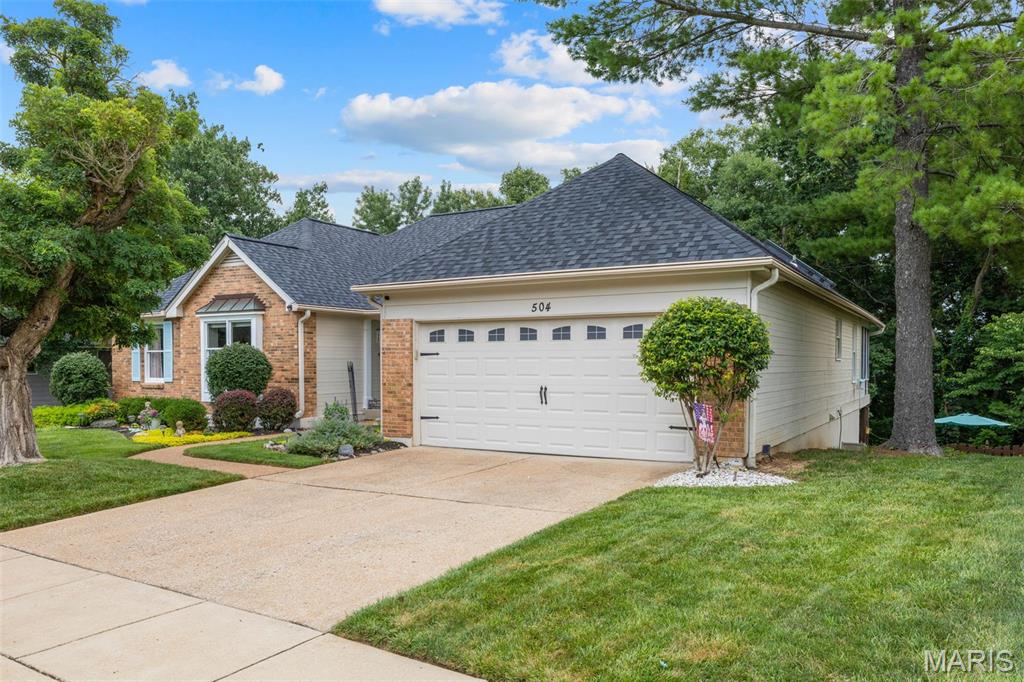
Charming ranch in the highly sought Cherry Hills Audubon Village — warm, inviting and beautifully maintained. This adorable 3-bedroom, 3-full bath home features a private primary suite and a spacious vaulted living room fills the main level with light, and the cheery kitchen is a cook’s delight with a gas cooktop, double oven and easy flow to a bright sunroom perfect for morning coffee. The main floor also offers a dining area for large family dinners, a private office, and convenient main-floor laundry. The walk-out lower level expands living and entertaining space with a comfortable family room w/gas fireplace custom-built bar and a dedicated pool room — ideal for games, guests or movie nights. Plenty of storage with 2 large unfinished rooms with built-in shelving. Multiple outdoor seating areas, including a covered patio with retractable awning, create year-round options for relaxing and dining. A huge, fully fenced backyard provides privacy and plenty of room for play, gardening and adding a pool. Located in a desirable neighborhood with two community pools, tennis courts, playgrounds, and ponds. Close to Wildwood Town Center for all of the conveniences of shopping and dining. Brand new roof and skylights, 2025 furnace and 3 year A/C make this home a dream for the new homeowner!

Save
Ask
Tour
Hide
Share
Listing Snapshot
Price 
$530,000
Days On Site 
54 Days
Bedrooms 
3
Inside Area (SqFt) 
2,823 sqft
Total Baths 
3
Full Baths 
3
Partial Baths 
N/A
Lot Size 
0.49 Acres
Year Built 
1988
MLS® Number 
26044032
Status 
Pending
Property Tax 
$5,516
HOA/Condo/Coop Fees 
$695 Semi-Annually
Sq Ft Source 
Assessor
Friends & Family
Recent Activity
4 weeks agoStatus changed to Pending
4 weeks agoListing updated with changes from the MLS®
2 months agoListing first seen on site
General Features
Acres 
0.49
Attached Garage 
Yes
Cross Street 
Audubon Village Drive
Disclosures 
Flood Plain No
Foundation 
Concrete Perimeter
Garage 
Yes
Garage Spaces 
2
Levels 
One
Property Sub Type 
Single Family Residence
Sewer 
Public Sewer
Special Circumstances 
Standard
SqFt Above 
2270
Style 
Ranch
Utilities 
Cable AvailableCable ConnectedElectricity ConnectedNatural Gas ConnectedSewer ConnectedWater Connected
Water Source 
Public
Interior Features
Appliances 
Stainless Steel Appliance(s)Gas CooktopDishwasherDisposalMicrowaveDouble OvenRefrigeratorWasher/DryerGas Water Heater
Basement 
Partially FinishedFullBath/Stubbed
Cooling 
Central AirCeiling Fan(s)
Fireplace 
Yes
Fireplace Features 
BasementLiving Room
Fireplaces 
2
Flooring 
CarpetCeramic TileHardwood
Heating 
Natural Gas
Interior 
BarBookcasesBreakfast BarCeiling Fan(s)ChandelierCrown MoldingDouble VanityGranite CountersKitchen IslandOpen FloorplanPantrySoaking TubStorageVaulted Ceiling(s)Walk-In Closet(s)
Laundry Features 
Laundry RoomMain Level
Main Level Bedrooms 
3
Bedroom 2 
Dimensions - 13x11Level - Main
Bedroom 3 
Dimensions - 11x10Level - First
Bonus Room 
Dimensions - 10x8Level - Lower
Breakfast Room 
Dimensions - 11x9Level - First
Dining Room 
Dimensions - 13x10Level - First
Family Room 
Dimensions - 25x14Level - Lower
Great Room 
Dimensions - 20x19Level - First
Kitchen 
Dimensions - 16x11Level - First
Laundry 
Dimensions - 6x5Level - First
Office 
Dimensions - 17x12Level - First
Other 
Dimensions - 23x20Level - Lower
Primary Bedroom 
Dimensions - 17x15Level - Main
Sunroom 
Dimensions - 10x11Level - First
Save
Ask
Tour
Hide
Share
Exterior Features
Construction Details 
BrickVinyl Siding
Exterior 
Awning(s)Fire PitLightingPrivate Yard
Fencing 
Back YardFencedFullWood
Lot Features 
Back YardCul-De-SacFront YardLandscapedLevelPrivate
Other Structures 
Workshop
Community Features
Association Amenities 
ClubhousePoolManagement
Association Dues 
695
Financing Terms Available 
CashConventionalFHAVA Loan
HOA Fee Frequency 
Semi-Annually
MLS Area 
346 - Eureka
School District 
Rockwood R-VI
Township 
Wildwood
Schools
School District
Rockwood R-VI
Elementary School
Pond Elem.
Middle School
Wildwood Middle
High School
Eureka Sr. High
Listing courtesy of Compass Realty Group


Based on information submitted to the MLS GRID as of 2026-09-03 11:15 AM UTC. All data is obtained from various sources and may not have been verified by broker or MLS GRID. Supplied Open House Information is subject to change without notice. All information should be independently reviewed and verified for accuracy. Properties may or may not be listed by the office/agent presenting the information.

Neighborhood & Commute
Source: Walkscore
Save
Ask
Tour
Hide
Share