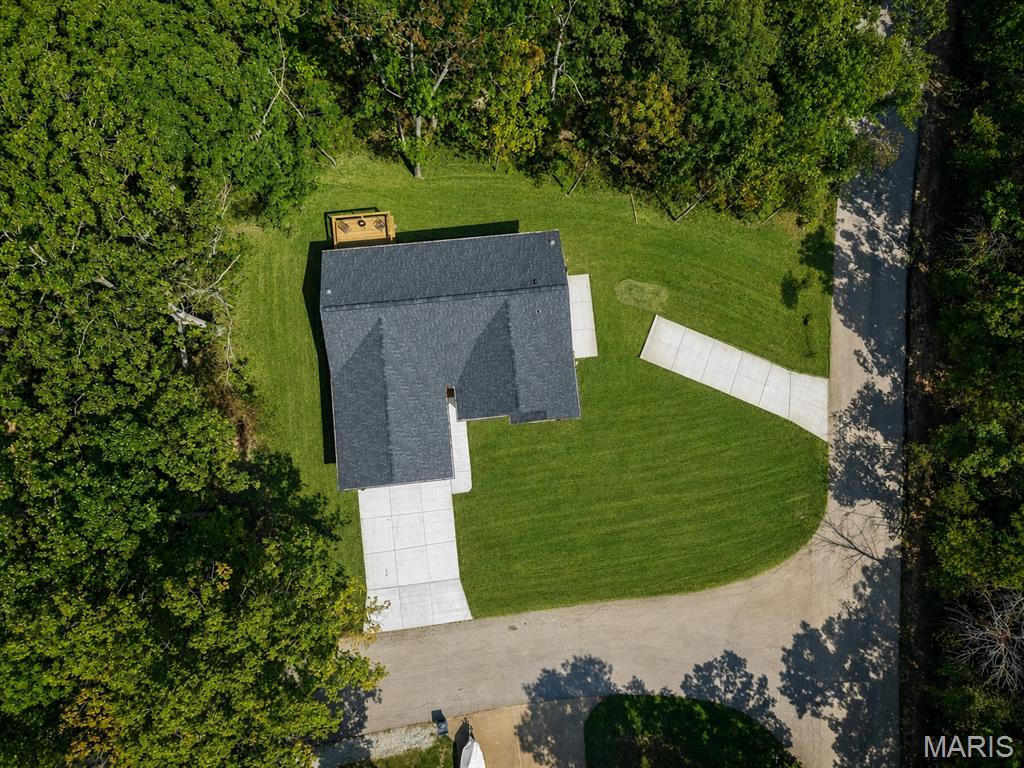
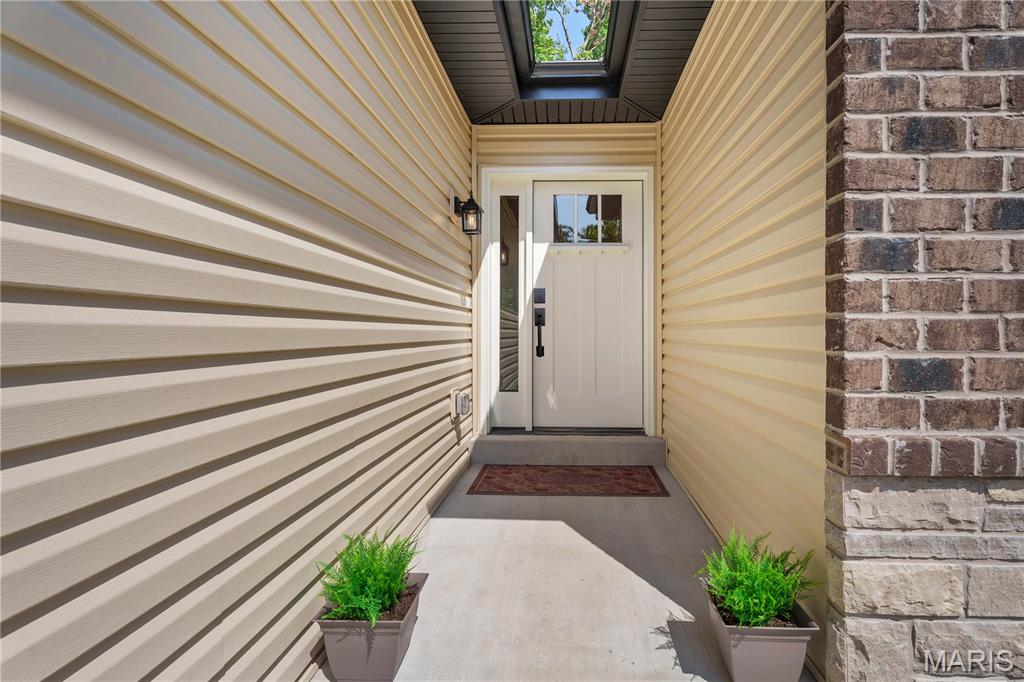
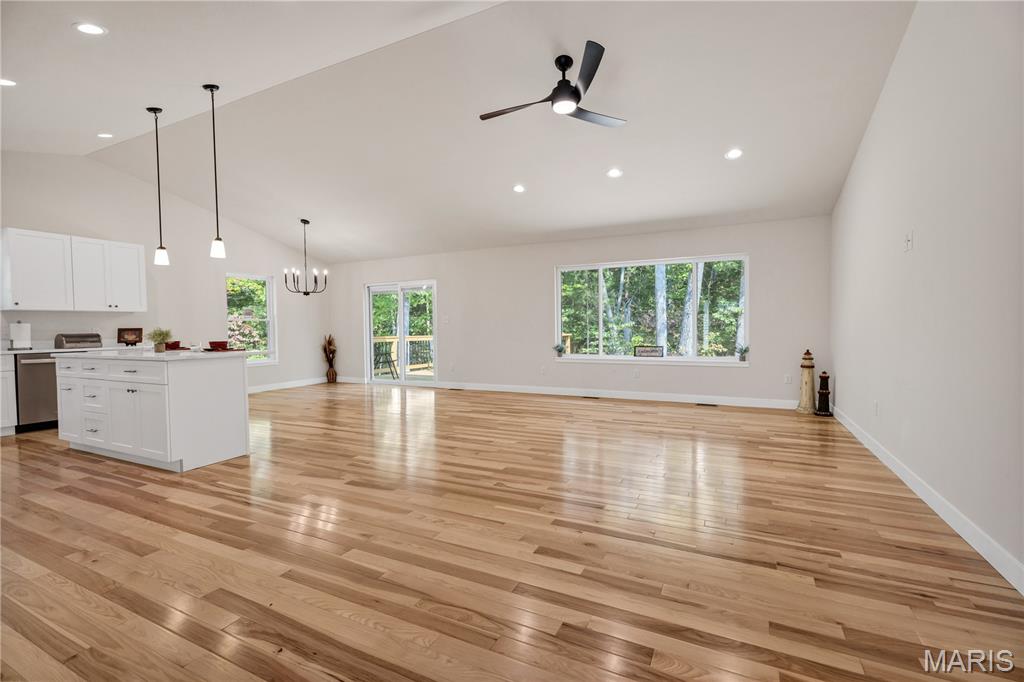
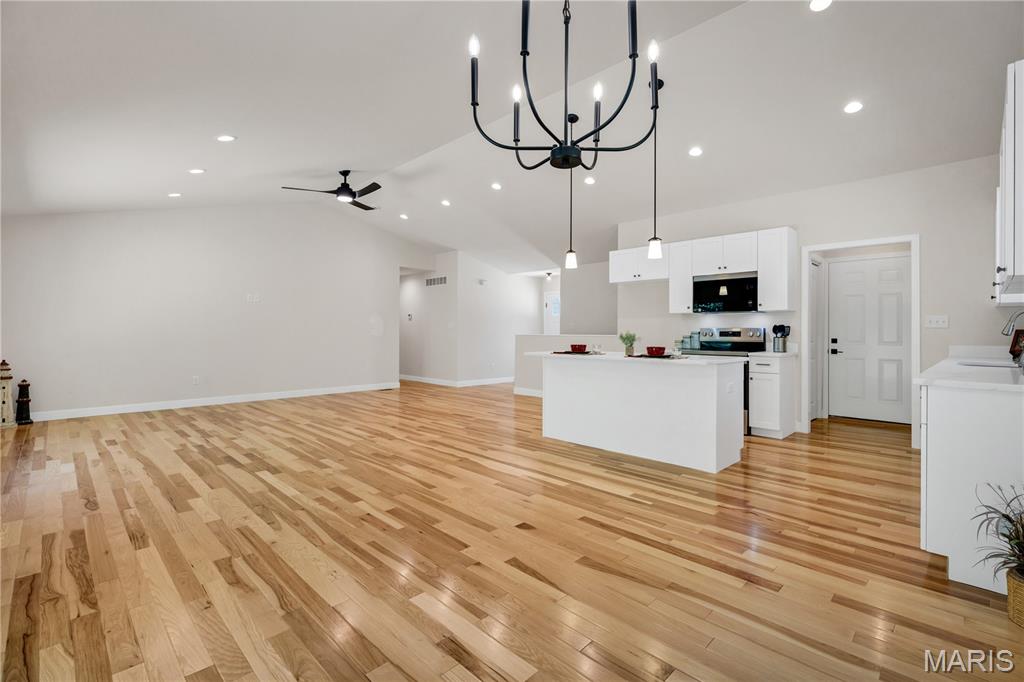
PREMIUM NEW CONSTRUCTION HOME in popular, gated Raintree Plantation lake/golf, family-friendly community! IMPROVED! – Now with a beautifully finished walk-out lower level, adding over 1,000 SF more (total quality finished area now 2,700 SF!), Rec Room, 4th bedroom, 3rd FULL bath, LL laundry hook-up, and large storage area! Just minutes from Hwy 21 - BEAUTIFUL curb appeal with stone and brick front with covered front porch; 1,700 sq. ft on main level, vaulted ceilings, can lighting, beautiful hickory hardwood floors; neutral decor, Roman 2-panel doors throughout, tilt-in windows; kitchen with solid wood soft close white drawers/cabinets, quartz countertops, SS appliances, breakfast bar with pendant lights; main floor laundry hookup option; maintenance-free vinyl siding, private corner lot; 2x6 framing; premium insulation; side parking pad for RV or boat; 2-car attached, drywalled and insulated garage with 8-foot door height and high ceiling; large private deck backs to trees with steps down to yard - enjoy the ample wildlife! Multiple lakes mean endless hours of summertime fun – swim, fish, golf, nature walks! Make an appointment to tour ASAP – you’ll be glad you did!
Listing Snapshot
Inside Area (SqFt)
2,700 sqft
HOA/Condo/Coop Fees
$36.92 monthly
Recent Activity
| 13 hours ago | | Listing first seen on site |
| 13 hours ago | | Listing updated with changes from the MLS® |
General Features
Cross Street
Lincoln Drive
Disclosures
Flood Plain NoSeller Property Disclosure
Foundation
Concrete Perimeter
Parking
Additional ParkingBoatConcreteDirect AccessDrivewayGarage Door OpenerGarage Faces FrontOn SiteOversizedRV Access/Parking
Property Condition
New Construction
Property Sub Type
Single Family Residence
Security
24 Hour SecurityGated Community
Special Circumstances
Standard
Utilities
Electricity ConnectedWater Connected
Interior Features
Appliances
Stainless Steel Appliance(s)DishwasherDisposalPlumbed For Ice MakerMicrowaveElectric OvenElectric RangeElectric Water Heater
Basement
Partially FinishedFrench DrainFullStorage SpaceWalk-Out AccessBath/Stubbed
Cooling
Ceiling Fan(s)Central Air
Heating
ElectricForced Air
Interior
Breakfast BarCeiling Fan(s)ChandelierEat-in KitchenKitchen IslandOpen FloorplanVaulted Ceiling(s)Walk-In Closet(s)
Laundry Features
Electric Dryer HookupLower LevelMain LevelMultiple LocationsWasher Hookup
Window Features
Double Pane WindowsInsulated WindowsScreens
Bathroom 3
Dimensions - 10x5Level - LowerDescription - Full bath, tub/shower combination
Bedroom 2
Dimensions - 15x11Level - MainDescription - Neutral carpet, ceiling fan/light with remote, spacious closet
Bedroom 3
Dimensions - 13x11Level - MainDescription - Neutral carpet, ceiling fan/light with remote, double-slider closet doors
Bedroom 4
Dimensions - 15x10Level - LowerDescription - Legal bedroom, egress window
Dining Room
Dimensions - 13x9Level - MainDescription - Stylish chandelier
Great Room
Dimensions - 21x16Level - MainDescription - Vaulted ceiling, can lighting, ceiling fan/light
Kitchen
Dimensions - 13x12Level - MainDescription - White solid wood cabinetry, quartz counters, island, breakfast bar, SS appliances
Primary Bedroom
Dimensions - 18x14Level - MainDescription - Neutral carpet, ceiling fan/light with remote, walk-in closet
Recreation Room
Dimensions - 36x24Level - Lower
Exterior Features
Construction Details
BrickStoneVinyl Siding
Lot Features
Back YardCorner LotFront YardGentle Sloping
Patio And Porch
DeckPatio
Pool Features
CommunityIn GroundOutdoor Pool
Windows/Doors
Double Pane WindowsInsulated WindowsScreens
Community Features
Association Amenities
Beach AccessBeach RightsBoatingClubhouseGatedGolf Course
Community Features
ClubhouseGatedGolfLakePool
Financing Terms Available
CashConventionalVA Loan
HOA Fee Frequency
Annually
School District
Hillsboro R-III
Schools
School DistrictHillsboro R-III
Elementary SchoolHillsboro Elem.
Middle SchoolHillsboro Jr. High
High SchoolHillsboro High
Listing courtesy of Worth Clark Realty

Based on information submitted to the MLS GRID as of 2026-07-19 02:27 AM UTC.
All data is obtained from various sources and may not have been verified by broker or MLS GRID. Supplied
Open House Information is subject to change without notice. All information should be independently reviewed
and verified for accuracy. Properties may or may not be listed by the office/agent presenting the information.
Source: Walkscore