Save
Ask
Tour
Hide
Share
$141,000
74 Days On Site

12952 Bryce Canyon Drive B
Maryland Heights, MO 63043

For Sale|Condominium|Active
2
Beds
2
Total Baths
2
Full Baths
978
SqFt
$144
/SqFt
1988
Built
Subdivision:
Parkside Condo Tr B
County:
St. Louis

Due to the health concerns created by Coronavirus we are offering personal 1-1 online video walkthough tours where possible.
12952 Bryce Canyon Drive B12952 Bryce Canyon Drive B12952 Bryce Canyon Drive B12952 Bryce Canyon Drive B
Save
Ask
Tour
Hide
Share

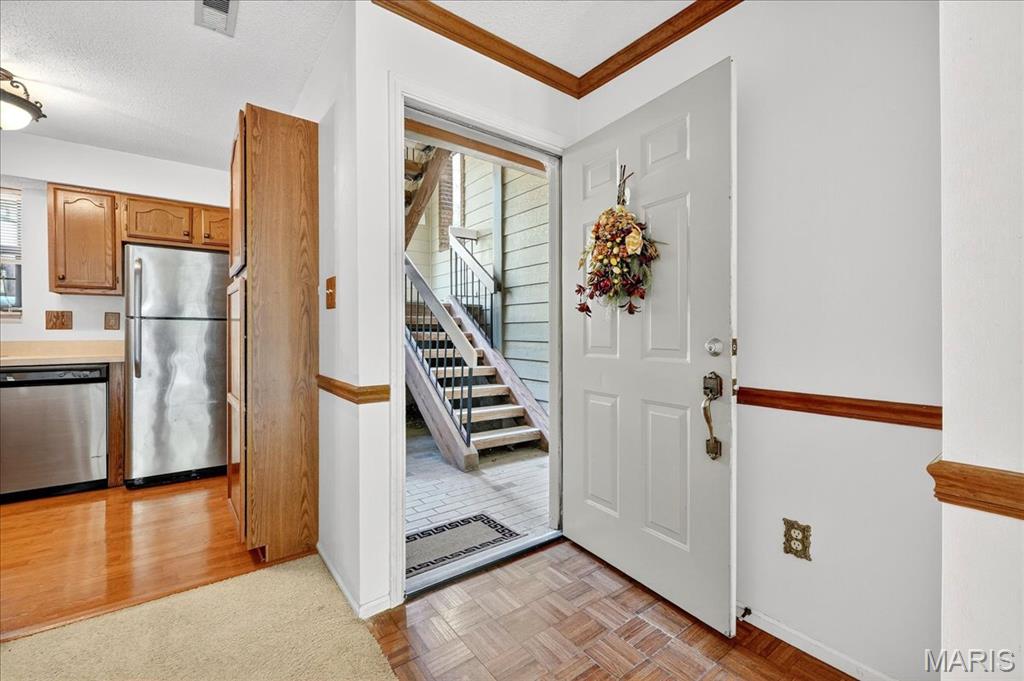
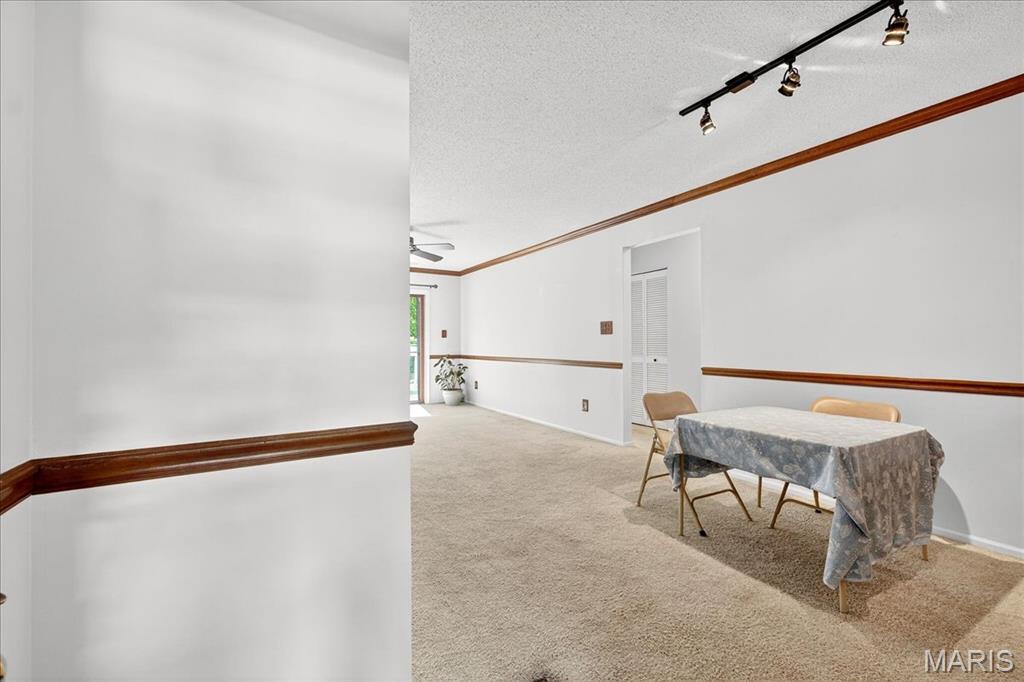
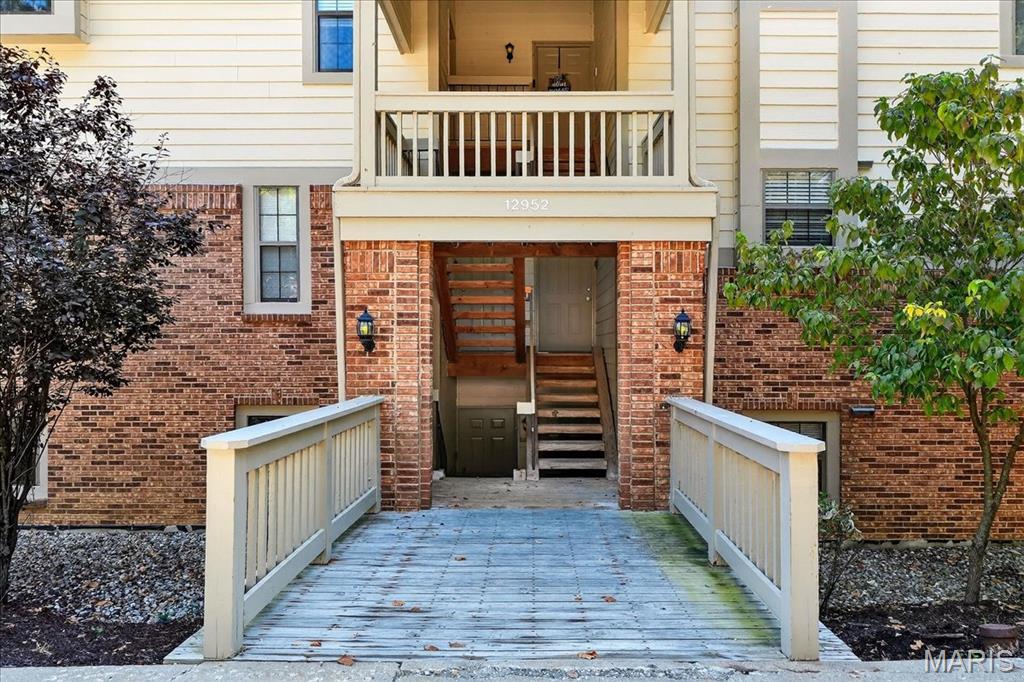
This spacious 2-bedroom, 2 full bath condo is an end unit, looking out to beautiful lawn and trees. The neutral colors of carpeting and paint lend themselves to your personal color scheme. The eat-in breakfast bar faces the kitchen with a gas oven/range and stainless refrigerator. The principal bedroom and updated bath include a stackable washer and dryer. The HVAC and water heater have been updated. This home is close to Creve Coeur Lake and a variety of shopping and services. A beautiful swimming pool is two blocks away. The covered patio facing the woods is a tranquil spot for enjoying a meal outdoors and deer watching. There is a woodburning fireplace. The covered carport has additional storage.

Save
Ask
Tour
Hide
Share
Listing Snapshot
Price 
$141,000
Days On Site 
74 Days
Bedrooms 
2
Inside Area (SqFt) 
978 sqft
Total Baths 
2
Full Baths 
2
Partial Baths 
N/A
Lot Size 
0.104 Acres
Year Built 
1988
MLS® Number 
26044096
Status 
Active
Property Tax 
$1,980
HOA/Condo/Coop Fees 
$330 monthly
Sq Ft Source 
Assessor
Friends & Family
Recent Activity
2 months agoPrice changed to $141,000
2 months agoListing updated with changes from the MLS®
2 months agoListing first seen on site
General Features
Acres 
0.104
Building Features 
PatioPool
Carport 
1
Cross Street 
Rule Ave
Disclosures 
See Seller's Disclosure
Green Energy Efficient 
HVAC
Levels 
One
Parking 
AssignedDetached CarportOn Site
Property Sub Type 
Condominium
Security 
Smoke Detector(s)
Sewer 
Public Sewer
Special Circumstances 
Standard
SqFt Above 
978
Style 
ContemporaryMid-Rise 3or4 Story
Utilities 
Electricity AvailableElectricity ConnectedNatural Gas Not AvailableSewer AvailableWater Available
Water Source 
Public
Interior Features
Appliances 
Electric CooktopDishwasherExhaust FanElectric OvenElectric RangeRefrigeratorFree-Standing RefrigeratorWasher/DryerElectric Water Heater
Cooling 
Ceiling Fan(s)Central AirElectric
Fireplace 
Yes
Fireplace Features 
Wood Burning
Fireplaces 
1
Flooring 
CarpetCeramic Tile
Heating 
ElectricForced AirExhaust Fan
Interior 
Breakfast BarCeiling Fan(s)Open Floorplan
Laundry Features 
In Unit
Main Level Bedrooms 
2
Bedroom 2 
Level - Main
Great Room 
Level - Main
Kitchen 
Level - Main
Primary Bathroom 
Level - Lower
Primary Bedroom 
Level - Main
Save
Ask
Tour
Hide
Share
Exterior Features
Construction Details 
Concrete
Lot Features 
Many TreesWooded
Patio And Porch 
Patio
Pool Features 
CommunityFencedIn GroundOutdoor Pool
Windows/Doors 
Sliding Doors
Community Features
Accessibility Features 
Accessible Full Bath
Association Amenities 
ParkingPoolStorage
Association Fee 
$330.0
Association Fee Frequency 
Monthly
Community Features 
LakePoolSuburban
MLS Area 
76 - Pattonville
School District 
Pattonville R-III
Township 
Maryland Heights
Financing Terms Available 
CashConventional
Roads 
Asphalt
Schools
School District
Pattonville R-III
Elementary School
Rose Acres Elem.
Middle School
Holman Middle
High School
Pattonville Sr. High
Listing courtesy of Berkshire Hathaway HomeServices Select Properties


Based on information submitted to the MLS GRID as of 2026-09-23 01:45 AM UTC. All data is obtained from various sources and may not have been verified by broker or MLS GRID. Supplied Open House Information is subject to change without notice. All information should be independently reviewed and verified for accuracy. Properties may or may not be listed by the office/agent presenting the information.

Neighborhood & Commute
Source: Walkscore
Save
Ask
Tour
Hide
Share