
2703 Angle Gate CircleO'Fallon, MO 63368
Due to the health concerns created by Coronavirus we are offering personal 1-1 online video walkthough tours where possible.
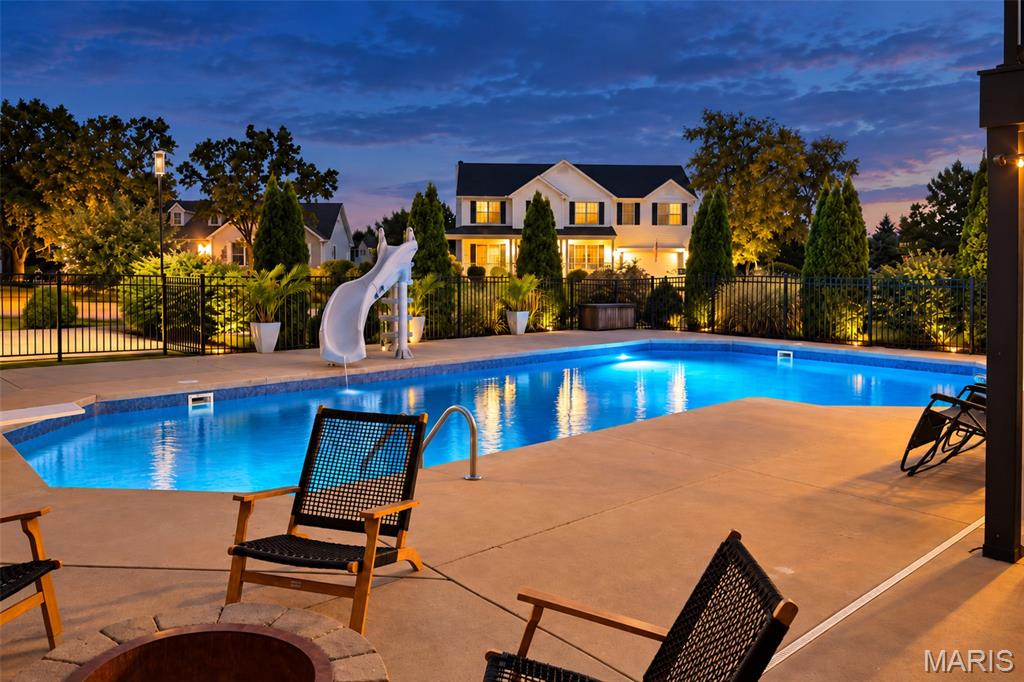
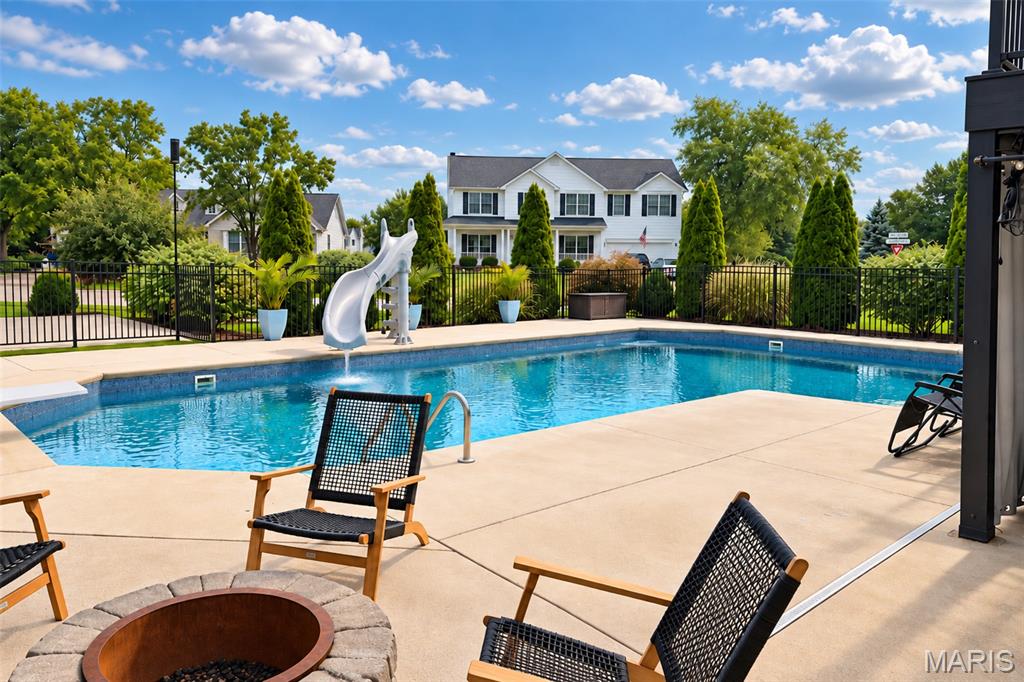
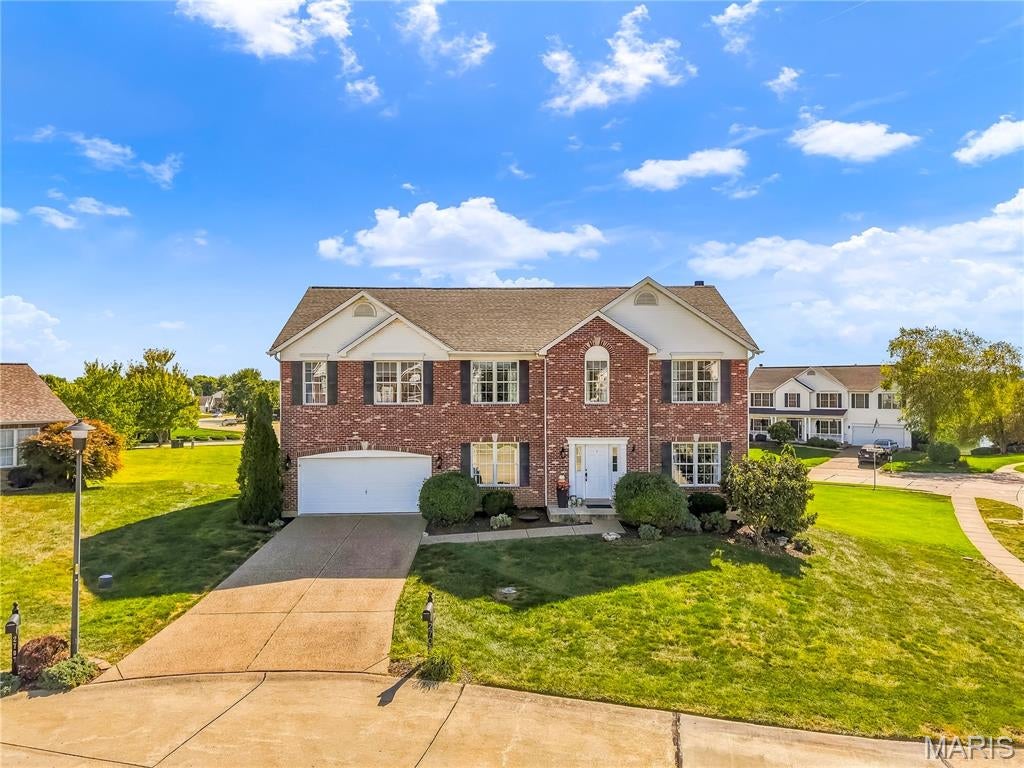
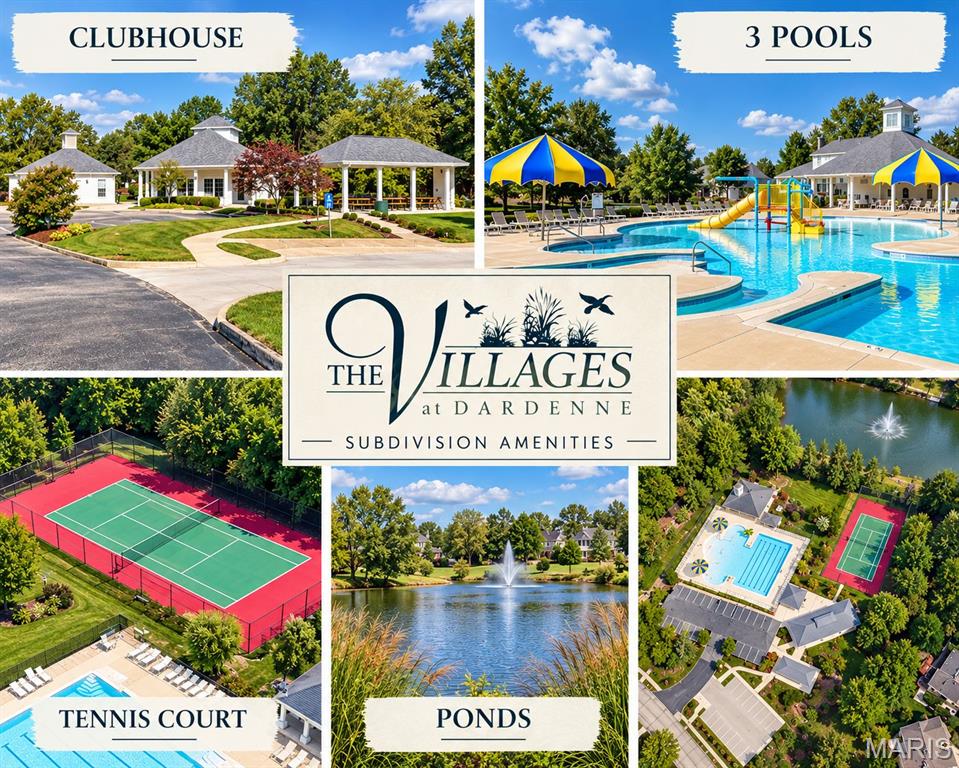
Welcome home to a place where everyday living feels like a getaway! Tucked away on a quiet semi-cul-de-sac with one of the larger lots in the subdivision, this beautifully updated, move-in-ready home offers the space, comfort, and outdoor living you've been looking for! The heart of the home is the gorgeous remodeled kitchen, featuring an open layout, large custom island with butcher block top, quartz countertops, tile backsplash, and stainless steel appliances. Whether you're preparing dinner, entertaining friends, or gathering around the island, this is a space everyone will love! Hardwood floors, crown molding, and an inviting layout add warmth and character throughout the main level. Upstairs, the spacious primary suite features vaulted ceilings, two closets with custom organizers, and an updated private bath with double sinks, soaking tub, and separate shower. Three additional bedrooms provide plenty of room for everyone. The finished lower level offers even more space to spread out with a family room, recreation area, fifth bedroom, newly added full bath with a large tile shower, and a custom bar complete with a kegerator and live-edge wood countertop. But the real showstopper is the backyard! Imagine spending summer afternoons lounging by your private in-ground pool and custom landscaping that gives you lots of privacy. Hosting cookouts on the oversized composite deck, or relaxing on the covered patio below. The deck even features a rain-guard ceiling, allowing you to enjoy the patio when the weather doesn't cooperate! The large yard offers plenty of room to play, entertain, and enjoy the outdoors, plus a basketball hoop on its own concrete pad for shooting hoops whenever you want. With a newer roof, newer HVAC, beautiful full-brick front elevation, and an amazing location between the Page Extension and Highway 40, this home checks so many boxes! The subdivision offers even more to enjoy with three community pools, tennis courts, walking trails, and scenic ponds. Move right in, invite everyone over, and start making memories!
| 22 hours ago | Status changed to Pending | |
| 22 hours ago | Listing updated with changes from the MLS | |
| 3 months ago | Listing first seen on site |

Based on information submitted to the MLS GRID as of 2026-10-20 02:45 PM UTC. All data is obtained from various sources and may not have been verified by broker or MLS GRID. Supplied Open House Information is subject to change without notice. All information should be independently reviewed and verified for accuracy. Properties may or may not be listed by the office/agent presenting the information.
Did you know? You can invite friends and family to your search. They can join your search, rate and discuss listings with you.