Save
Ask
Tour
Hide
Share
$465,000
15 Days On Site

637 Atalanta Avenue
Webster Groves, MO 63119

Single Family Residence|Pending
3
Beds
2
Total Baths
1
Full Bath
1
Partial Bath
1,464
SqFt
$318
/SqFt
1905
Built
Subdivision:
Tuxedo Park
County:
St. Louis

Due to the health concerns created by Coronavirus we are offering personal 1-1 online video walkthough tours where possible.
637 Atalanta Avenue637 Atalanta Avenue637 Atalanta Avenue637 Atalanta Avenue
Save
Ask
Tour
Hide
Share

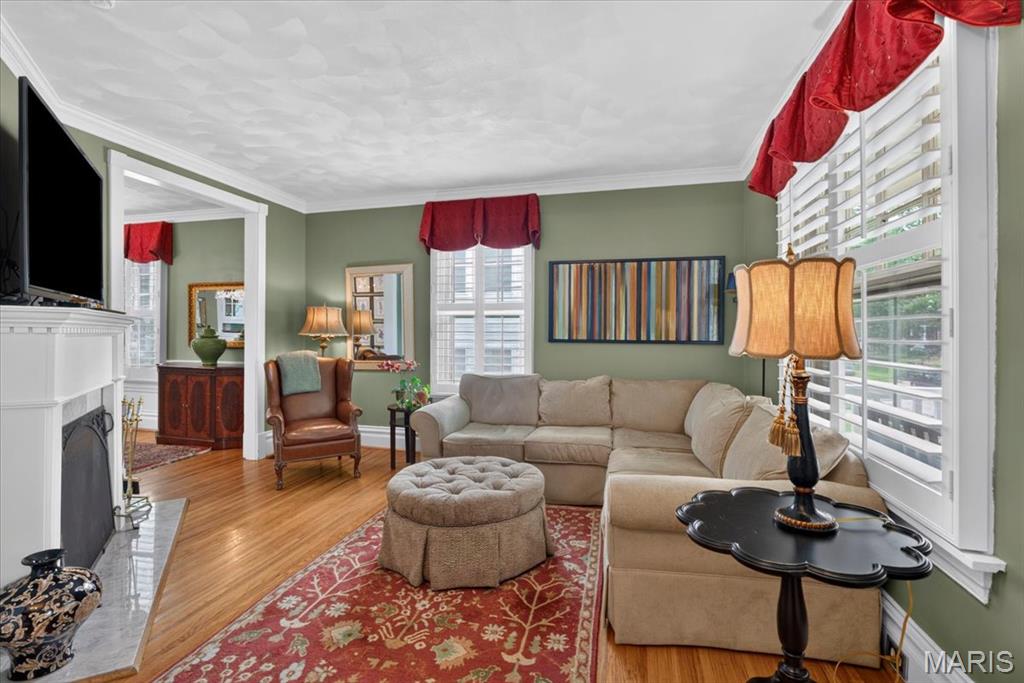
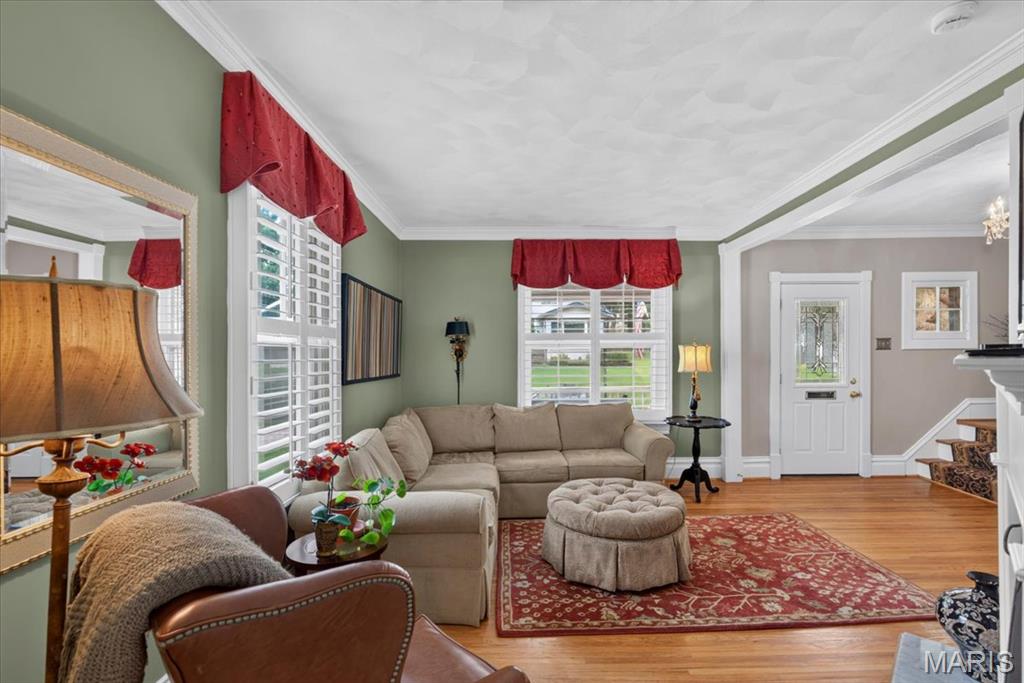
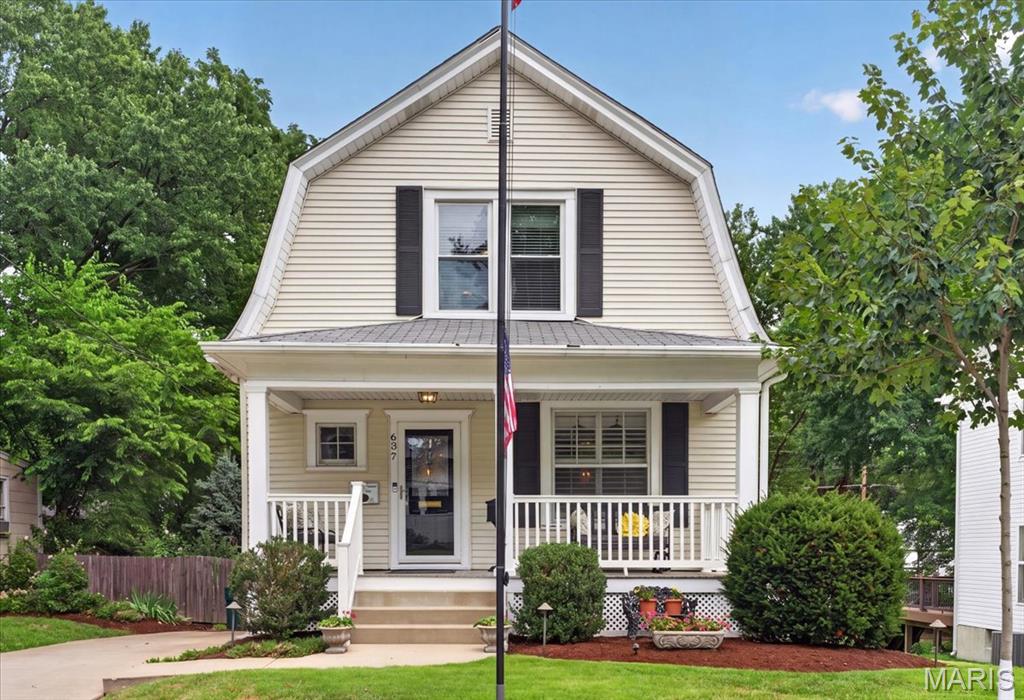
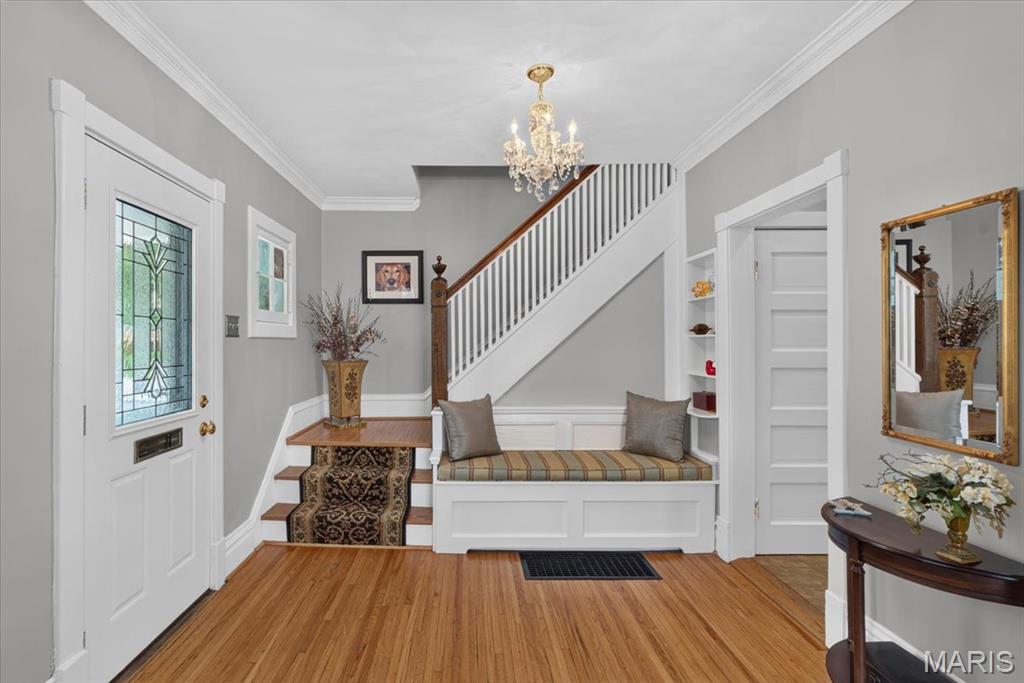
Built in 1905 and beautifully maintained through the years, 637 Atalanta Ave. is filled with the character and craftsmanship that make Webster Groves homes so special. A welcoming front porch sets the tone, leading to gracious living and dining rooms accented by hardwood floors, original millwork and abundant natural light. The beautifully updated kitchen is the centerpiece of the home, featuring custom cabinetry, granite countertops, stainless steel appliances and a large center island that makes everyday living and entertaining effortless. Just beyond, the inviting den opens to an expansive deck overlooking a surprisingly large, fully fenced backyard with room to play, garden and entertain. Upstairs, you'll find three comfortable bedrooms and a beautifully renovated full bath that blends timeless style with modern convenience. Whether you're hosting friends on the spacious deck, watching kids and pets enjoy the yard, or relaxing on the charming front porch, this home offers exceptional outdoor living from front to back. Lovingly cared for and thoughtfully updated, it's the perfect blend of historic character, modern comfort and the welcoming lifestyle that has made Webster Groves one of St. Louis' most cherished communities.

Save
Ask
Tour
Hide
Share
Listing Snapshot
Price 
$465,000
Days On Site 
15 Days
Bedrooms 
3
Inside Area (SqFt) 
1,464 sqft
Total Baths 
2
Full Baths 
1
Partial Baths 
1
Lot Size 
0.1573 Acres
Year Built 
1905
MLS® Number 
26044198
Status 
Pending
Property Tax 
$4,236
HOA/Condo/Coop Fees 
N/A
Sq Ft Source 
Public Records
Friends & Family
Recent Activity
a week agoStatus changed to Pending
a week agoListing updated with changes from the MLS®
2 weeks agoListing first seen on site
General Features
Acres 
0.1573
Disclosures 
Lead PaintSeller Property Disclosure
Levels 
Two
Parking 
DrivewayOff Street
Property Sub Type 
Single Family Residence
Sewer 
Public Sewer
Special Circumstances 
Standard
SqFt Above 
1464
Style 
HistoricTraditional
Utilities 
Cable AvailableElectricity ConnectedNatural Gas ConnectedPhone AvailableSewer ConnectedWater Connected
Water Source 
Public
Interior Features
Appliances 
Stainless Steel Appliance(s)Gas CooktopDishwasherDisposalMicrowave
Basement 
FullUnfinishedWalk-Out Access
Cooling 
Ceiling Fan(s)Central AirElectric
Fireplace 
Yes
Fireplace Features 
Living Room
Fireplaces 
1
Heating 
Forced AirNatural Gas
Interior 
BookcasesBreakfast BarCeiling Fan(s)Crown MoldingKitchen IslandPantry
Laundry Features 
In Basement
Bedroom 2 
Dimensions - 11x10Level - Upper
Bedroom 3 
Dimensions - 15x10Level - Upper
Dining Room 
Dimensions - 16x13Level - Main
Family Room 
Dimensions - 14x10Level - Main
Kitchen 
Dimensions - 11x25Level - Main
Living Room 
Dimensions - 15x11Level - Main
Office 
Dimensions - 10x11Level - Upper
Primary Bedroom 
Dimensions - 15x11Level - Upper
Save
Ask
Tour
Hide
Share
Exterior Features
Construction Details 
FrameVinyl Siding
Exterior 
Private YardStorage
Fencing 
Fenced
Lot Features 
LandscapedLevelNear Public TransitPrivate
Patio And Porch 
CoveredDeckFront Porch
Community Features
Financing Terms Available 
CashConventional
MLS Area 
256 - Webster Groves
School District 
Webster Groves
Township 
Webster Groves
Schools
School District
Webster Groves
Elementary School
Avery Elem.
Middle School
Hixson Middle
High School
Webster Groves High
Listing courtesy of John Jackson Neighborhood Real Estate Company, LLC


Based on information submitted to the MLS GRID as of 2026-07-30 08:40 AM UTC. All data is obtained from various sources and may not have been verified by broker or MLS GRID. Supplied Open House Information is subject to change without notice. All information should be independently reviewed and verified for accuracy. Properties may or may not be listed by the office/agent presenting the information.

Neighborhood & Commute
Source: Walkscore
Save
Ask
Tour
Hide
Share