
1405 Birch DrivePacific, MO 63069
Due to the health concerns created by Coronavirus we are offering personal 1-1 online video walkthough tours where possible.
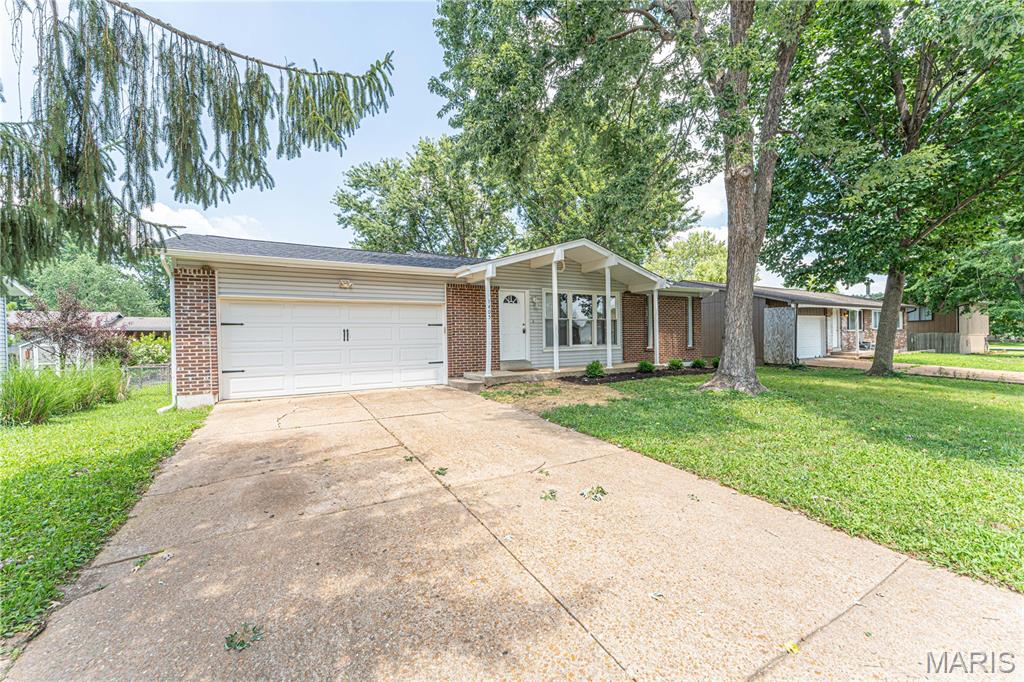
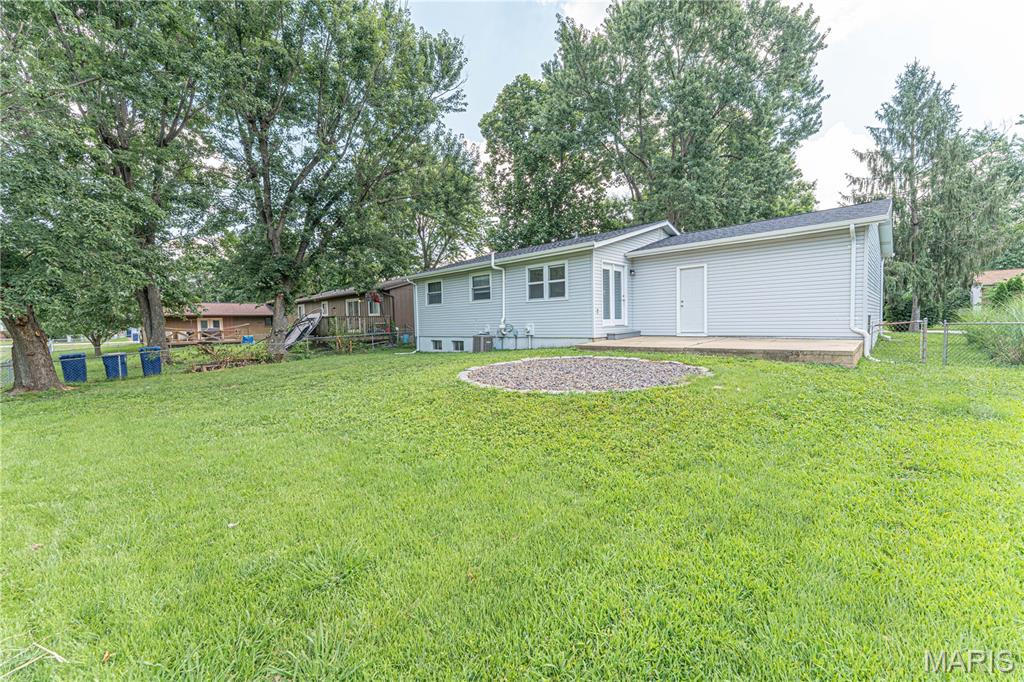
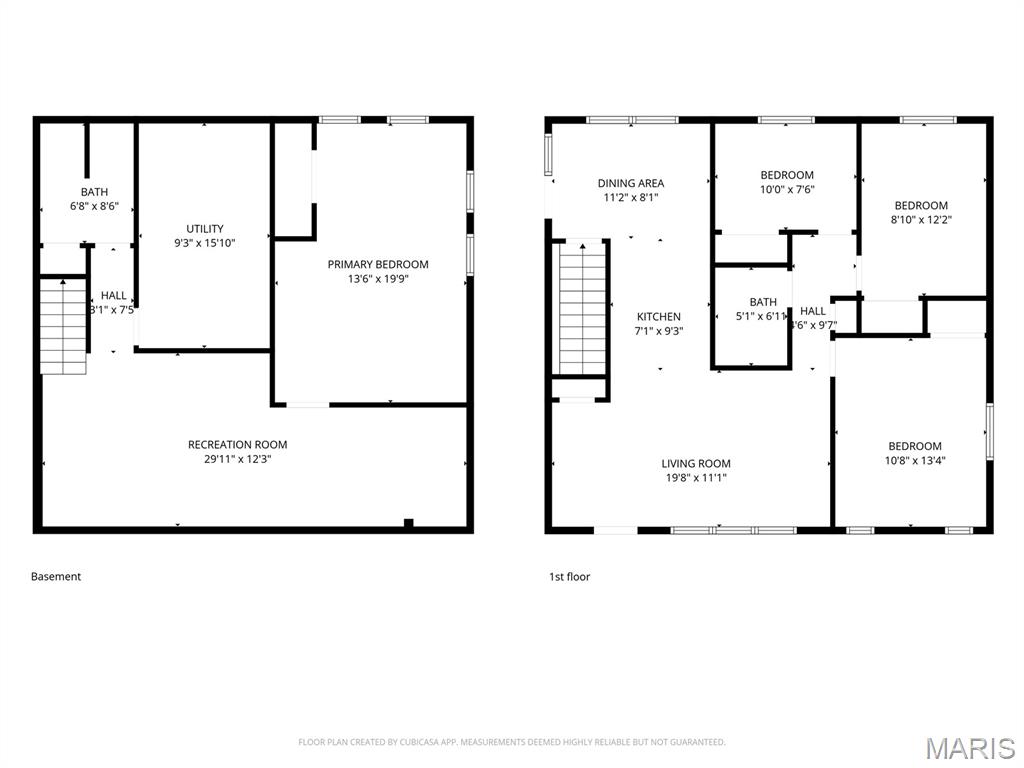
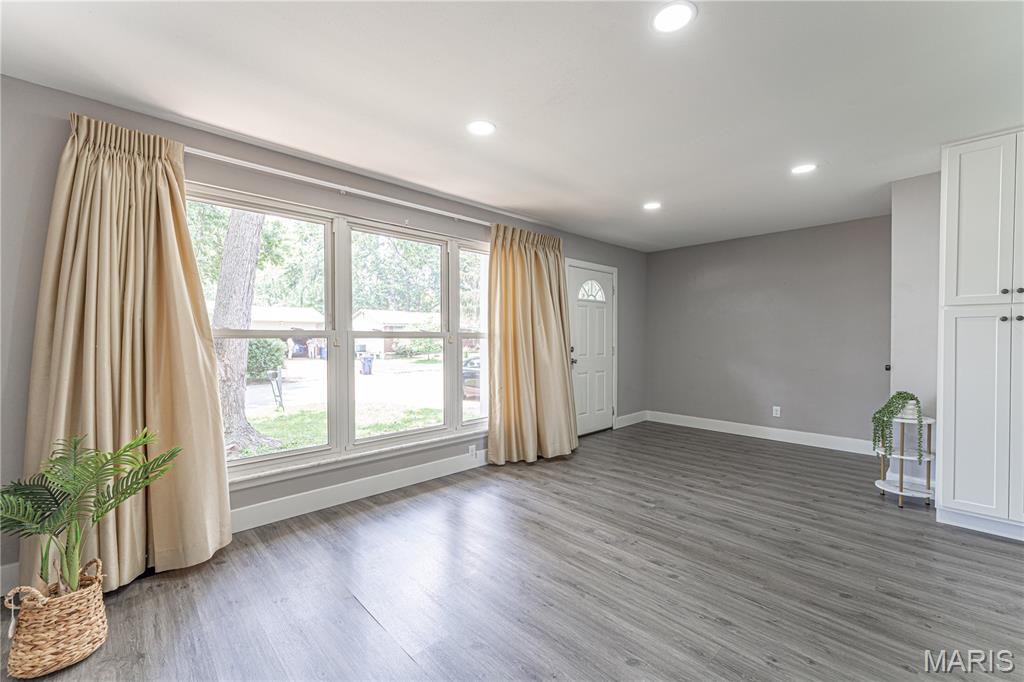
OPEN HOUSE FRIDAY 5-7pm! This beautiful 3-bedroom, 2-bath traditional Ranch home is getting ready to hit the market! Basement is mostly finished, attached 2 car garage, beautiful laminate flooring on the main level. More details and professional photos will be available next week, and will be ready for showings beginning Friday, July 17th. Walk inside to see all new luxury vinyl plank flooring spanning across the main level. Tall base trim adds appeal to the fresh paint & updated lighting throughout. Newer kitchen cabinets go to the ceiling maximizing storage. You have 3 bedrooms on main level. The main floor full bathroom has a converted accessible shower and vanity accented wall with subway tile. Downstairs you will find a large room that could be used as a man cave, family room or teenager getaway! There is a very spacious room that could be used as a sleeping room along with a full bath, a utility room that holds the laundry and mechanicals. Outside on the patio you have space to grill right off the kitchen. Spend evenings sitting around the awesome fire pit ring while still having plenty of room for recreation - and yes the yard is fenced! This is a $0 down USDA area, seller is having a home inspection and a home warranty for buyer confidence. More details and professional photos will be available next week, and will be ready for showings beginning Friday, July 17th.
| 3 days ago | Status changed to Active | |
| 3 days ago | Listing updated with changes from the MLS® | |
| a week ago | Listing first seen on site |

Based on information submitted to the MLS GRID as of 2026-07-20 06:36 AM UTC. All data is obtained from various sources and may not have been verified by broker or MLS GRID. Supplied Open House Information is subject to change without notice. All information should be independently reviewed and verified for accuracy. Properties may or may not be listed by the office/agent presenting the information.
Did you know? You can invite friends and family to your search. They can join your search, rate and discuss listings with you.