
Save
Ask
Tour
Hide
$174,900
10 Days On Site
981 Westridge DrivePacific, MO 63069
For Sale|Single Family Residence|Active
3
Beds
1
Total Bath
1
Full Bath
984
SqFt
$178
/SqFt
1960
Built
Subdivision:
Westridge
County:
Franklin
Due to the health concerns created by Coronavirus we are offering personal 1-1 online video walkthough tours where possible.
Save
Ask
Tour
Hide
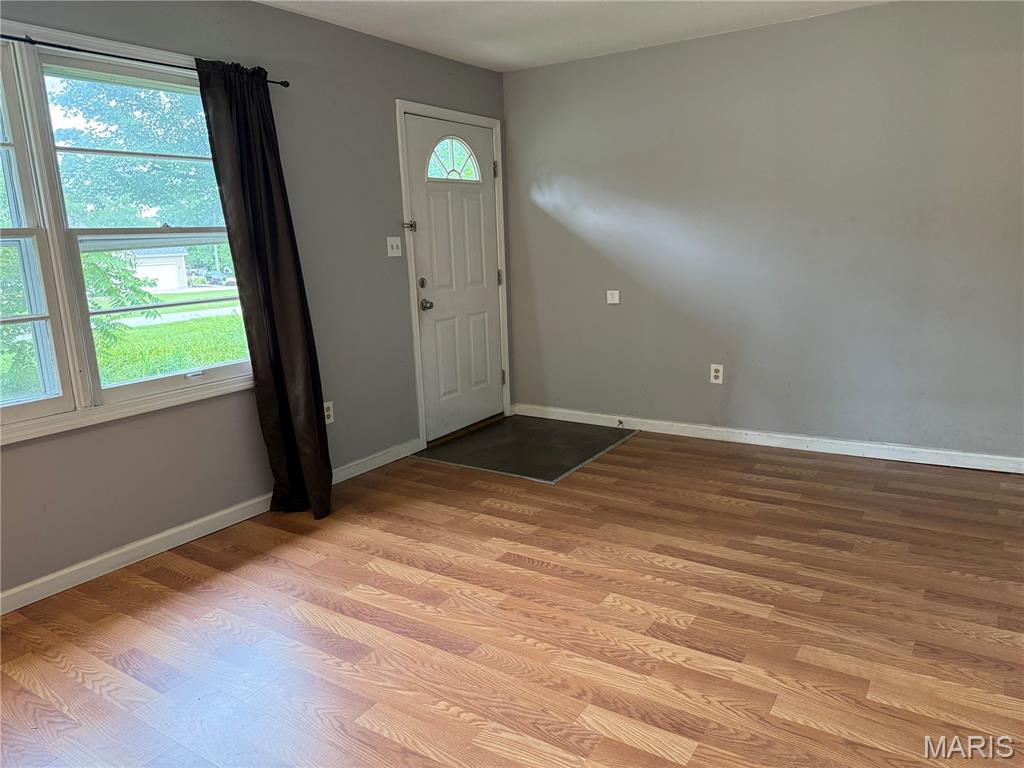
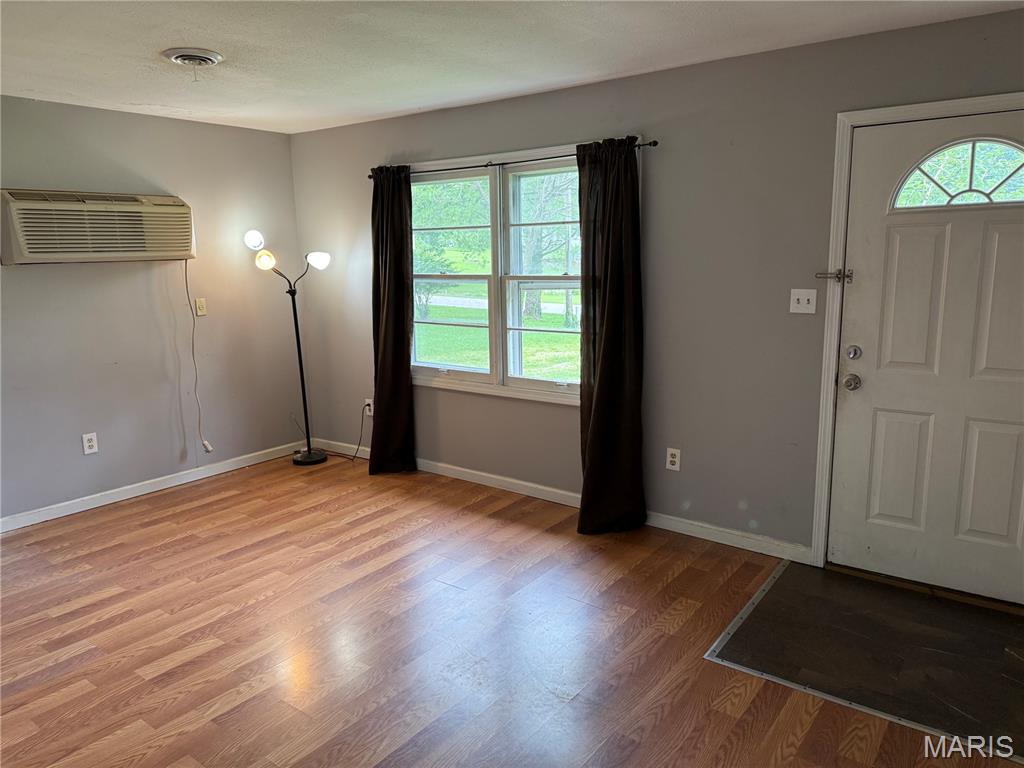
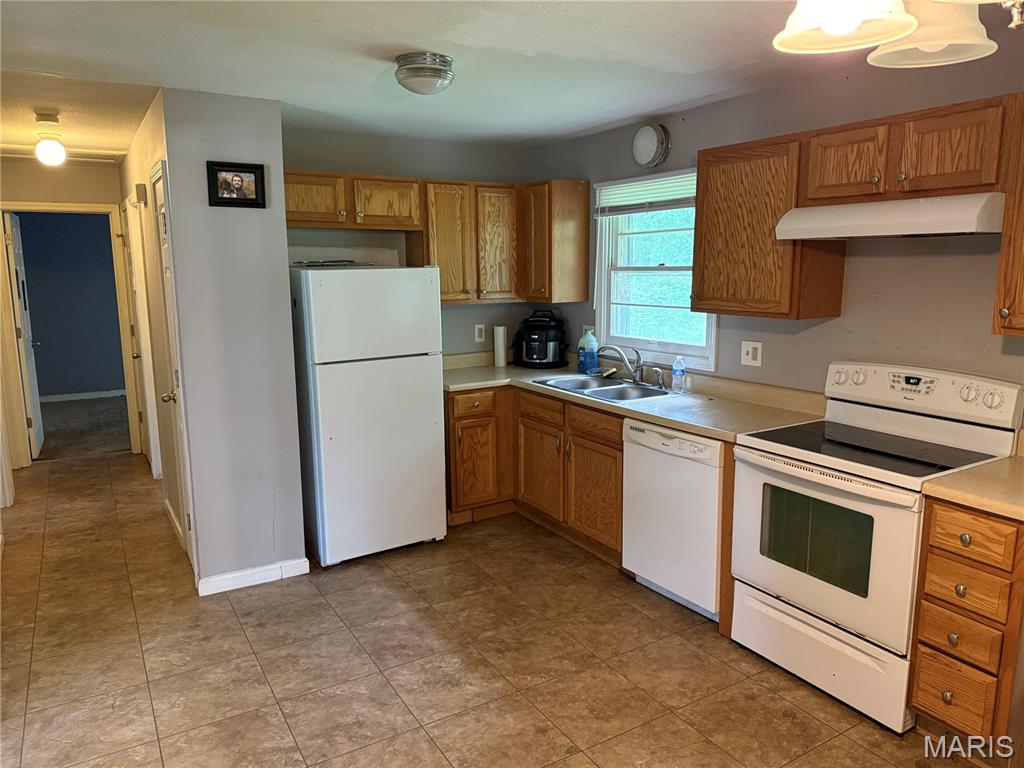
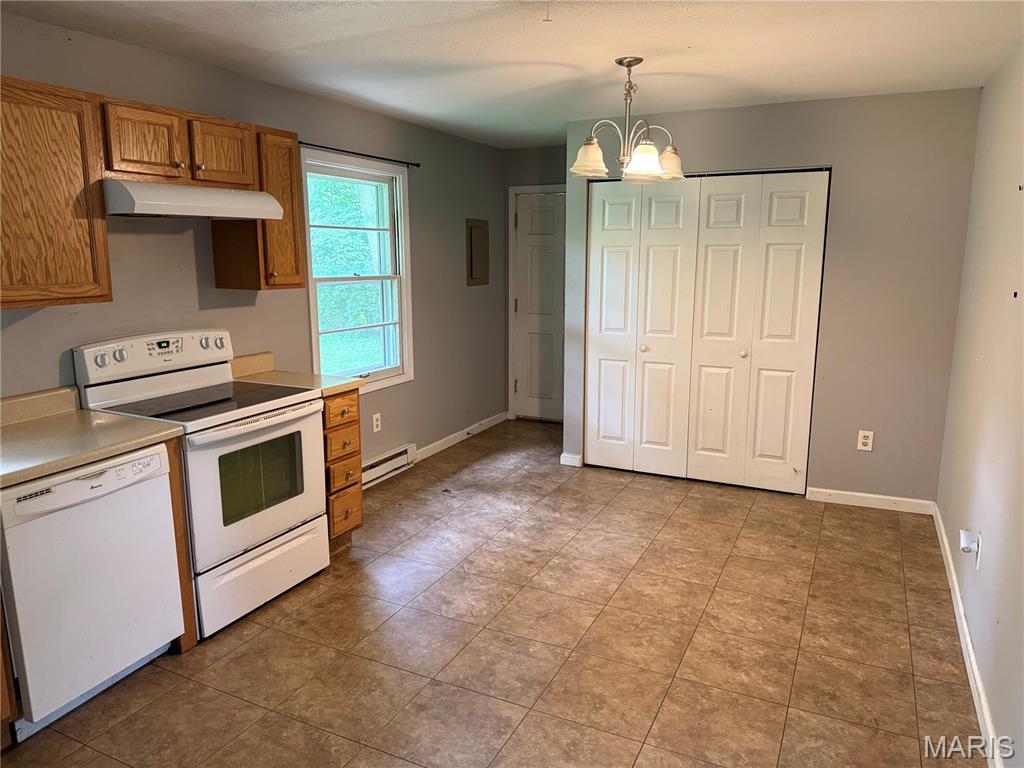
Cozy Ranch in Convenient Pacific Location! This 3 Bedroom, 1 Bath Home Features a Spacious Family Room with Upgraded Wood Laminate Flooring, Inviting Kitchen/Breakfast Area with Updated Oak Cabinets and Access to the Main Floor Laundry, 3 Generously Sized Bedrooms and Full Bath Complete the Main Level. Additional Updates and Features Include: Newer Central Electric Furnace and AC, Fenced Level Yard, Metal Roof, Ample Off-Street Parking to Accommodate a Boat or RV. Home to be Sold AS IS. Seller to make no repairs or provide any occupancy/fire permits.
Save
Ask
Tour
Hide
Listing Snapshot
Price
$174,900
Days On Site
10 Days
Bedrooms
3
Inside Area (SqFt)
984 sqft
Total Baths
1
Full Baths
1
Partial Baths
N/A
Lot Size
0.345 Acres
Year Built
1960
MLS® Number
26044276
Status
Active
Property Tax
$1,289
HOA/Condo/Coop Fees
N/A
Sq Ft Source
Public Records
Friends & Family
Recent Activity
| a week ago | Status changed to Active | |
| a week ago | Listing updated with changes from the MLS® | |
| a week ago | Listing first seen on site |
General Features
Acres
0.345
Disclosures
Seller Property Disclosure
Levels
One
Parking
Off StreetUnpaved
Property Sub Type
Single Family Residence
Sewer
Public Sewer
SqFt Above
984
Style
RanchTraditional
Utilities
Electricity ConnectedSewer ConnectedWater Connected
Water Source
Public
Interior Features
Appliances
DishwasherDisposalElectric OvenRange HoodElectric RangeElectric Water Heater
Basement
Crawl Space
Cooling
Central AirElectricWall Unit(s)
Flooring
CarpetLaminateVinyl
Heating
BaseboardElectricForced Air
Interior
Eat-in Kitchen
Laundry Features
Main Level
Main Level Bedrooms
3
Bedroom 2
Dimensions - 11x10Level - Main
Bedroom 3
Dimensions - 11x9Level - Main
Family Room
Dimensions - 16x11Level - Main
Kitchen
Dimensions - 18x11Level - Main
Primary Bedroom
Dimensions - 11x10Level - Main
Save
Ask
Tour
Hide
Exterior Features
Construction Details
Aluminum Siding
Exterior
Private Yard
Lot Features
LevelPrivate
Other Structures
Shed(s)
Roof
Metal
Community Features
Financing Terms Available
CashConventional
MLS Area
361 - Pacific/Meramec R-3
School District
Meramec Valley R-III
Township
None
Schools
School District
Meramec Valley R-III
Elementary School
Truman Elem.
Middle School
Meramec Valley Middle
High School
Pacific High
Listing courtesy of Debra Weber Realty

Based on information submitted to the MLS GRID as of 2026-07-20 06:36 AM UTC. All data is obtained from various sources and may not have been verified by broker or MLS GRID. Supplied Open House Information is subject to change without notice. All information should be independently reviewed and verified for accuracy. Properties may or may not be listed by the office/agent presenting the information.
Based on information submitted to the MLS GRID as of 2026-07-20 06:36 AM UTC. All data is obtained from various sources and may not have been verified by broker or MLS GRID. Supplied Open House Information is subject to change without notice. All information should be independently reviewed and verified for accuracy. Properties may or may not be listed by the office/agent presenting the information.
Neighborhood & Commute
Source: Walkscore
Save
Ask
Tour
Hide
Did you know? You can invite friends and family to your search. They can join your search, rate and discuss listings with you.