Save
Ask
Tour
Hide
Share
$340,000
66 Days On Site

947 Falcon Drive
Imperial, MO 63052

Single Family Residence|Pending
3
Beds
3
Total Baths
2
Full Baths
1
Partial Bath
1,447
SqFt
$235
/SqFt
1997
Built
Subdivision:
Hawk Point
County:
Jefferson

Due to the health concerns created by Coronavirus we are offering personal 1-1 online video walkthough tours where possible.
947 Falcon Drive947 Falcon Drive947 Falcon Drive947 Falcon Drive
Save
Ask
Tour
Hide
Share

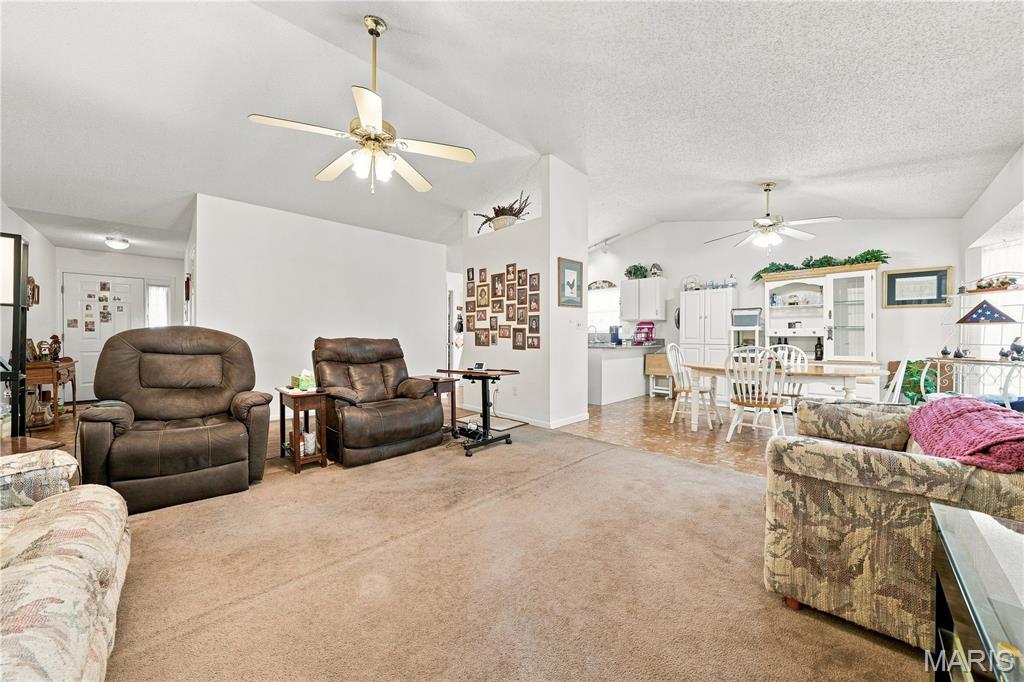
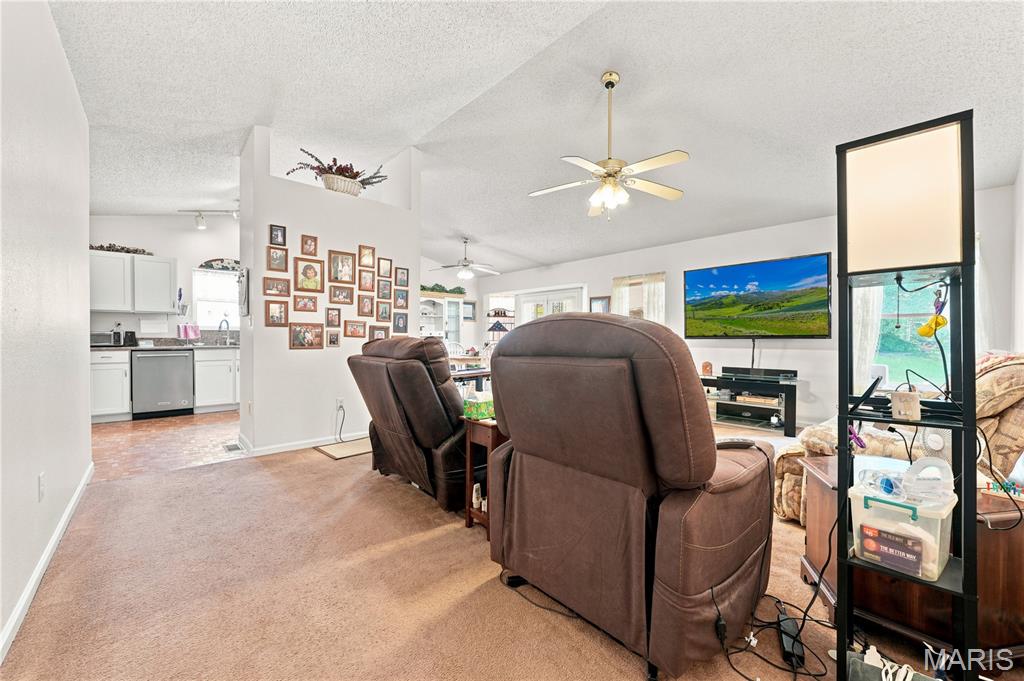
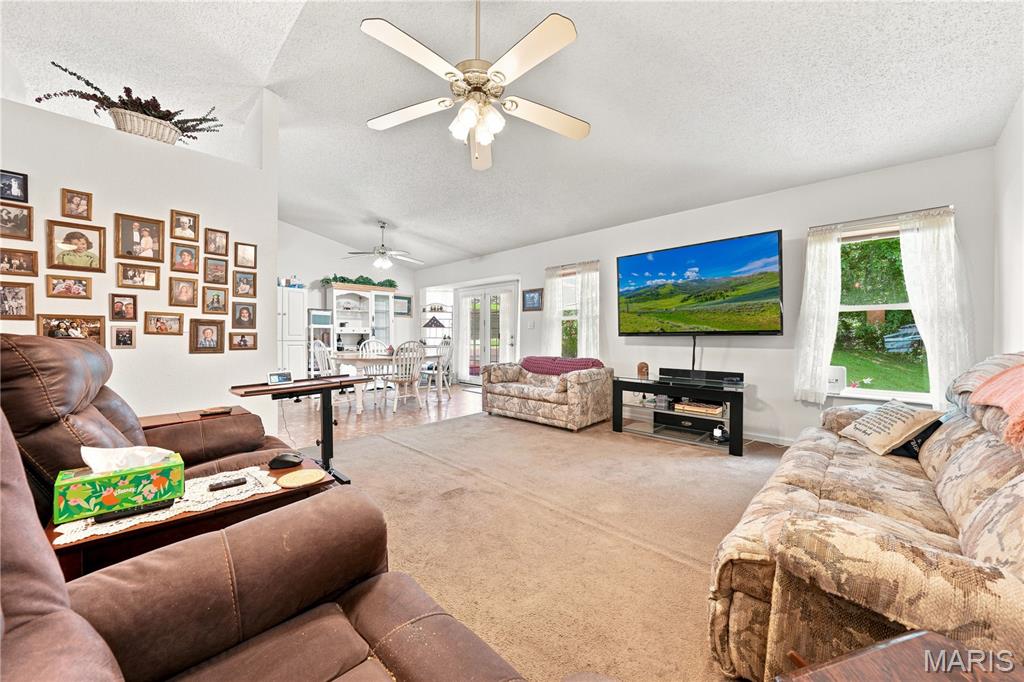
WELCOME HOME! Conveniently located just minutes from the highway, this well-maintained 3 bedroom, 2 1/2 bath ranch offers an open floor plan, generous living spaces, and the perfect opportunity to make it your own. The spacious great room features a vaulted ceiling, creating a warm and inviting gathering space for family and friends. The kitchen, complete with a gas range, flows into the breakfast room, where French doors lead to a covered patio overlooking peaceful wooded common ground, an ideal setting for relaxing, entertaining, or simply enjoying the backyard. The primary suite offers a large walk-in closet and a spacious bath with a walk-in tub and separate shower. Two additional generously sized bedrooms and a full bath complete the main level. The walkout lower level offers outstanding potential for future finishing, with room for a family room, recreation area, or additional sleeping rooms. A half bath is already in place, making future expansion even more convenient. Additional features include a main-floor laundry room, mudroom, and an oversized 3-car garage that has been extended in length to accommodate a trailer or provide extra storage. The garage also includes a built-in workbench and an electric heater that is currently not operational. Lovingly lived in and meticulously maintained over the years, this home offers a solid foundation with plenty of opportunity to add your own cosmetic touches. While new flooring would enhance the home's appeal, major improvements have already been made, including a brand-new roof in 2025. If you're looking for a quality home with great bones, a fantastic floor plan, and the chance to personalize it to your taste, this is one you won't want to miss!

Save
Ask
Tour
Hide
Share
Listing Snapshot
Price 
$340,000
Days On Site 
66 Days
Bedrooms 
3
Inside Area (SqFt) 
1,447 sqft
Total Baths 
3
Full Baths 
2
Partial Baths 
1
Lot Size 
0.22 Acres
Year Built 
1997
MLS® Number 
26044300
Status 
Pending
Property Tax 
$2,936
HOA/Condo/Coop Fees 
$25 monthly
Sq Ft Source 
Assessor
Friends & Family
Recent Activity
2 months agoStatus changed to Pending
2 months agoListing updated with changes from the MLS®
2 months agoListing first seen on site
General Features
Acres 
0.22
Attached Garage 
Yes
Building Features 
BasementBathroomsPatio
Disclosures 
Occupancy Permit RequiredSee Seller's Disclosure
Garage 
Yes
Garage Spaces 
3
Levels 
One
Parking 
AttachedDrivewayGarageGarage Door OpenerOff StreetWorkshop in Garage
Property Sub Type 
Single Family Residence
Sewer 
Public Sewer
Special Circumstances 
Standard
SqFt Above 
1447
Style 
Ranch
Utilities 
Electricity ConnectedNatural Gas ConnectedSewer Connected
Water Source 
Public
Interior Features
Appliances 
DishwasherDisposalMicrowaveGas RangeGas Water Heater
Basement 
FullUnfinishedWalk-Out AccessBath/Stubbed
Cooling 
Attic FanCeiling Fan(s)Central AirElectric
Flooring 
CarpetVinyl
Heating 
Forced AirNatural Gas
Interior 
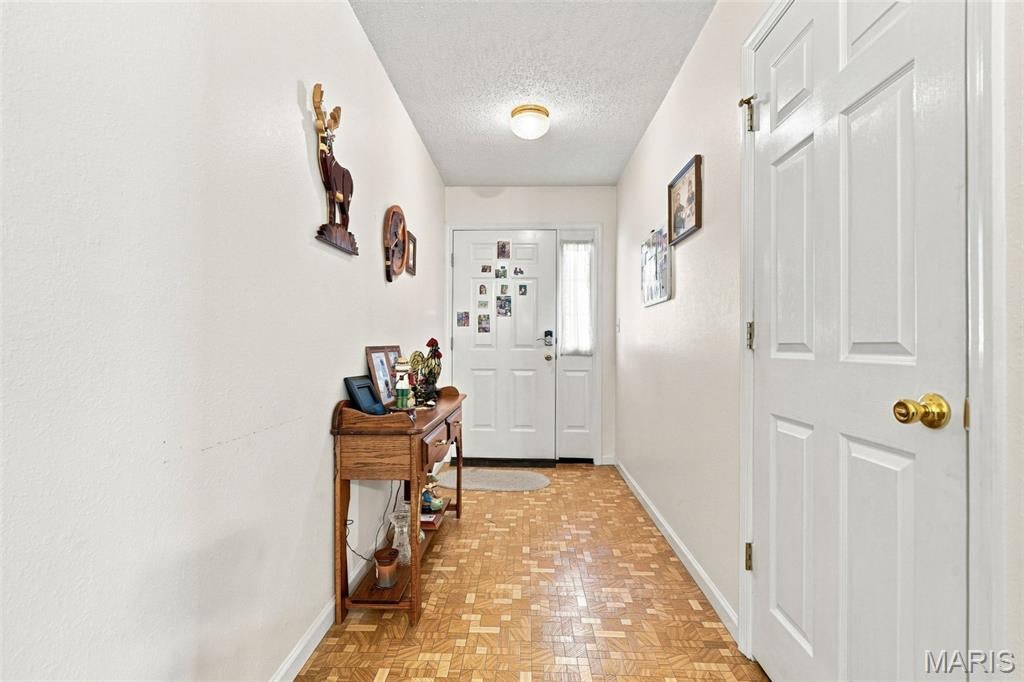
Breakfast BarCeiling Fan(s)Central VacuumEntrance FoyerPantryTrack LightingVaulted Ceiling(s)
Laundry Features 
Main Level
Main Level Bedrooms 
3
Window Features 
Insulated WindowsScreens
Bedroom 2 
Dimensions - 11x11Level - Main
Bedroom 3 
Dimensions - 10x10Level - Main
Breakfast Room 
Dimensions - 13x11Level - Main
Great Room 
Dimensions - 19x15Level - Main
Kitchen 
Dimensions - 12x11Level - Main
Laundry 
Level - Main
Mud Room 
Level - Main
Primary Bedroom 
Dimensions - 15x13Level - Main
Save
Ask
Tour
Hide
Share
Exterior Features
Construction Details 
Brick VeneerVinyl Siding
Lot Features 
Back Yard
Patio And Porch 
CoveredFront PorchPatio
Roof 
Asphalt
Windows/Doors 
Insulated WindowsScreens
Community Features
Accessibility Features 
Accessible EntranceAccessible Approach with Ramp
Association Fee 
$300.0
Association Fee Frequency 
Annually
Community Features 
Street Lights
MLS Area 
396 - Windsor
School District 
Windsor C-1
Township 
Unincorporated
Financing Terms Available 
CashConventional
Roads 
Concrete
Schools
School District
Windsor C-1
Elementary School
Windsor Elem/Windsor Inter
Middle School
Windsor Middle
High School
Windsor High
Listing courtesy of Coldwell Banker Realty - Gundaker


Based on information submitted to the MLS GRID as of 2026-09-15 09:23 PM UTC. All data is obtained from various sources and may not have been verified by broker or MLS GRID. Supplied Open House Information is subject to change without notice. All information should be independently reviewed and verified for accuracy. Properties may or may not be listed by the office/agent presenting the information.

Neighborhood & Commute
Source: Walkscore
Save
Ask
Tour
Hide
Share