Save
Ask
Tour
Hide
Share
$1,200,000
25 Days On Site

4476 Augusta Shores Drive
Augusta, MO 63332

For Sale|Single Family Residence|Active
4
Beds
4
Total Baths
3
Full Baths
1
Partial Bath
4,723
SqFt
$254
/SqFt
2002
Built
Subdivision:
Augusta Shores #1
County:
St. Charles

Due to the health concerns created by Coronavirus we are offering personal 1-1 online video walkthough tours where possible.
4476 Augusta Shores Drive4476 Augusta Shores Drive4476 Augusta Shores Drive4476 Augusta Shores Drive
Save
Ask
Tour
Hide
Share

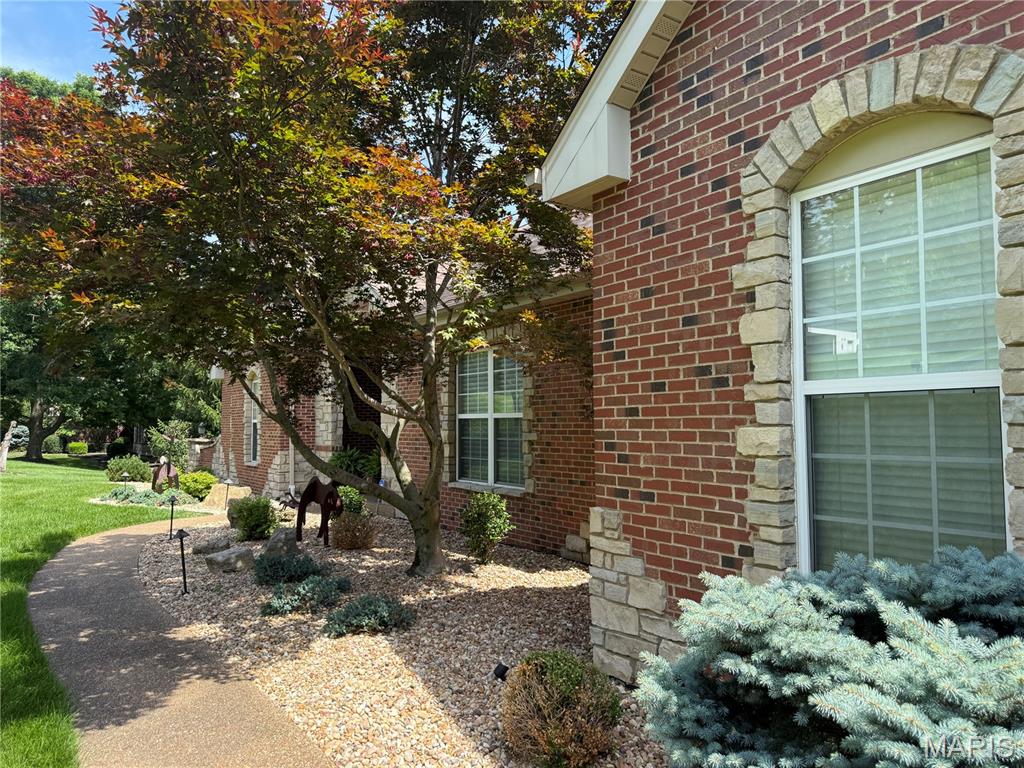
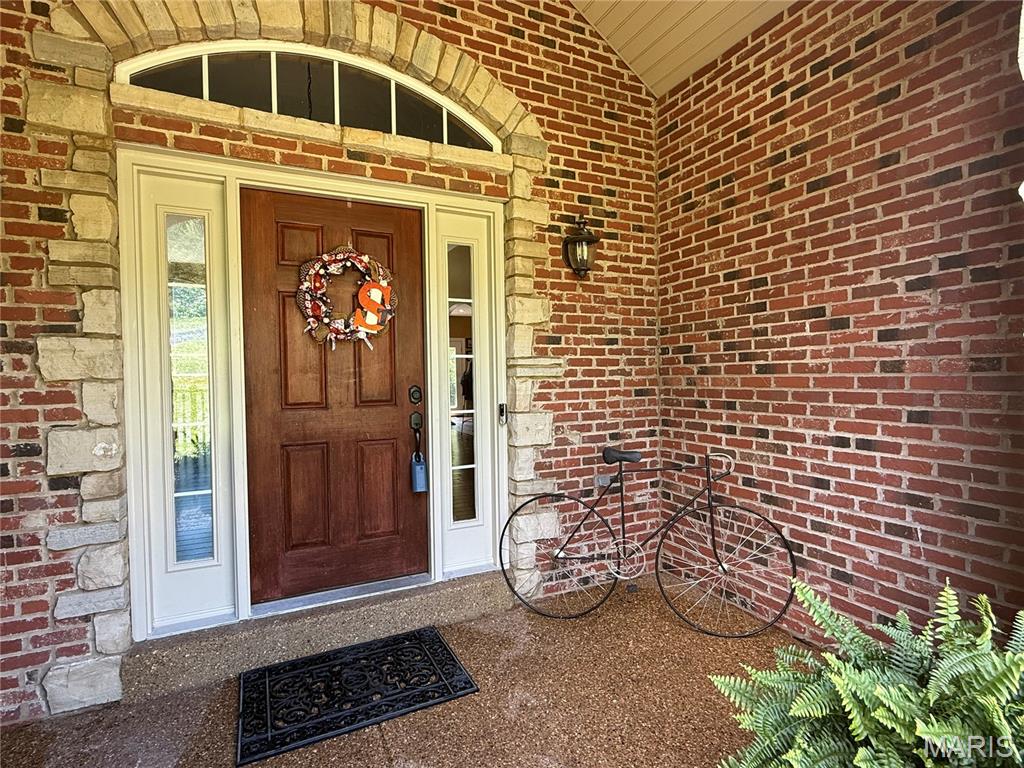
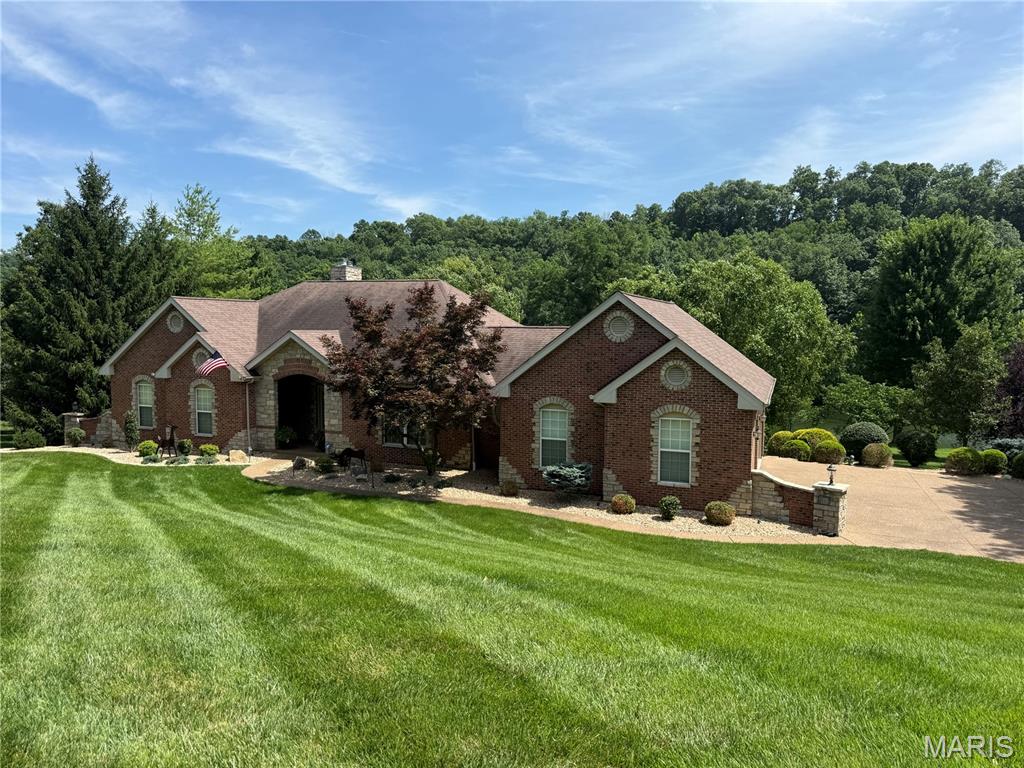
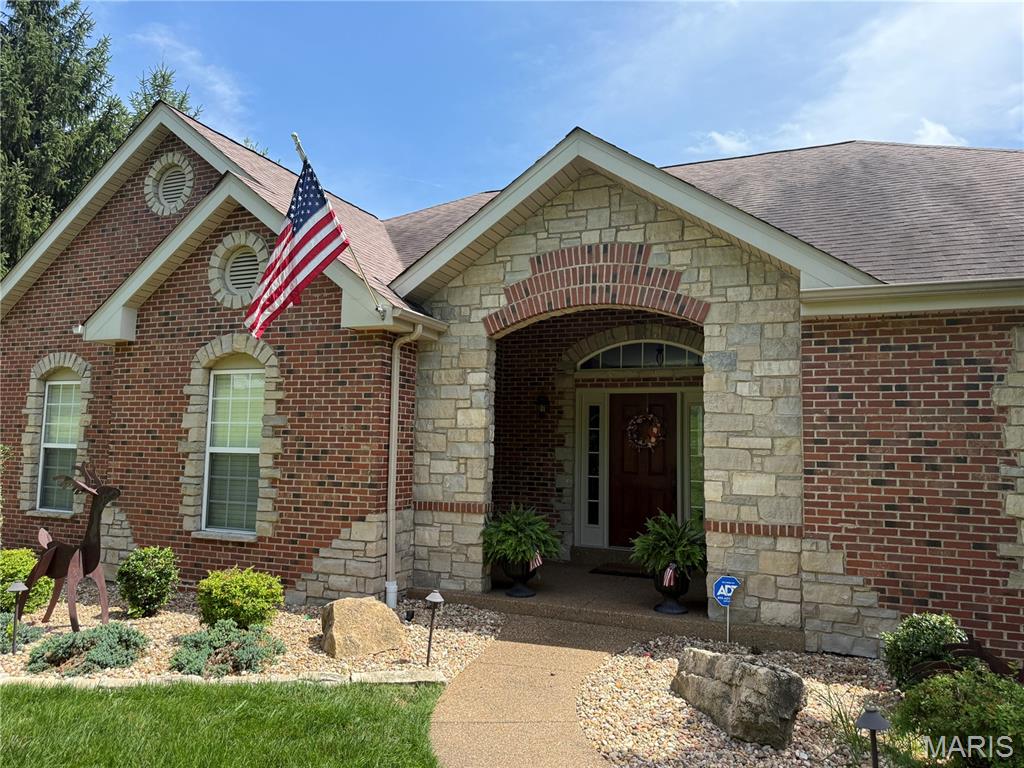
Welcome to luxury living in the heart of Missouri wine country! Nestled on a beautifully landscaped 1.12-acre lakefront lot in sought-after Augusta Shores, this stunning 4-bedroom, 3.5-bath atrium ranch offers nearly 4,800 square feet of thoughtfully designed living space and an incredible resort-style backyard.An added value rarely offered in today's luxury market—the sellers are providing a paint and carpeting allowance, allowing the future owner to thoughtfully refresh the home's interior with finishes that reflect their own vision and lifestyle. Create your own color palette and flooring selections while preserving the home's outstanding location, views, and luxury amenities. Step inside to an open, light-filled floor plan featuring soaring 12-foot ceilings, a dramatic wall of windows overlooking the backyard oasis, a cozy wood-burning fireplace, and elegant architectural details—including tray ceilings, crown molding, and recessed lighting. The chef's kitchen is designed to impress with granite countertops, a center island, breakfast bar, tile backsplash, stainless steel appliances, double ovens, 42-inch custom cabinetry, and an adjoining breakfast room surrounded by a beautiful five-bay window. The private primary suite is a true retreat, complete with a shiplap ceiling, crown molding, two custom walk-in closets, a spa-inspired bath with soaking tub, separate shower, dual vanities, and private water closet. French doors lead directly to a secluded deck overlooking the picturesque backyard. The finished walkout lower level is perfect for entertaining or multi-generational living, featuring an expansive family and recreation room with a second fireplace, a full second kitchen and bar, breakfast area, fourth bedroom, walk-in closet, and full bath. Outside, your own private paradise awaits with an in-ground pool, cascading waterfall, putting green, stocked lake, and expansive outdoor living spaces designed for relaxation and entertaining. This home also has a whole house generator for peace of mind and comfortable living (Duro Max Next Generation Power Max). NEW roof, gutters & downspouts being installed beginning 8-13-26!! Augusta Shores offers an unmatched lifestyle with three stocked lakes, community pool, clubhouse, tennis, pickleball and basketball, a pavilion, hiking trails, and 1GB fiber optic internet included in the HOA! Located directly across from the Katy Trail and Klondike Park and also surrounded by the rolling vineyards and award-winning wineries of Augusta, this exceptional home combines luxury, recreation, and breathtaking natural beauty in one unforgettable setting.

Save
Ask
Tour
Hide
Share
Listing Snapshot
Price 
$1,200,000
Days On Site 
25 Days
Bedrooms 
4
Inside Area (SqFt) 
4,723 sqft
Total Baths 
4
Full Baths 
3
Partial Baths 
1
Lot Size 
1.12 Acres
Year Built 
2002
MLS® Number 
26044321
Status 
Active
Property Tax 
$8,253
HOA/Condo/Coop Fees 
$187.5 monthly
Sq Ft Source 
Estimated
Friends & Family
Recent Activity
2 weeks agoPrice changed to $1,200,000
2 weeks agoListing updated with changes from the MLS®
4 weeks agoStatus changed to Active
4 weeks agoListing first seen on site
General Features
Acres 
1.12
Attached Garage 
Yes
Building Features 
BasementHot TubPatioPoolWi-Fi
Disclosures 
Code Compliance RequiredFlood Plain NoOccupancy Permit RequiredSee Seller's DisclosureSeptic DisclosureUnknown
Garage 
Yes
Garage Spaces 
3
Levels 
One
Parking 
Additional ParkingCoveredDrivewayElectric Vehicle Charging Station(s)Garage Door OpenerGarage Faces SideOff Street
Property Sub Type 
Single Family Residence
Security 
Carbon Monoxide Detector(s)Smoke Detector(s)
Sewer 
Public SewerShared Septic
Special Circumstances 
Standard
SqFt Above 
2835
SqFt Below 
1888
Style 
AtriumRanch
Utilities 
Cable AvailableCable ConnectedElectricity ConnectedPhone ConnectedUnderground Utilities
Water Source 
Public
Interior Features
Appliances 
OvenStainless Steel Appliance(s)Electric CooktopDishwasherDisposalMicrowaveDouble OvenElectric Water HeaterWater SoftenerWater Softener Rented
Basement 
Partially FinishedFullSump PumpWalk-Out AccessBath/Stubbed
Cooling 
Ceiling Fan(s)Central AirElectric
Fireplace 
Yes
Fireplace Features 
Family RoomGreat RoomRecreation RoomWood Burning
Fireplaces 
2
Flooring 
CarpetCeramic TileWood
Heating 
ElectricForced AirZoned
Interior 
Breakfast BarCoffered Ceiling(s)Granite CountersHigh CeilingsHigh Speed InternetKitchen IslandOpen FloorplanPantryVaulted Ceiling(s)Walk-In Closet(s)
Laundry Features 
Main Level
Main Level Bedrooms 
3
Window Features 
Bay Window(s)Insulated WindowsWindow Coverings
Bathroom 
Dimensions - 8x8Level - Lower
Bathroom 2 
Dimensions - 9x5Level - Main
Bathroom 3 
Dimensions - 5x5Level - Main
Bedroom 3 
Dimensions - 12x11Level - Main
Bedroom 4 
Dimensions - 15x13Level - Lower
Breakfast Room 
Dimensions - 18x16Level - Main
Dining Room 
Dimensions - 16x12Level - Main
Family Room 
Dimensions - 34x24Level - Lower
Great Room 
Dimensions - 34x21Level - Main
Kitchen 
Dimensions - 34x14Level - Lower
Laundry 
Dimensions - 10x7Level - Main
Primary Bathroom 
Dimensions - 12x12Level - Main
Primary Bedroom 
Dimensions - 20x16Level - Main
Recreation Room 
Dimensions - 19x15Level - Lower
Save
Ask
Tour
Hide
Share
Exterior Features
Construction Details 
BrickStoneVinyl Siding
Exterior 
Fire Pit
Fencing 
GatePartial
Lot Features 
LandscapedSprinklers In FrontSprinklers In RearViewsWaterfront
Patio And Porch 
Deck
Pool Features 
FencedIn GroundPrivateSalt WaterWaterfall
Private Pool 
Yes
View 
LakeWater
Waterfront 
Yes
Waterfront Features 
LakeLake Front
Waterview 
LakeWater
Windows/Doors 
Bay Window(s)Insulated WindowsWindow Coverings
Community Features
Association Amenities 
Basketball CourtGatedTrail(s)Management
Association Dues 
2250
Community Features 
ClubhouseFishingGatedLakePoolTennis Court(s)
Financing Terms Available 
CashConventionalFHAVA Loan
HOA Fee Frequency 
Annually
MLS Area 
414 - Washington (St. Charles)
School District 
Washington
Township 
Unincorporated
Schools
School District
Washington
Elementary School
Augusta Elem.
Middle School
Washington Middle
High School
Washington High
Listing courtesy of LM Realty


Based on information submitted to the MLS GRID as of 2026-08-06 11:28 PM UTC. All data is obtained from various sources and may not have been verified by broker or MLS GRID. Supplied Open House Information is subject to change without notice. All information should be independently reviewed and verified for accuracy. Properties may or may not be listed by the office/agent presenting the information.

Neighborhood & Commute
Source: Walkscore
Save
Ask
Tour
Hide
Share