Save
Ask
Tour
Hide
Share
$498,000
10 Days On Site

1323 Orchard Lakes Circle
Belleville, IL 62220

For Sale|Single Family Residence|Active
5
Beds
3
Total Baths
3
Full Baths
3,516
SqFt
$142
/SqFt
2022
Built
Subdivision:
Orchard Lakes Ph 2
County:
St. Clair

Due to the health concerns created by Coronavirus we are offering personal 1-1 online video walkthough tours where possible.
1323 Orchard Lakes Circle1323 Orchard Lakes Circle1323 Orchard Lakes Circle1323 Orchard Lakes Circle
Save
Ask
Tour
Hide
Share

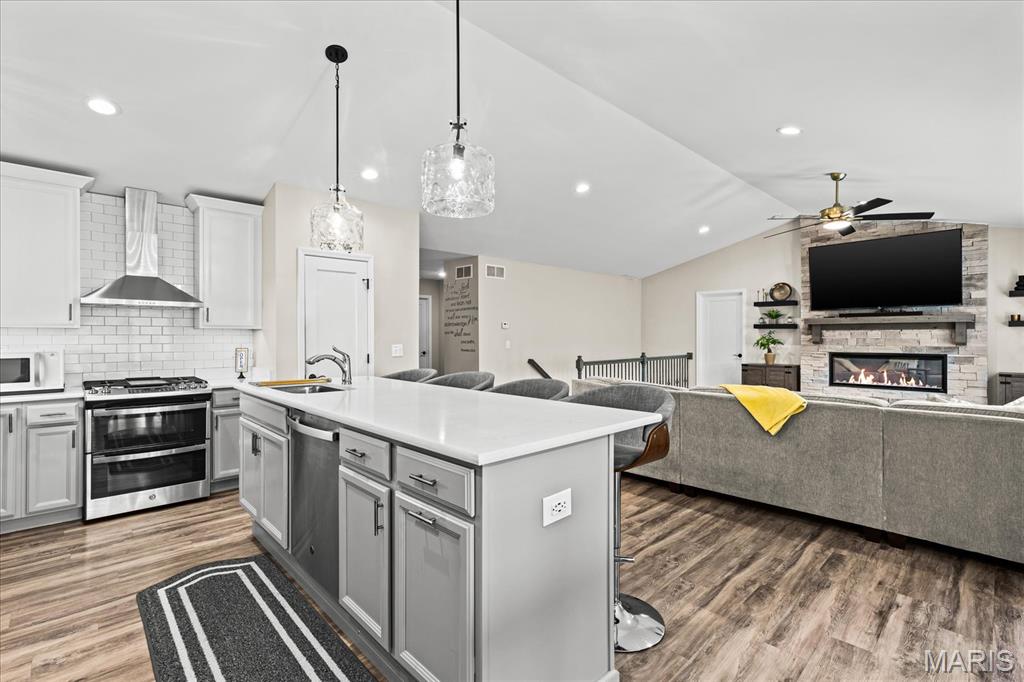
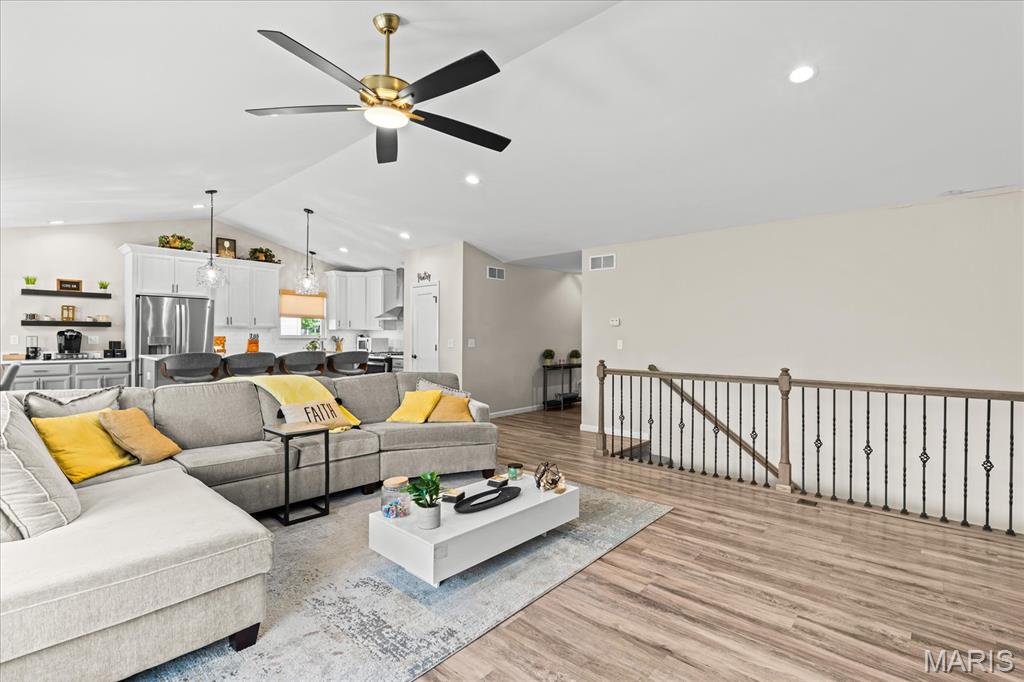
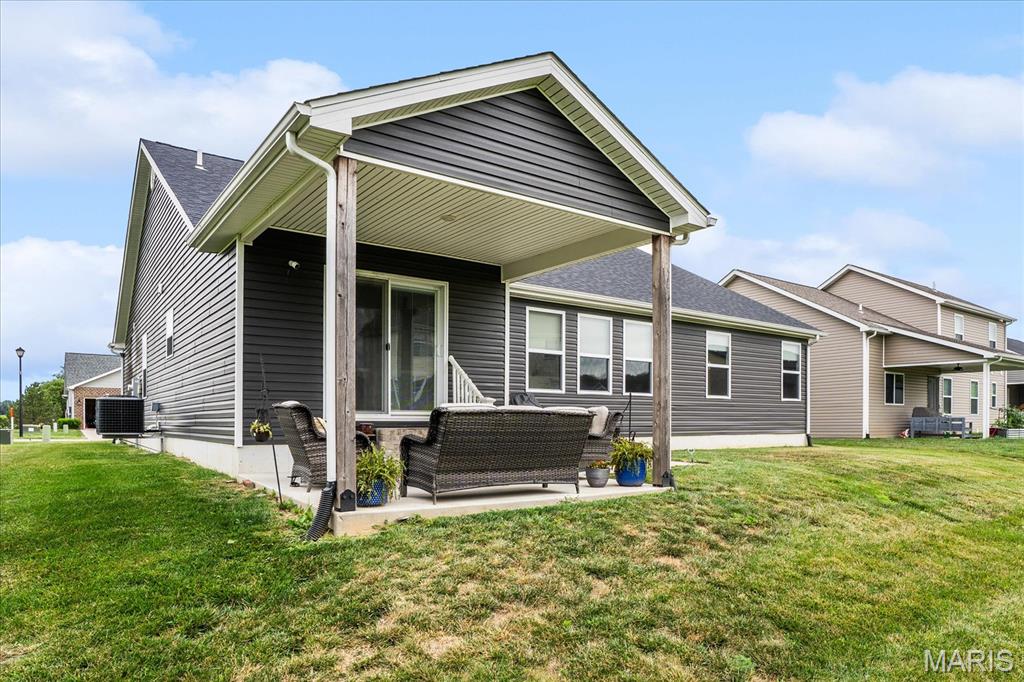
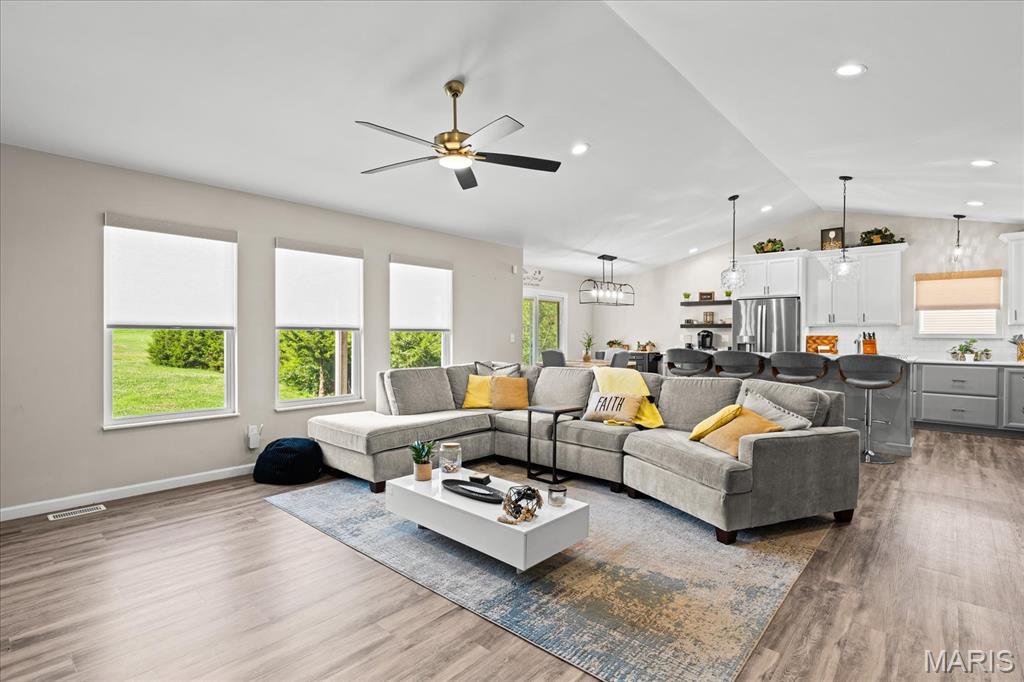
Welcome to this beautifully crafted, one-owner custom home offering 5 bedrooms, 3 full baths, and only 4 years of age. Designed with both everyday living and entertaining in mind, this spacious home features an open-concept layout with luxury vinyl plank flooring throughout the great room and kitchen master bedroom and bath. The well-appointed kitchen offers comfort-height countertops, a large center island with an integrated sink and dishwasher, gas range with vent hood, 42" soft-close cabinetry, extra-deep pull-out drawers, and a convenient coffee bar. The adjoining great room is highlighted by an electric fireplace with a floor-to-ceiling stone surround, creating a warm and inviting gathering space. Just off the kitchen, enjoy the covered patio, perfect for relaxing or outdoor dining. The main level includes four bedrooms, with one currently serving as a home office. The primary suite features luxury vinyl plank flooring, a spacious walk-in shower, and a double-bowl vanity. A full guest bath with a tub and a conveniently located main-floor laundry room with utility sink complete the main level. The finished lower level expands the living space with durable epoxy-coated flooring, a large family room, fifth bedroom, full bath with a tub, and a versatile bonus room currently used as a hair styling studio. The shampoo bowl can be removed, allowing the space to easily adapt to your needs as a hobby room, exercise space, home office, or craft room. With thoughtful finishes, flexible living spaces, and quality custom construction, this spacious home offers comfort, functionality, and room to grow. EV CAR CHARGER could be installed, there is ample capacity. GRANITE COUNTERTOPS, MARBLE SHOWER, OPEN SPINDLE STAIRS, 2 CAR GARAGE, AND SO MUCH MORE!

Save
Ask
Tour
Hide
Share
Listing Snapshot
Price 
$498,000
Days On Site 
10 Days
Bedrooms 
5
Inside Area (SqFt) 
3,516 sqft
Total Baths 
3
Full Baths 
3
Partial Baths 
N/A
Lot Size 
0.18 Acres
Year Built 
2022
MLS® Number 
26044363
Status 
Active
Property Tax 
$13,606
HOA/Condo/Coop Fees 
$41.67 monthly
Sq Ft Source 
Other
Friends & Family
Recent Activity
5 days agoStatus changed to Active
5 days agoListing updated with changes from the MLS®
a week agoPrice changed to $498,000
2 weeks agoListing first seen on site
General Features
Acres 
0.18
Attached Garage 
Yes
Building Features 
BasementBathroomsPatio
Disclosures 
Environmental Disclosure AvailableOccupancy Permit Required
Garage 
Yes
Levels 
One
Property Sub Type 
Single Family Residence
Sewer 
Public Sewer
Special Circumstances 
Standard
SqFt Above 
1988
SqFt Below 
1528
Style 
Ranch
Utilities 
Cable AvailableElectricity ConnectedSewer ConnectedUnderground Utilities
Water Source 
Public
Interior Features
Appliances 
DishwasherGas RangeRefrigeratorElectric Water Heater
Basement 
ConcretePartially FinishedBath/Stubbed
Cooling 
Central Air
Heating 
Forced Air
Main Level Bedrooms 
4
Bathroom 
Dimensions - 8x5Level - Main
Bathroom 3 
Dimensions - 9x5Level - Basement
Bedroom 2 
Dimensions - 9x17Level - Main
Bedroom 3 
Dimensions - 10x12Level - Main
Bedroom 4 
Dimensions - 10x12Level - Main
Bedroom 5 
Dimensions - 12x12Level - Basement
Bonus Room 
Dimensions - 21x14Level - BasementDescription - flooring is epoxy
Family Room 
Dimensions - 34x19Level - BasementDescription - Floor is coated in epoxy
Great Room 
Dimensions - 31x23Level - MainDescription - Great Room combined with kitchen, 23 x 12 is the kitchen area
Laundry 
Dimensions - 9x6Level - Main
Primary Bathroom 
Dimensions - 11x8Level - Main
Primary Bedroom 
Dimensions - 16x15Level - Main
Storage 
Dimensions - 27x10Level - Basement
Save
Ask
Tour
Hide
Share
Exterior Features
Construction Details 
Frame
Lot Features 
Back Yard
Community Features
Association Amenities 
Management
Association Dues 
500
Financing Terms Available 
CashConventionalFHAVA Loan
HOA Fee Frequency 
Annually
MLS Area 
363 - St. Clair R-13
School District 
Belle Valley DIST 119
Township 
Belleville
Schools
School District
Belle Valley DIST 119
Elementary School
BELLE VALLEY DIST 119
Middle School
BELLE VALLEY DIST 119
High School
Belleville High School-East
Listing courtesy of Re/Max Signature Properties


Based on information submitted to the MLS GRID as of 2026-08-26 07:31 AM UTC. All data is obtained from various sources and may not have been verified by broker or MLS GRID. Supplied Open House Information is subject to change without notice. All information should be independently reviewed and verified for accuracy. Properties may or may not be listed by the office/agent presenting the information.

Neighborhood & Commute
Source: Walkscore
Save
Ask
Tour
Hide
Share