Save
Ask
Tour
Hide
Share
$425,000
15 Days On Site

1117 Elm Drive
Webster Groves, MO 63119

Single Family Residence|Pending
4
Beds
2
Total Baths
2
Full Baths
1,467
SqFt
$290
/SqFt
1950
Built
Subdivision:
Longview
County:
St. Louis

Due to the health concerns created by Coronavirus we are offering personal 1-1 online video walkthough tours where possible.
1117 Elm Drive1117 Elm Drive1117 Elm Drive1117 Elm Drive
Save
Ask
Tour
Hide
Share

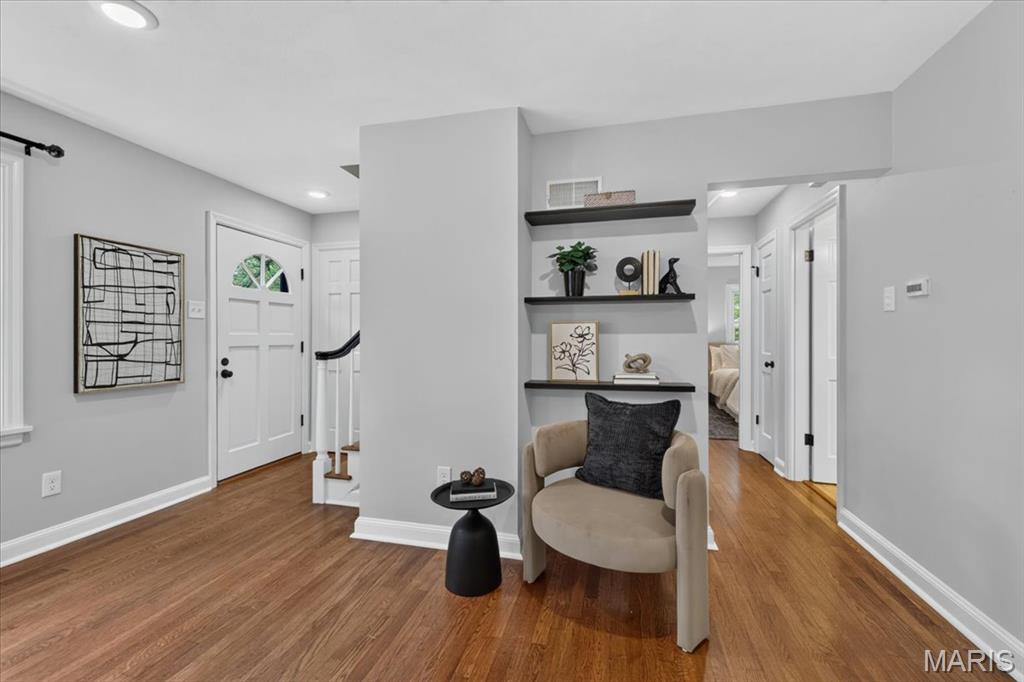
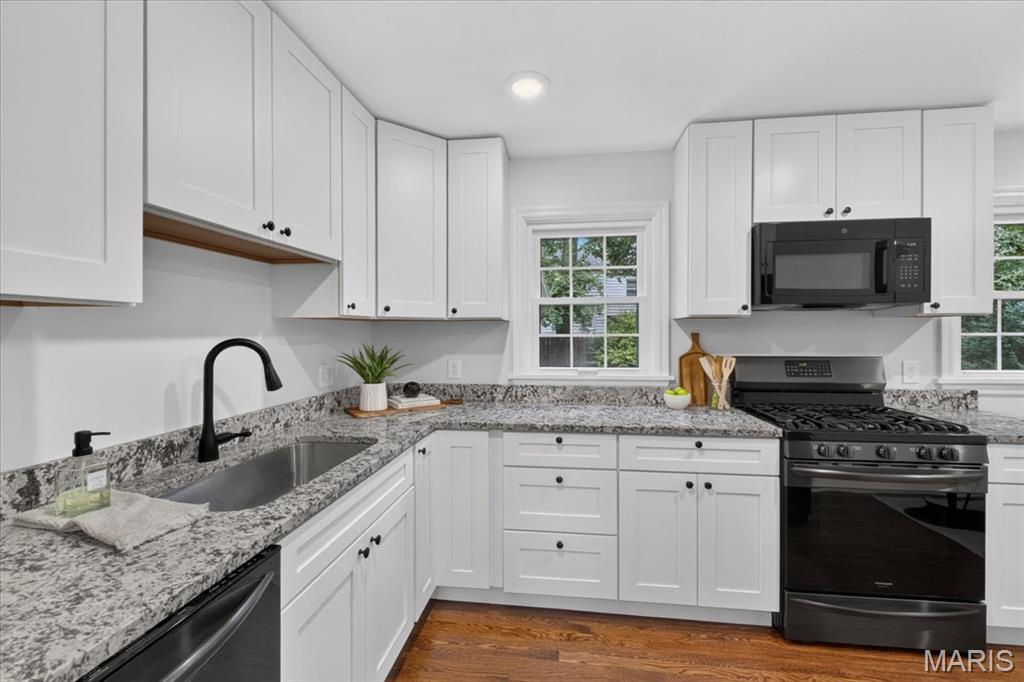
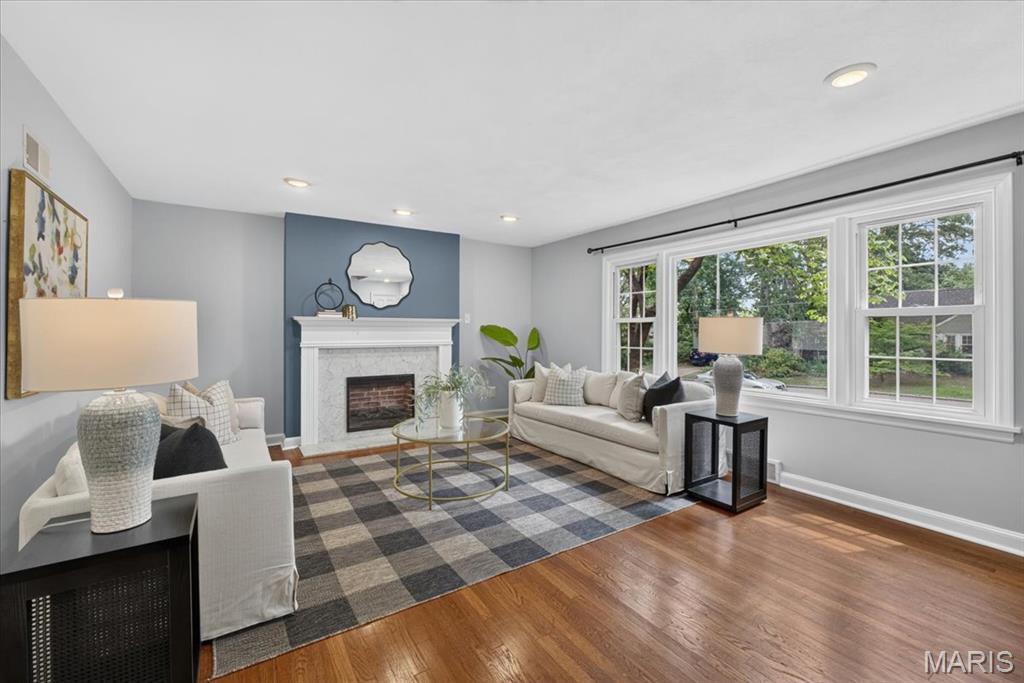
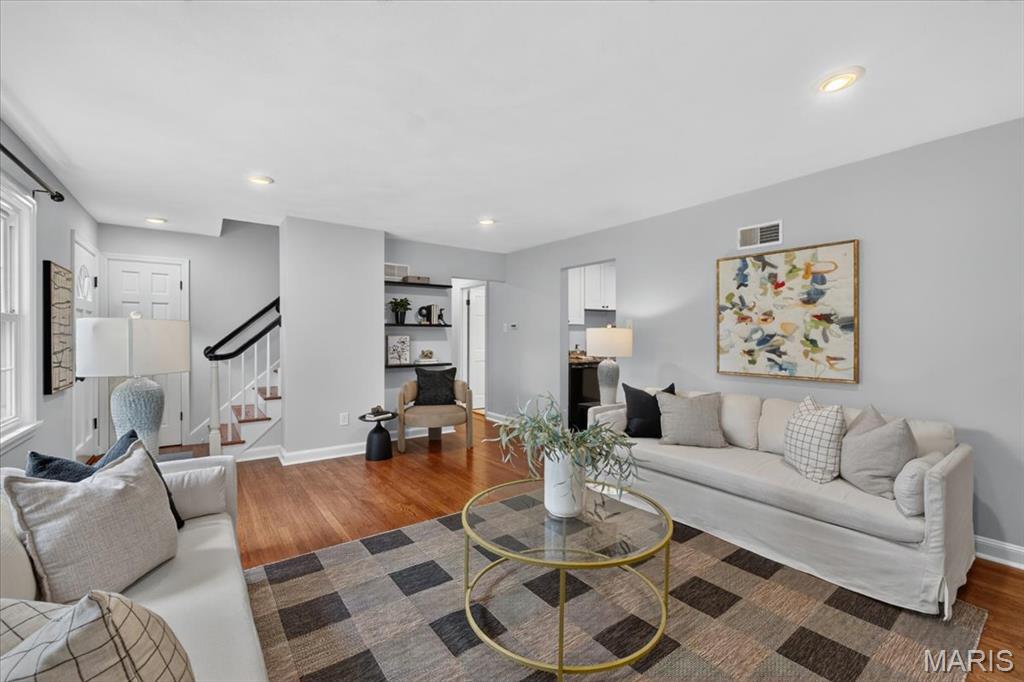
1117 Elm Dr is a beautifully renovated Cape Cod that perfectly blends classic charm with modern convenience in an ideal Webster Groves location. This move-in-ready home features 4 bedrooms, 2 fully renovated baths, a stunning kitchen with granite countertops, custom cabinetry, and quality finishes, plus spacious living areas filled with abundant natural light. The flexible floor plan includes two main-level bedrooms, offering options for a primary suite, guest space, or home office and 2 additional 2nd floor bedrooms with a full hall bath. A private sunroom (not included in the square footage) is accessible from the primary bedroom and opens to the backyard patio, creating the perfect retreat for relaxing or entertaining. The unfinished lower level provides the opportunity for additional living, recreation, or workout space. Tucked away on a quiet, picturesque street in one of Webster Groves' most desirable neighborhoods, you'll enjoy easy access to the rec complex, parks, shopping, dining, and award-winning schools. Simply move in and experience the charm, convenience, and sense of community that make Webster Groves one of the most sought-after areas to call home.

Save
Ask
Tour
Hide
Share
Listing Snapshot
Price 
$425,000
Days On Site 
15 Days
Bedrooms 
4
Inside Area (SqFt) 
1,467 sqft
Total Baths 
2
Full Baths 
2
Partial Baths 
N/A
Lot Size 
0.1666 Acres
Year Built 
1950
MLS® Number 
26044404
Status 
Pending
Property Tax 
$4,199
HOA/Condo/Coop Fees 
N/A
Sq Ft Source 
Other
Friends & Family
Recent Activity
a week agoStatus changed to Pending
a week agoListing updated with changes from the MLS®
2 weeks agoListing first seen on site
General Features
Acres 
0.1666
Disclosures 
Lead PaintOccupancy Permit RequiredSeller Property Disclosure
Garage 
Yes
Garage Spaces 
1
Levels 
Two
Property Sub Type 
Single Family Residence
Security 
Carbon Monoxide Detector(s)Smoke Detector(s)
Sewer 
Public Sewer
Special Circumstances 
Standard
SqFt Above 
1467
Style 
Traditional
Utilities 
Cable AvailableElectricity ConnectedNatural Gas ConnectedPhone AvailableSewer ConnectedWater Connected
Water Source 
Public
Interior Features
Appliances 
Gas CooktopDishwasherDisposalMicrowave
Basement 
ConcreteFull
Cooling 
Ceiling Fan(s)Central AirElectric
Fireplace 
Yes
Fireplace Features 
ElectricLiving Room
Fireplaces 
1
Flooring 
CarpetCeramic TileHardwood
Heating 
Forced AirNatural Gas
Laundry Features 
In Basement
Main Level Bedrooms 
2
Bedroom 2 
Dimensions - 15x9Level - Main
Bedroom 3 
Dimensions - 17x15Level - Upper
Bedroom 4 
Dimensions - 13x17Level - Upper
Breakfast Room 
Dimensions - 8x9Level - Main
Kitchen 
Dimensions - 10x9Level - Main
Living Room 
Dimensions - 19x14Level - Main
Primary Bedroom 
Dimensions - 11x14Level - Main
Recreation Room 
Level - Lower
Sunroom 
Dimensions - 15x19Level - Main
Save
Ask
Tour
Hide
Share
Exterior Features
Construction Details 
FrameVinyl Siding
Exterior 
Private Yard
Fencing 
Fenced
Lot Features 
LevelPrivate
Patio And Porch 
Glass EnclosedPatioRear Porch
Community Features
Financing Terms Available 
CashConventional
MLS Area 
256 - Webster Groves
School District 
Webster Groves
Township 
Webster Groves
Schools
School District
Webster Groves
Elementary School
Edgar Road Elem.
Middle School
Hixson Middle
High School
Webster Groves High
Listing courtesy of John Jackson Neighborhood Real Estate Company, LLC


Based on information submitted to the MLS GRID as of 2026-07-30 08:40 AM UTC. All data is obtained from various sources and may not have been verified by broker or MLS GRID. Supplied Open House Information is subject to change without notice. All information should be independently reviewed and verified for accuracy. Properties may or may not be listed by the office/agent presenting the information.

Neighborhood & Commute
Source: Walkscore
Save
Ask
Tour
Hide
Share