
5993 Grandview RoadHouse Springs, MO 63051
Due to the health concerns created by Coronavirus we are offering personal 1-1 online video walkthough tours where possible.
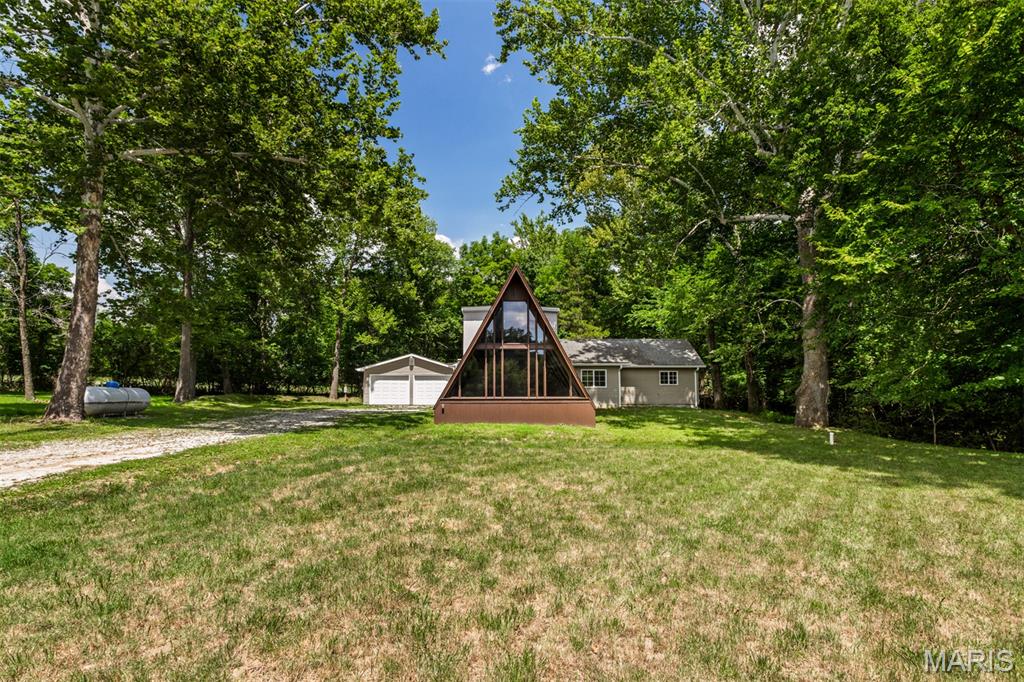
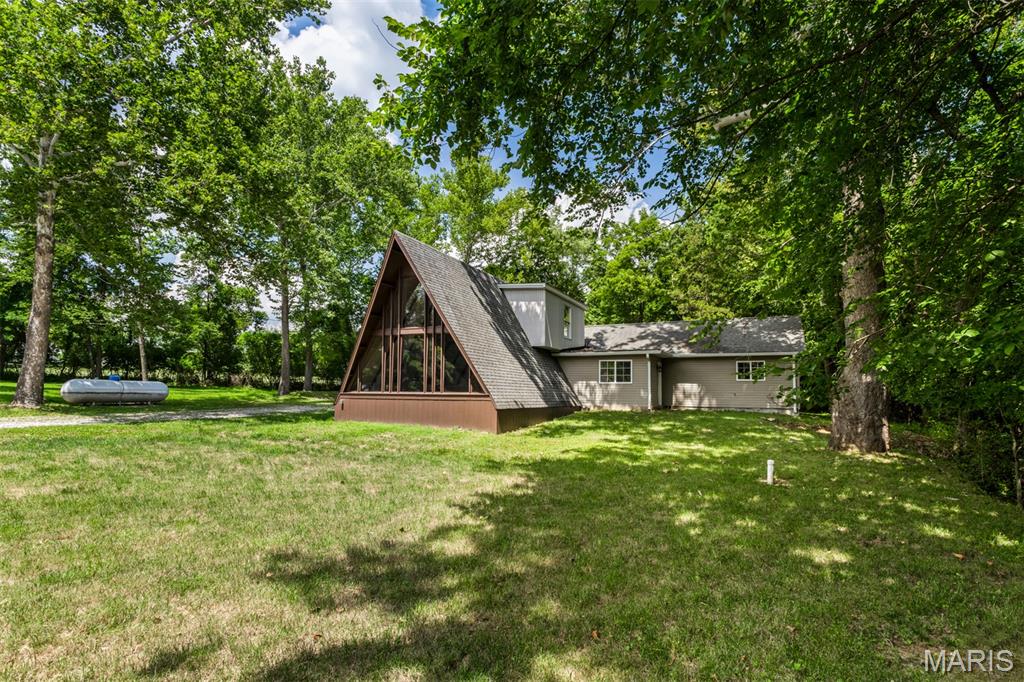
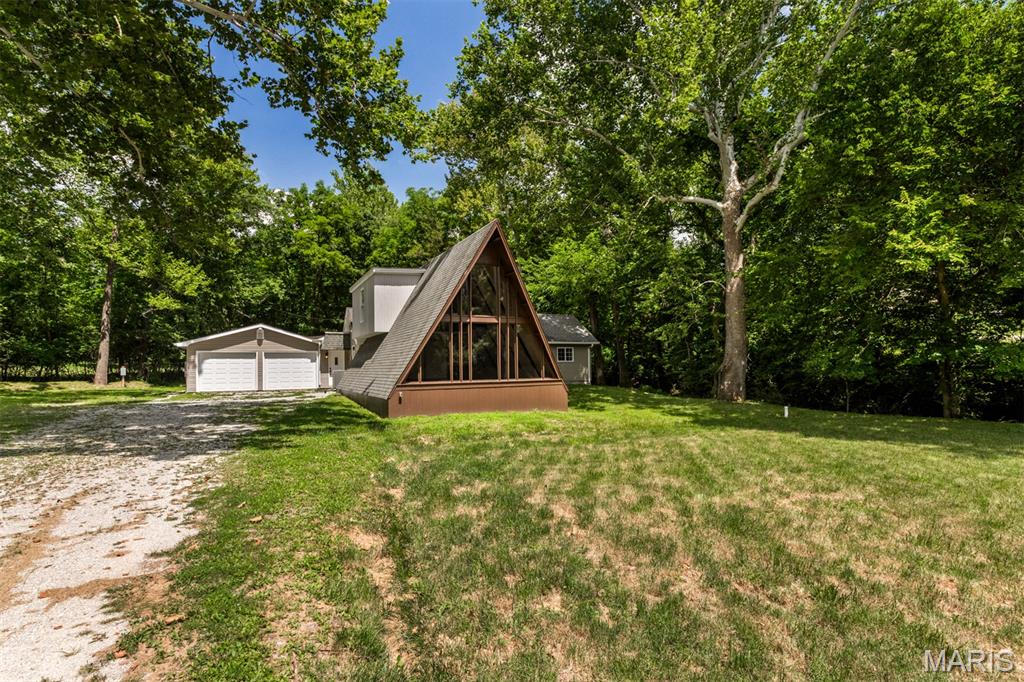
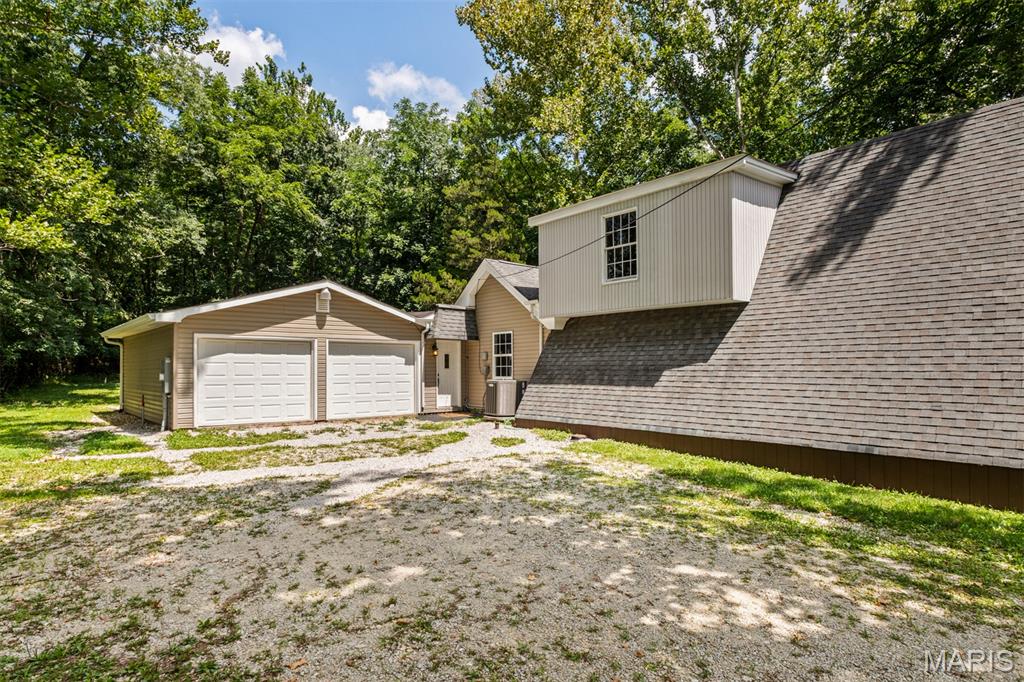
Coming Soon. Showings begin Wednesday 7/22. Looking for a custom, unique, newer home with recent updates on a gorgeous piece of ground? Look right here! This charming 1.5-story part A-frame and part ranch perfectly blends modern design with character and warmth. Situated on a beautiful, level, tree-lined 1-acre lot, you will enjoy a private, serene setting with all major amenities located nearby. Property Highlights: Interior Features: Step inside to find a ceramic-tiled kitchen, updated baths, and updated main-floor laundry. The spacious eat-in kitchen flows effortlessly into an adjoining formal dining room. Unique Layout: The stunning A-frame serves as the main family room, with dramatic vaulted ceilings and beautiful wood beams. A versatile entry foyer or office nook separates the family room from the dining area, while two spacious main-floor bedrooms are located down a quiet, separate hallway. Upper Level Loft: Upstairs features a private 3rd bedroom equipped with dual closets and a fantastic lookout loft area that overlooks the family room below. Storage & Parking: Park with ease in the oversized, attached 2-car garage, which includes a custom-built storage room. Outdoor Living & Systems: Enjoy the beautiful grounds from your decorative patio. The home comes loaded with premium features including bright skylights, newer zoned HVAC systems with Wi-Fi capabilities for maximum efficiency. Water service upgraded to an 1 1/2" service. Water hydrant added for a RV. A second 200 AMP electrical panel was added to use at a remote shed or RV. Waste connection added for an RV. Water heater replaced last year (10 months old)and new septic system installed.
| yesterday | Listing first seen on site | |
| yesterday | Listing updated with changes from the MLS® |

Based on information submitted to the MLS GRID as of 2026-07-19 02:27 AM UTC. All data is obtained from various sources and may not have been verified by broker or MLS GRID. Supplied Open House Information is subject to change without notice. All information should be independently reviewed and verified for accuracy. Properties may or may not be listed by the office/agent presenting the information.