
3163 Hampton AvenueSt Louis, MO 63139
Due to the health concerns created by Coronavirus we are offering personal 1-1 online video walkthough tours where possible.
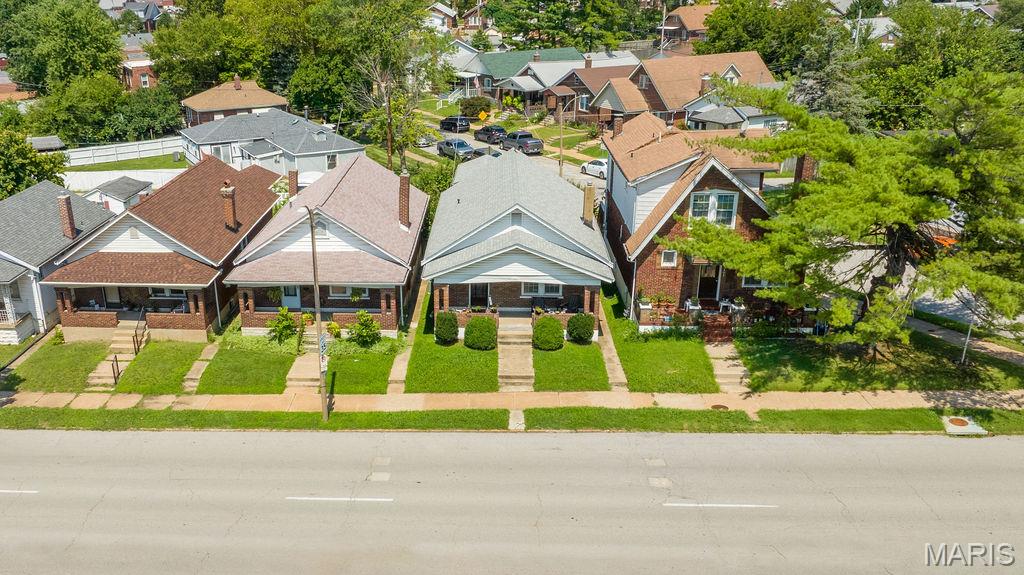
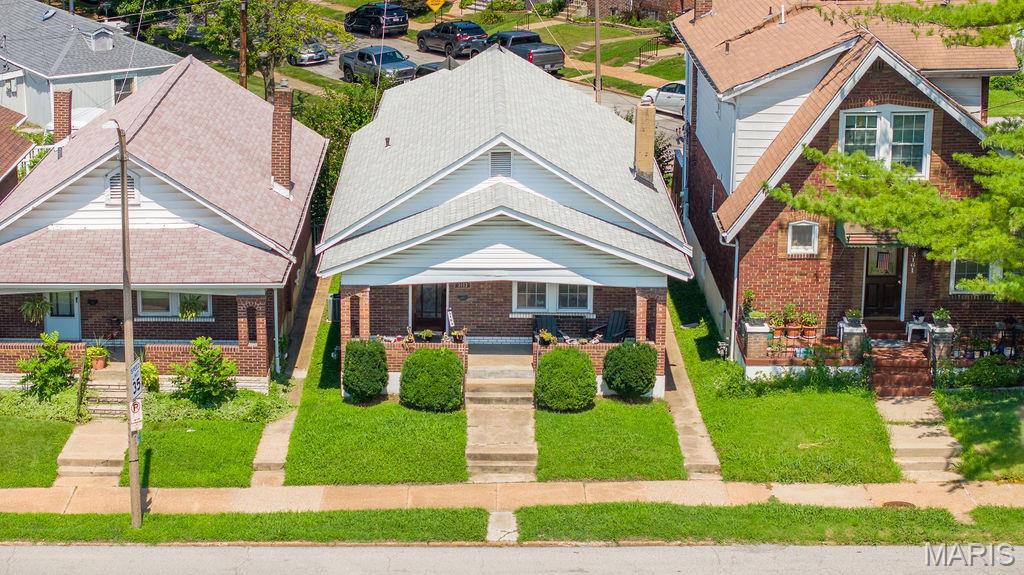
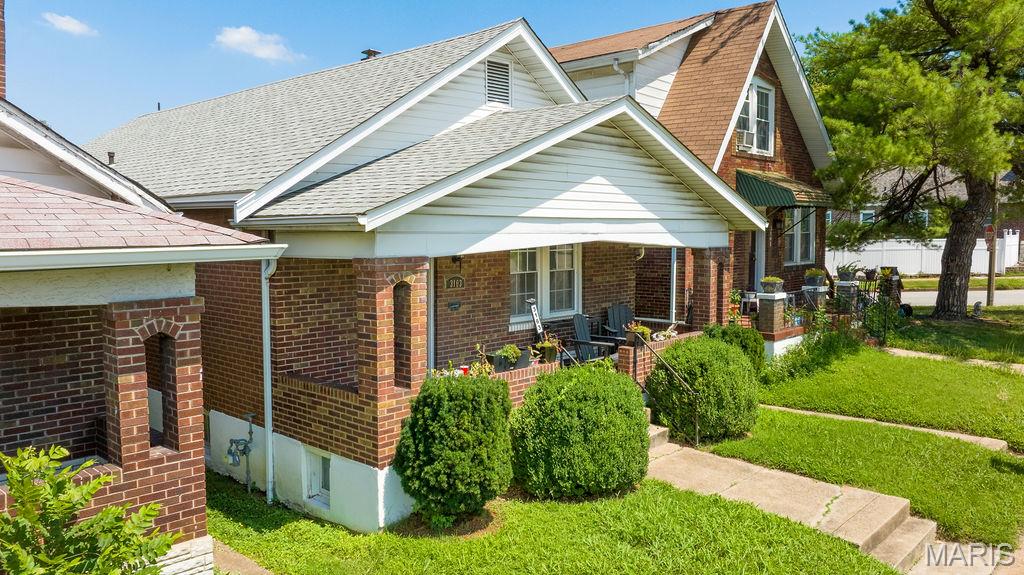
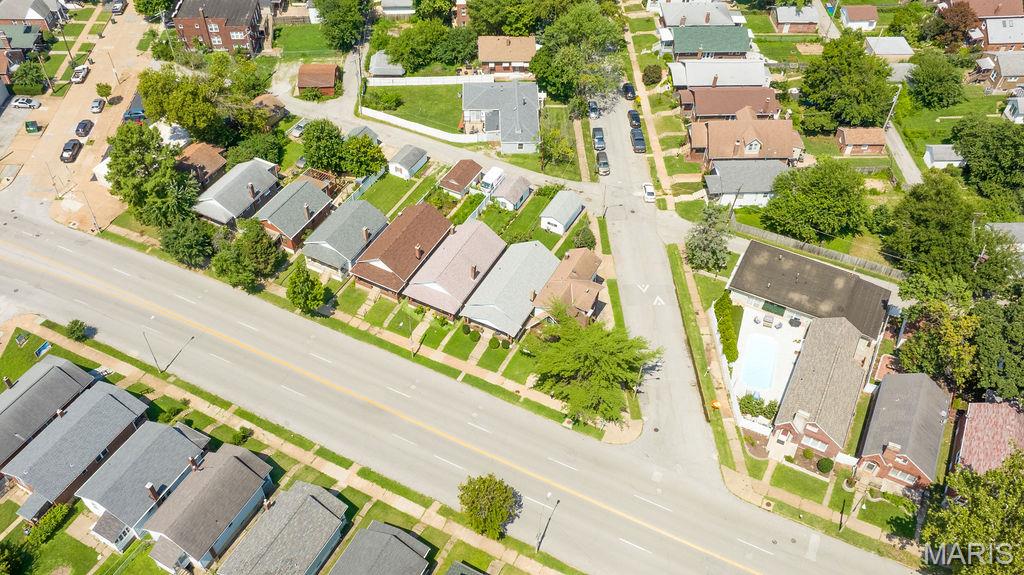
Coming soon! Showings begin Thursday, 7/23. Move quickly to see this super South Hampton home! Complete with excellent curb appeal and an inviting covered front porch, this move-in-ready gem welcomes you right in. Step inside to find a spacious living room featuring a cozy fireplace, which leads seamlessly into a separate dining room with lovely wood floors. The updated kitchen comes fully equipped with granite countertops and matching appliances that all stay with the home, including a double-door refrigerator, gas stove, microwave, and dishwasher. Down the hall, you'll find an updated full bath and two nice-sized bedrooms, which also feature gorgeous hardwood flooring. The walk-out lower level offers washer/dryer hookups, plenty of extra storage space, a newer furnace, and excellent potential to be finished to your exact liking. Outside, your private oasis awaits! The fully fenced backyard features a patio and a walkway to the 1 car garage. The yard is a perfect setup for entertaining friends or letting your pups run. Freshly painted throughout and even better, the property has already passed St. Louis City Occupancy. Ideally located near I-44, gorgeous local parks, grocery stores, shopping, and beloved South City favorites like Chris’s Pancakes and The Hill just blocks away. Make this move-in-ready home yours—welcome home!
| 6 hours ago | Listing first seen on site | |
| 6 hours ago | Listing updated with changes from the MLS® |

Based on information submitted to the MLS GRID as of 2026-07-19 02:27 AM UTC. All data is obtained from various sources and may not have been verified by broker or MLS GRID. Supplied Open House Information is subject to change without notice. All information should be independently reviewed and verified for accuracy. Properties may or may not be listed by the office/agent presenting the information.