
Save
Ask
Tour
Hide
$369,900
95 Days On Site
3061 Old Highway AFestus, MO 63028
For Sale|Single Family Residence|Active
4
Beds
3
Total Baths
3
Full Baths
2,040
SqFt
$181
/SqFt
1974
Built
County:
Jefferson
Due to the health concerns created by Coronavirus we are offering personal 1-1 online video walkthough tours where possible.
Save
Ask
Tour
Hide
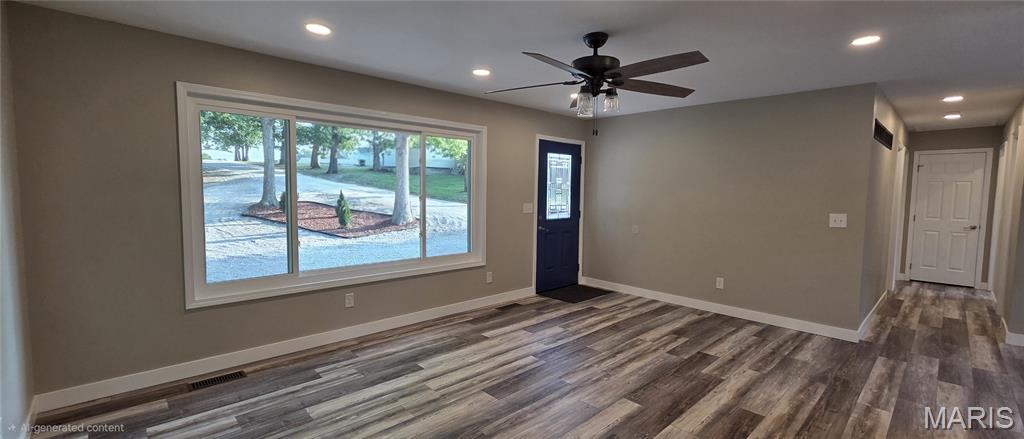
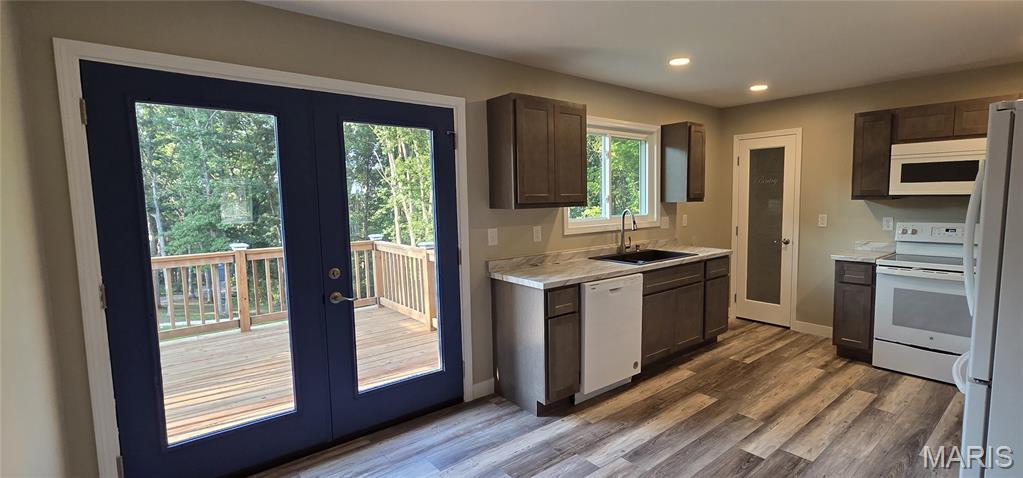
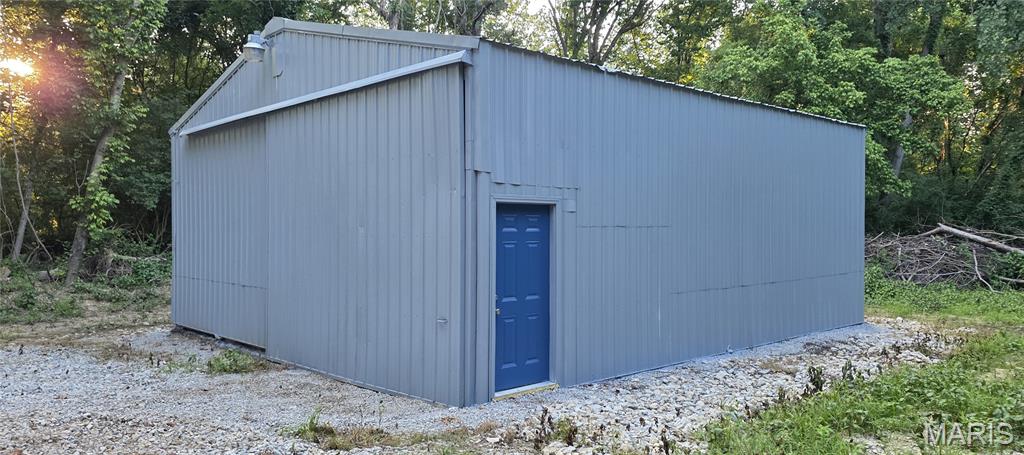
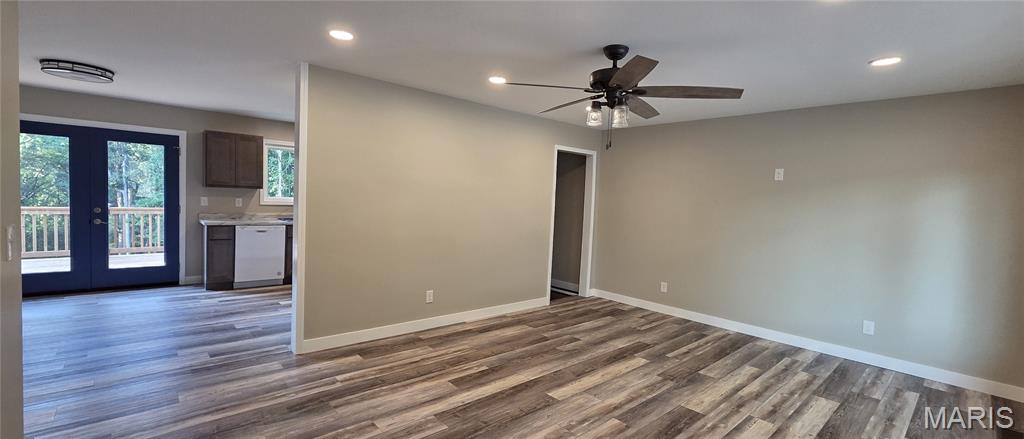
WOW! Don't take my word for it, come see for yourself. 4BR/3Bath walkout basement, deck, and much more. I could stop the listing description right there - Here is your next home and it checks all your boxes sitting on over 3 Acres of land with an outbuilding. Newer roof - CHK; New kitchen cabinets - Chk; New Bathrooms - CHK; Finished Walk out Lower Level with and extra bedroom and full bathroom -- CHK, CHK, CHK! - But wait, that's not all that is new - Windows, flooring, electric, deck, septic, huge yard, and a 30 x 32 Detached Garage. All on over 3 private acres and no HOA.
Save
Ask
Tour
Hide
Listing Snapshot
Price
$369,900
Days On Site
95 Days
Bedrooms
4
Inside Area (SqFt)
2,040 sqft
Total Baths
3
Full Baths
3
Partial Baths
N/A
Lot Size
3.3907 Acres
Year Built
1974
MLS Number
26044443
Status
Active
Property Tax
$1,155
HOA/Condo/Coop Fees
N/A
Sq Ft Source
Public Records
Friends & Family
Recent Activity
| 2 weeks ago | Price changed to $369,900 | |
| 2 weeks ago | Listing updated with changes from the MLS | |
| 2 months ago | Status changed to Active | |
| 3 months ago | Listing first seen on site |
General Features
Acres
3.3907
Building Features
BasementBathrooms
Carport
2
Disclosures
EasementsFlood Plain NoLead PaintSee Seller's DisclosureSeptic Disclosure
Garage
Yes
Garage Spaces
6
Levels
One
Parking
Additional ParkingCarportCircular DrivewayDetachedDetached CarportDrivewayRV Access/Parking
Parking Spaces
8
Property Sub Type
Single Family Residence
Sewer
Septic Tank
Special Circumstances
Standard
SqFt Above
1040
SqFt Below
1000
Style
RanchTraditional
Utilities
Electricity ConnectedWater Connected
Water Source
Public
Interior Features
Appliances
Electric CooktopDishwasherSelf Cleaning OvenENERGY STAR Qualified RefrigeratorENERGY STAR Qualified Water Heater
Basement
FinishedStorage SpaceWalk-Out AccessBath/Stubbed
Cooling
Central Air
Electric
220 Volts
Heating
Electric
Laundry Features
In BasementLower Level
Main Level Bedrooms
3
Bathroom 2
Level - Main
Bathroom 3
Level - Lower
Bedroom 2
Level - Main
Bedroom 3
Level - Main
Bedroom 4
Level - Lower
Dining Room
Level - Main
Family Room
Level - Lower
Kitchen
Level - Main
Living Room
Level - Main
Primary Bathroom
Level - Main
Primary Bedroom
Level - Main
Save
Ask
Tour
Hide
Exterior Features
Construction Details
Vinyl Siding
Exterior
Storage
Lot Features
Private
Other Structures
Outbuilding
Patio And Porch
CoveredDeck
View
RuralTrees/Woods
Waterview
RuralTrees/Woods
Windows/Doors
Sliding Doors
Community Features
MLS Area
395 - Festus
School District
Hillsboro R-III
Financing Terms Available
CashContractConventionalFHAVA Loan
Schools
School District
Hillsboro R-III
Elementary School
Hillsboro Elem.
Middle School
Hillsboro Jr. High
High School
Hillsboro High
Listing courtesy of Grace Street Realty

Based on information submitted to the MLS GRID as of 2026-10-24 05:05 PM UTC. All data is obtained from various sources and may not have been verified by broker or MLS GRID. Supplied Open House Information is subject to change without notice. All information should be independently reviewed and verified for accuracy. Properties may or may not be listed by the office/agent presenting the information.
Based on information submitted to the MLS GRID as of 2026-10-24 05:05 PM UTC. All data is obtained from various sources and may not have been verified by broker or MLS GRID. Supplied Open House Information is subject to change without notice. All information should be independently reviewed and verified for accuracy. Properties may or may not be listed by the office/agent presenting the information.
Neighborhood & Commute
Source: Walkscore
Save
Ask
Tour
Hide