Save
Ask
Tour
Hide
Share
$168,000
7 Days On Site

508 Pacific Estates Drive
Pacific, MO 63069

For Sale|Condominium|Active
3
Beds
2
Total Baths
2
Full Baths
1,484
SqFt
$113
/SqFt
2000
Built
Subdivision:
Pacific Estates Condos
County:
Franklin

Due to the health concerns created by Coronavirus we are offering personal 1-1 online video walkthough tours where possible.
508 Pacific Estates Drive508 Pacific Estates Drive508 Pacific Estates Drive508 Pacific Estates Drive
Save
Ask
Tour
Hide
Share

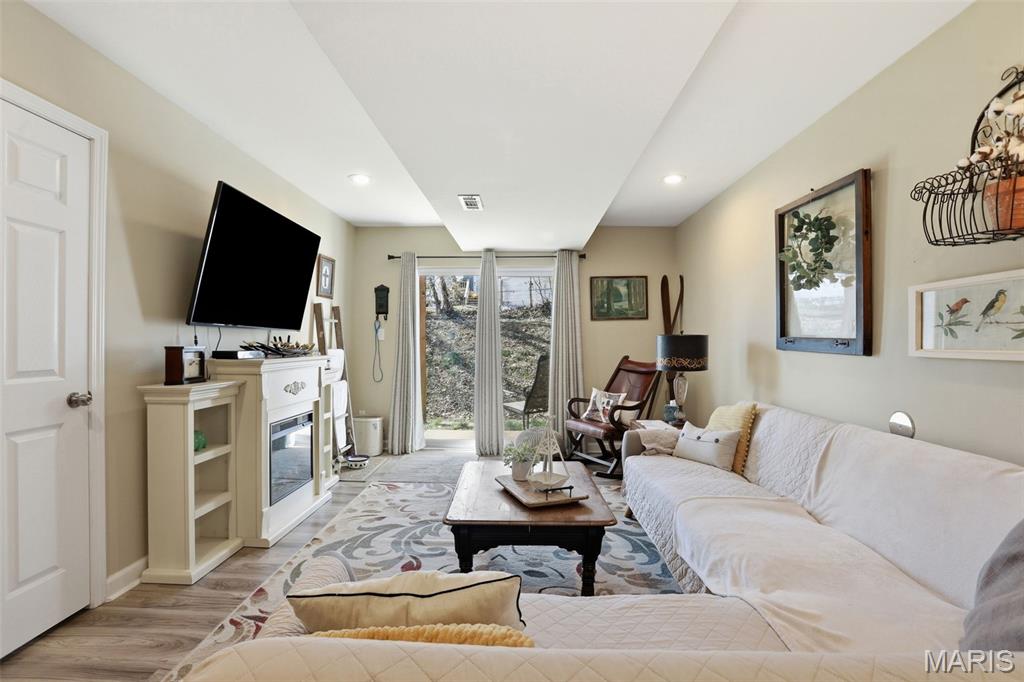
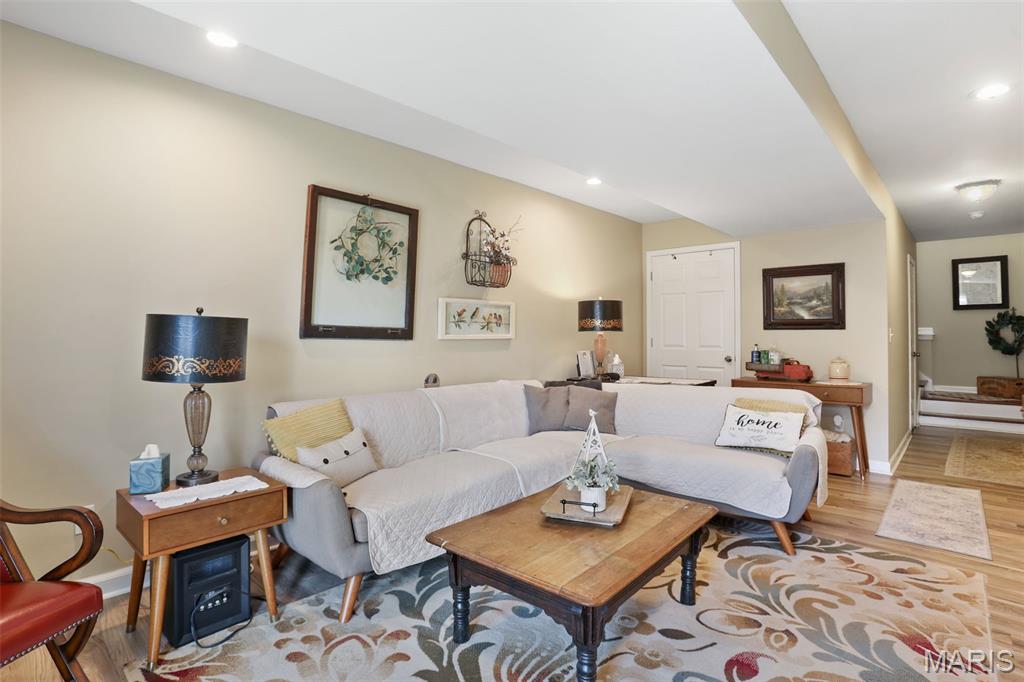
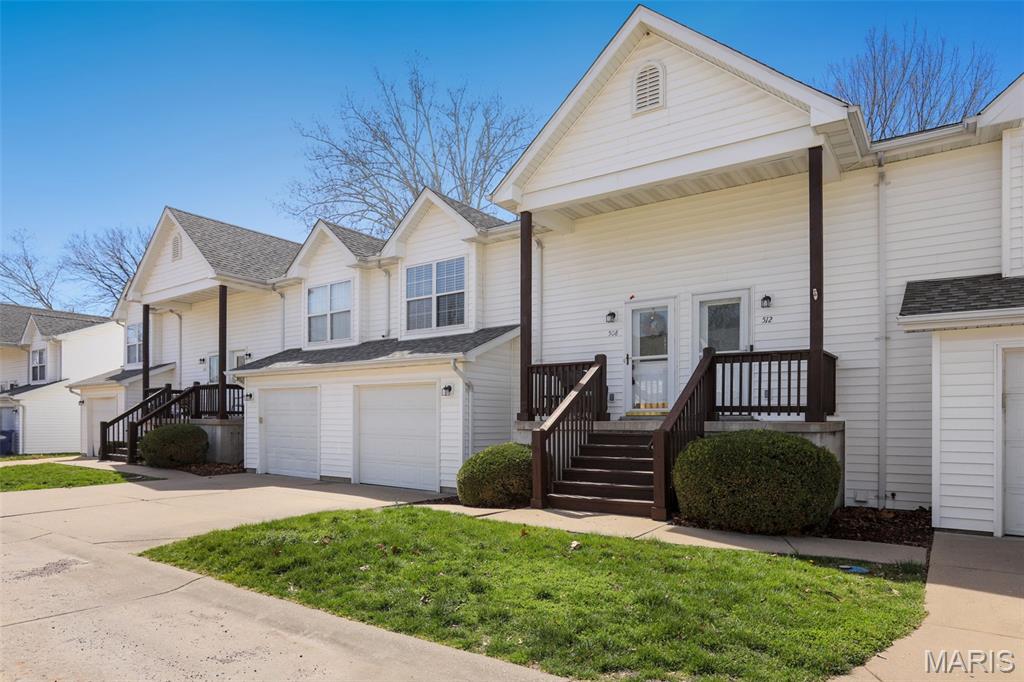
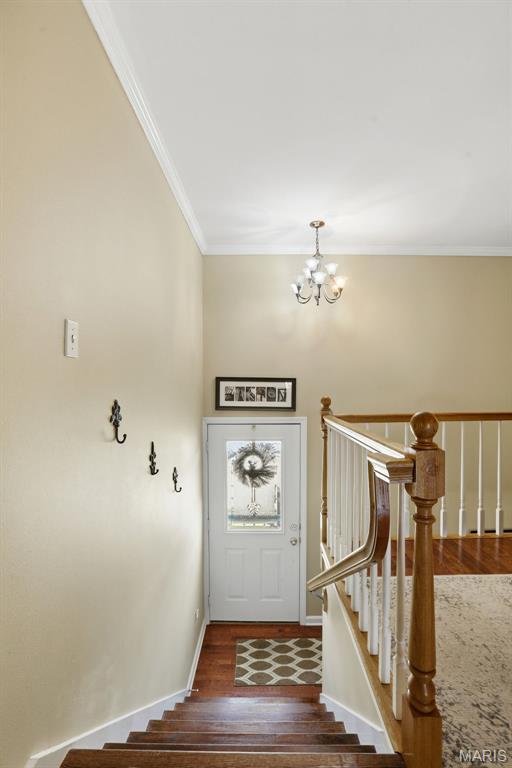
Beautiful, spacious, and well-kept split level condo ready for its new owners! Located conveniently to Highway 44, 3 minutes to St Louis County, and close to restaurants and shopping! Walk into this home and you will find an open floor plan with the kitchen, dining room, and 2 bedrooms and a bathroom on the upper level. With beautiful hardwood flooring and crown molding, plus tile in the kitchen. In the kitchen you will also find a pantry and ample cabinet and countertop space. Off the kitchen is a sliding glass door letting in a lot of light and leads to the back deck to enjoy the weather. The two bedrooms on this level offer plenty of space and have beautiful large windows and carpeting! On the lower level you will find the living room space with luxury vinyl flooring and another sliding door leading to the back patio. The primary suite is found on this level with its own beautiful bathroom and walk-in closet. The laundry room is conveniently located on this level, along with additional storage space. If you're looking for a low maintenance home then this place is perfect! Enjoy the lower taxes that Franklin County offers while still being close to the city to do whatever you please.

Save
Ask
Tour
Hide
Share
Listing Snapshot
Price 
$168,000
Days On Site 
7 Days
Bedrooms 
3
Inside Area (SqFt) 
1,484 sqft
Total Baths 
2
Full Baths 
2
Partial Baths 
N/A
Lot Size 
0.0211 Acres
Year Built 
2000
MLS® Number 
26044450
Status 
Active
Property Tax 
$1,732
HOA/Condo/Coop Fees 
$447 monthly
Sq Ft Source 
Public Records
Friends & Family
Recent Activity
a week agoStatus changed to Active
a week agoListing updated with changes from the MLS®
a week agoListing first seen on site
General Features
Acres 
0.0211
Attached Garage 
Yes
Disclosures 
Occupancy Permit RequiredSeller Property Disclosure
Garage 
Yes
Garage Spaces 
1
Levels 
Multi/Split
Parking 
DrivewayGarageGarage Door OpenerOff Street
Parking Spaces 
1
Property Sub Type 
Condominium
Sewer 
Public Sewer
Special Circumstances 
Standard
SqFt Above 
1484
Style 
Split Level
Utilities 
Electricity ConnectedSewer ConnectedWater Connected
Water Source 
Public
Interior Features
Appliances 
DishwasherDisposalIce MakerMicrowaveElectric RangeRefrigeratorWasher/DryerElectric Water Heater
Basement 
None
Cooling 
Ceiling Fan(s)Central AirElectric
Electric 
220 Volts
Flooring 
CarpetHardwoodTileVinyl
Heating 
ElectricForced Air
Interior 
Crown MoldingEat-in KitchenLaminate CountersPantryMaster DownstairsWalk-In Closet(s)
Laundry Features 
Laundry RoomLower Level
Bedroom 2 
Dimensions - 13x11Level - Main
Bedroom 3 
Dimensions - 12x11Level - Main
Dining Room 
Dimensions - 17x11Level - Main
Kitchen 
Dimensions - 12x11Level - Main
Laundry 
Level - Lower
Living Room 
Dimensions - 17x11Level - Main
Primary Bedroom 
Dimensions - 13x11Level - Lower
Save
Ask
Tour
Hide
Share
Exterior Features
Construction Details 
ConcreteVinyl Siding
Fencing 
Privacy
Lot Features 
Level
Other Structures 
None
Patio And Porch 
DeckFront PorchPatio
Roof 
Shingle
Windows/Doors 
Sliding DoorsStorm Door(s)
Community Features
Association Amenities 
Management
Association Dues 
447
Financing Terms Available 
CashConventional
HOA Fee Frequency 
Monthly
MLS Area 
361 - Pacific/Meramec R-3
Roads 
Concrete
School District 
Meramec Valley R-III
Township 
Pacific
Schools
School District
Meramec Valley R-III
Elementary School
Zitzman Elem.
Middle School
Meramec Valley Middle
High School
Pacific High
Listing courtesy of Robeck Realty West


Based on information submitted to the MLS GRID as of 2026-07-20 06:36 AM UTC. All data is obtained from various sources and may not have been verified by broker or MLS GRID. Supplied Open House Information is subject to change without notice. All information should be independently reviewed and verified for accuracy. Properties may or may not be listed by the office/agent presenting the information.

Neighborhood & Commute
Source: Walkscore
Save
Ask
Tour
Hide
Share