
25 Beaujolais DriveFlorissant, MO 63031
Due to the health concerns created by Coronavirus we are offering personal 1-1 online video walkthough tours where possible.
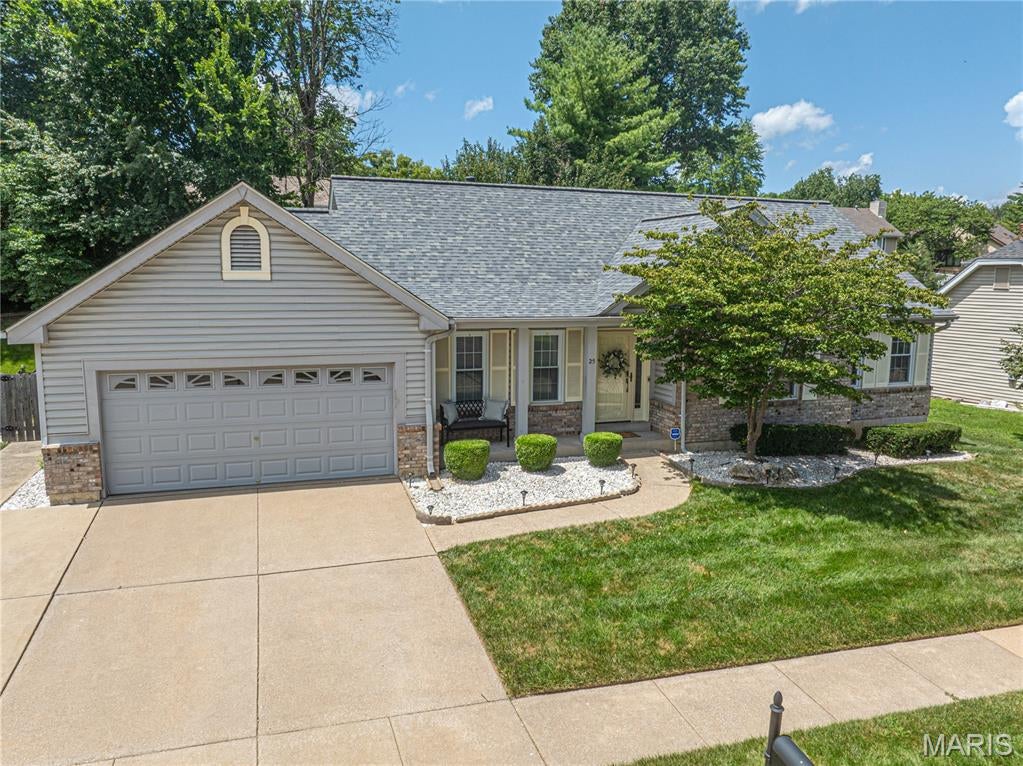
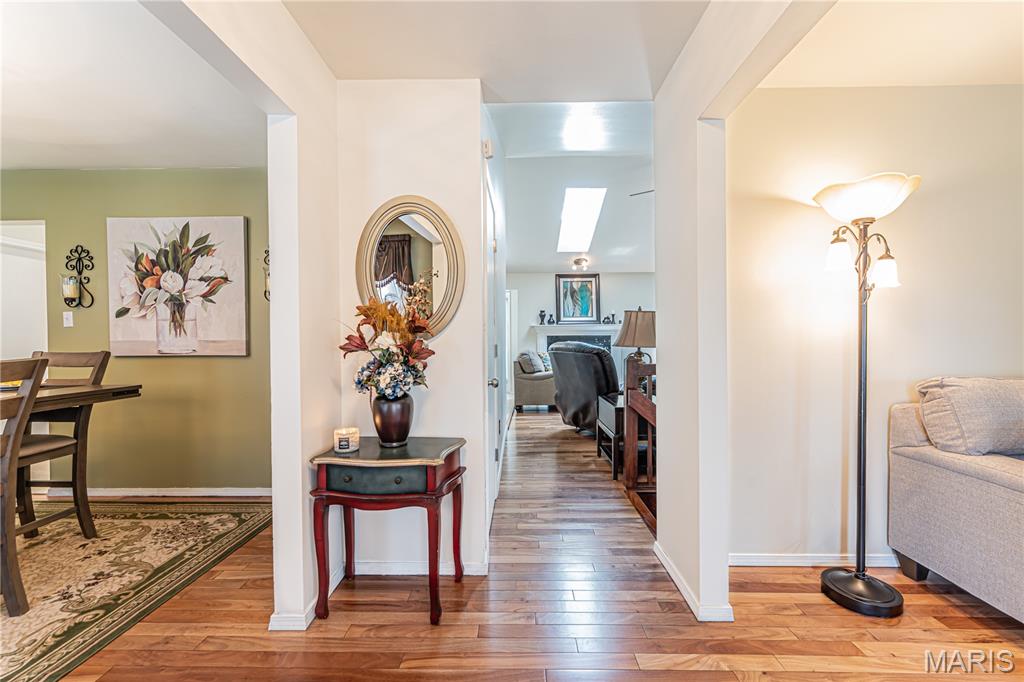
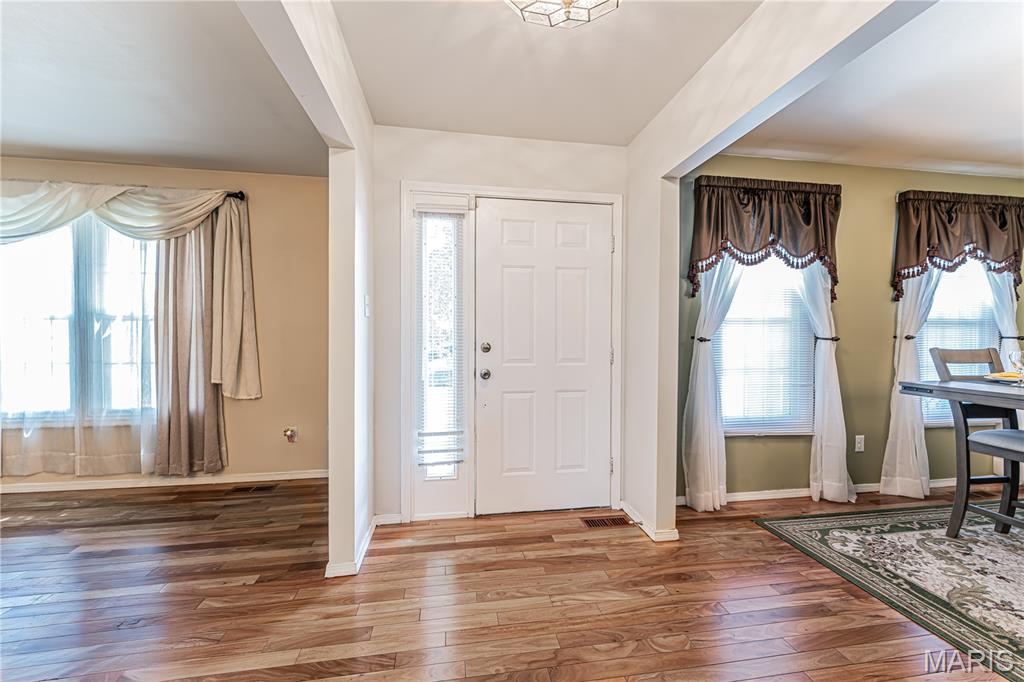
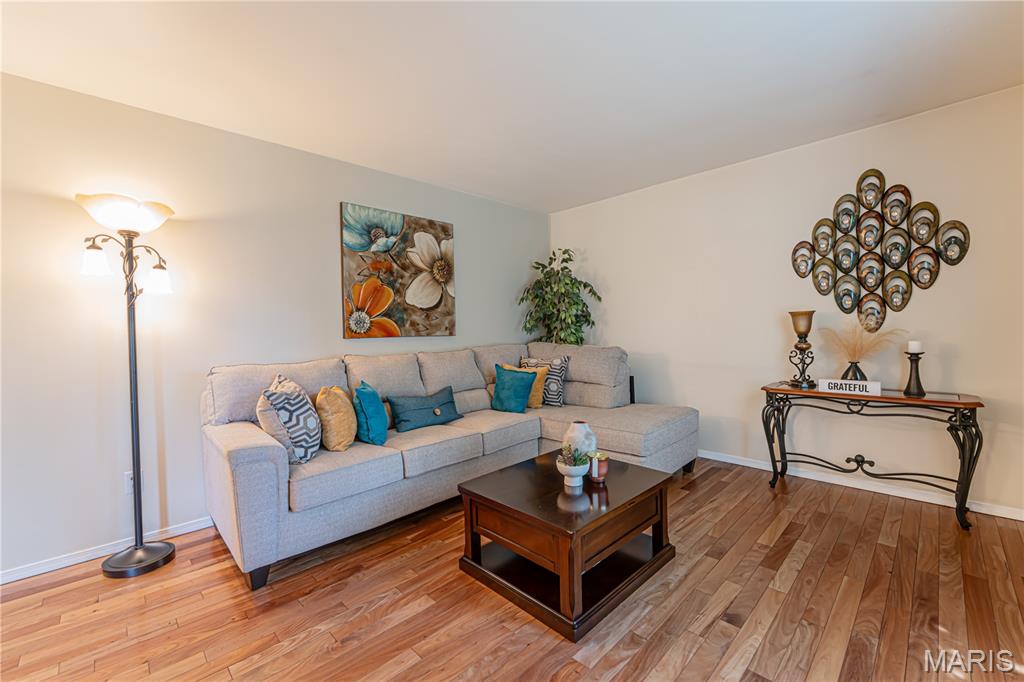
Welcome to this beautifully maintained 3-bedroom, 3.5-bath home in the desirable Riverwood Estates subdivision! From the moment you arrive, you'll appreciate the freshly power-washed exterior, inviting curb appeal, and spacious 2-car garage. Inside, you'll find gorgeous hardwood floors, fresh paint throughout, and new flooring in the bedrooms and laundry room, creating a move-in ready feel. The open living area is centered around a cozy fireplace and features a new ceiling fan in the great room for added comfort. The kitchen offers stainless steel appliances, including a new refrigerator and microwave, ample cabinetry, and a functional island that's perfect for meal prep or gathering with family and friends. The finished basement expands your living space with a fantastic entertainment area featuring a bar, an additional bedroom, a full en suite bath, and plenty of room for guests, a home office, or recreation. Additional updates include a 2018 roof, giving added peace of mind for years to come. Located in the sought-after Riverwood Estates subdivision, this home offers the perfect combination of comfort, functionality, and thoughtful updates. Don't miss your opportunity to make this move-in ready home yours!
| a month ago | Status changed to Active Under Contract | |
| a month ago | Listing updated with changes from the MLS® | |
| 2 months ago | Listing first seen on site |

Based on information submitted to the MLS GRID as of 2026-09-02 08:25 AM UTC. All data is obtained from various sources and may not have been verified by broker or MLS GRID. Supplied Open House Information is subject to change without notice. All information should be independently reviewed and verified for accuracy. Properties may or may not be listed by the office/agent presenting the information.