Save
Ask
Tour
Hide
Share
$925,000
17 Days On Site

21 Ladue Meadows
Creve Coeur, MO 63141

For Sale|Single Family Residence|Active Under Contract
4
Beds
4
Total Baths
4
Full Baths
4,800
SqFt
$193
/SqFt
1955
Built
Subdivision:
Ladue Meadows 2
County:
St. Louis

Due to the health concerns created by Coronavirus we are offering personal 1-1 online video walkthough tours where possible.
21 Ladue Meadows21 Ladue Meadows21 Ladue Meadows21 Ladue Meadows
Save
Ask
Tour
Hide
Share

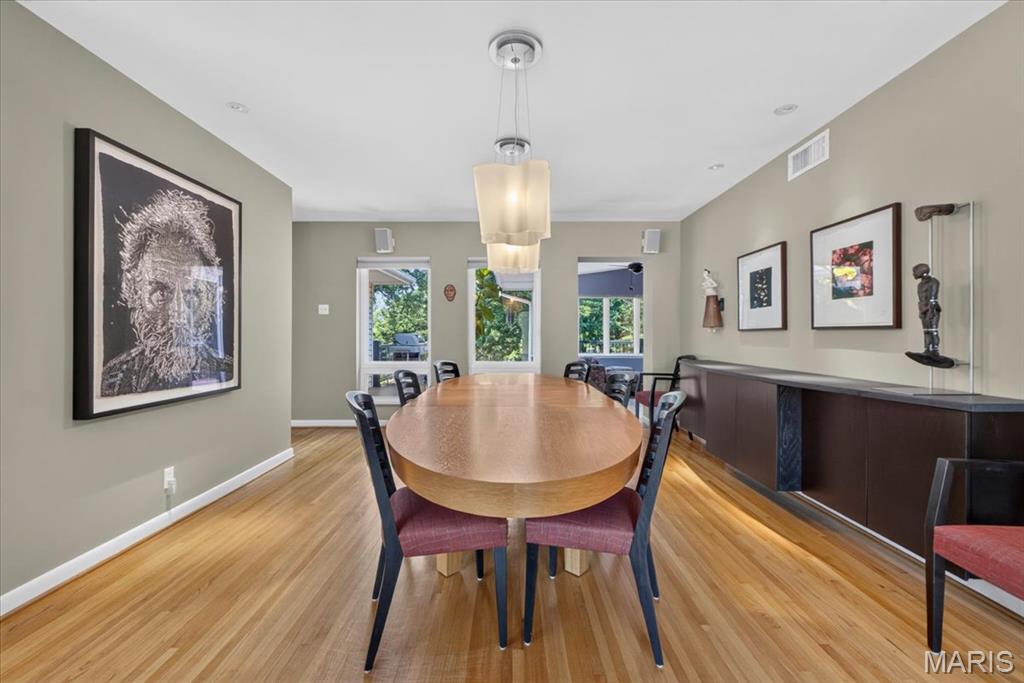
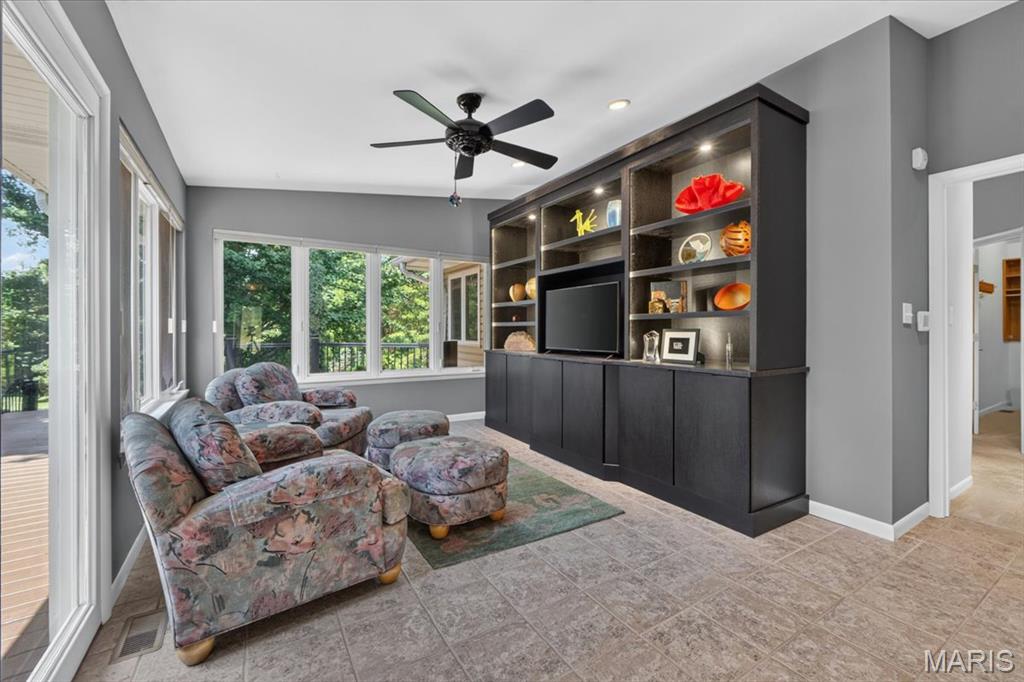
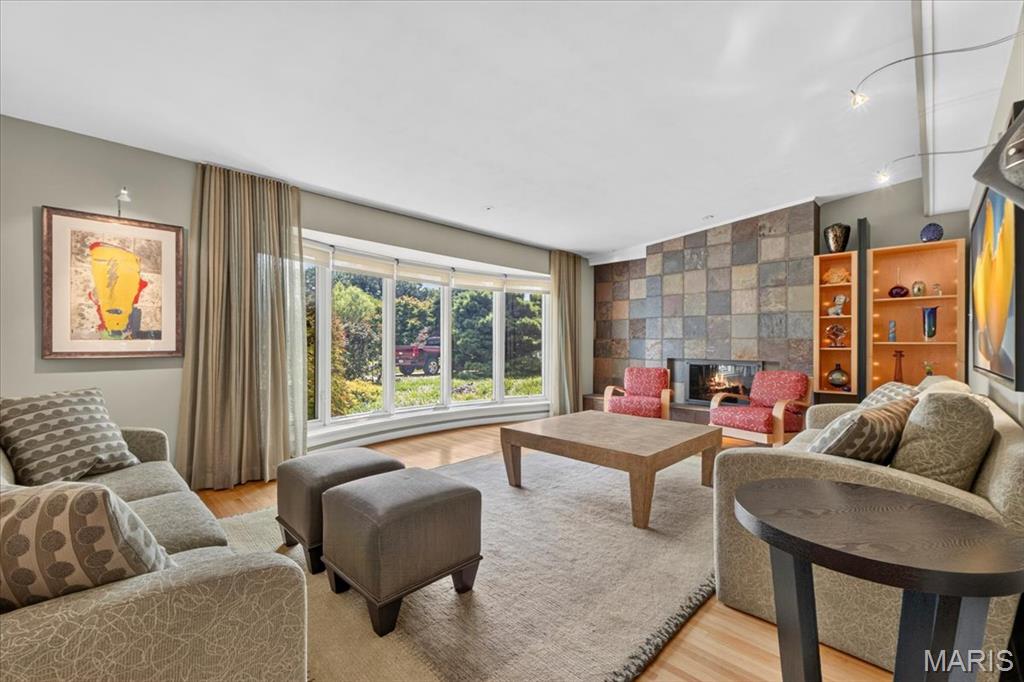
Amazing central location, great highway access, sits on 1 acre, lush garden ranch home. 4 bed/4 bath, includes 2 full master suites both with double sinks, separate jet tubs and showers. Finished walk out basement, with two storage rooms, full bath, game area, gym area and additional family room. Concrete circle driveway and a gardeners paradise, with over 40 mature, rare evergreen trees, exquisite hostas and speciality plants. Unique, contemporary home, with vaulted ceilings, updated kitchen, double see-through slate fireplace, 3 custom, built in lighted display walls for your artwork. Giant, level back yard awarded best of Creve Coeur for trees. Updated kitchen with sun filled breakfast room overlooking the gorgeous back yard. Large deck with gas grill and outdoor seating area. Kitchen has granite countertops, island, newer appliances and newer Renewal by Anderson windows. This dream home is ‘move in ready’ for a new family.

Save
Ask
Tour
Hide
Share
Listing Snapshot
Price 
$925,000
Days On Site 
17 Days
Bedrooms 
4
Inside Area (SqFt) 
4,800 sqft
Total Baths 
4
Full Baths 
4
Partial Baths 
N/A
Lot Size 
0.975 Acres
Year Built 
1955
MLS® Number 
26044472
Status 
Active Under Contract
Property Tax 
$6,342
HOA/Condo/Coop Fees 
$12.5 monthly
Sq Ft Source 
Appraiser
Friends & Family
Recent Activity
2 weeks agoStatus changed to Active Under Contract
2 weeks agoListing updated with changes from the MLS®
3 weeks agoListing first seen on site
General Features
Acres 
0.975
Attached Garage 
Yes
Building Features 
BasementBathrooms
Cross Street 
Ladue Road
Disclosures 
Flood Plain NoOccupancy Permit RequiredSee Seller's Disclosure
Foundation 
Concrete Perimeter
Garage 
Yes
Garage Spaces 
2
Green Energy Efficient 
HVAC
Levels 
One
Parking 
AttachedCircular DrivewayConcreteGarage Door OpenerOff Street
Property Condition 
Updated/Remodeled
Property Sub Type 
Single Family Residence
Security 
Security System
Sewer 
Public Sewer
Special Circumstances 
Standard
SqFt Above 
3070
SqFt Below 
1730
Style 
Ranch
Utilities 
Cable AvailableElectricity ConnectedNatural Gas ConnectedPhone AvailableSewer ConnectedWater Connected
Water Source 
Public
Interior Features
Appliances 
Stainless Steel Appliance(s)
Basement 
ConcreteSump PumpWalk-Out AccessBath/Stubbed
Cooling 
Central AirZoned
Fireplace 
Yes
Fireplace Features 
Great RoomLiving RoomMasonry
Fireplaces 
2
Flooring 
CarpetHardwoodTile
Heating 
Forced AirZoned
Interior 
BookcasesBreakfast BarBuilt-in FeaturesEat-in KitchenGranite CountersHigh CeilingsIn-Law FloorplanKitchen IslandOpen FloorplanRecessed LightingSound SystemVaulted Ceiling(s)Walk-In Closet(s)
Laundry Features 
Lower LevelSink
Main Level Bedrooms 
4
Window Features 
Double Pane WindowsInsulated Windows
Save
Ask
Tour
Hide
Share
Exterior Features
Construction Details 
BrickBrick VeneerFrame
Exterior 
LightingPrivate Yard
Frontage 
132 X 321
Lot Features 
Back YardLandscapedOpen Lot
Patio And Porch 
Deck
Road Frontage 
County Road
View 
Garden
Waterview 
Garden
Windows/Doors 
Double Pane WindowsInsulated Windows
Community Features
Association Dues 
150
Financing Terms Available 
CashConventionalFHAVA Loan
HOA Fee Frequency 
Annually
MLS Area 
166 - Parkway North
Roads 
Concrete
School District 
Parkway C-2
Township 
Creve Coeur
Schools
School District
Parkway C-2
Elementary School
Bellerive Elem.
Middle School
Northeast Middle
High School
Parkway North High
Listing courtesy of RE/MAX Alliance


Based on information submitted to the MLS GRID as of 2026-08-01 01:21 PM UTC. All data is obtained from various sources and may not have been verified by broker or MLS GRID. Supplied Open House Information is subject to change without notice. All information should be independently reviewed and verified for accuracy. Properties may or may not be listed by the office/agent presenting the information.

Neighborhood & Commute
Source: Walkscore
Save
Ask
Tour
Hide
Share