Save
Ask
Tour
Hide
Share
$649,900
18 Days On Site

2088 Avalon Ridge Circle
Fenton, MO 63026

Single Family Residence|Pending
4
Beds
3
Total Baths
3
Full Baths
3,243
SqFt
$200
/SqFt
2000
Built
Subdivision:
Avalon Hills Three
County:
St. Louis

Due to the health concerns created by Coronavirus we are offering personal 1-1 online video walkthough tours where possible.
2088 Avalon Ridge Circle2088 Avalon Ridge Circle2088 Avalon Ridge Circle2088 Avalon Ridge Circle
Save
Ask
Tour
Hide
Share

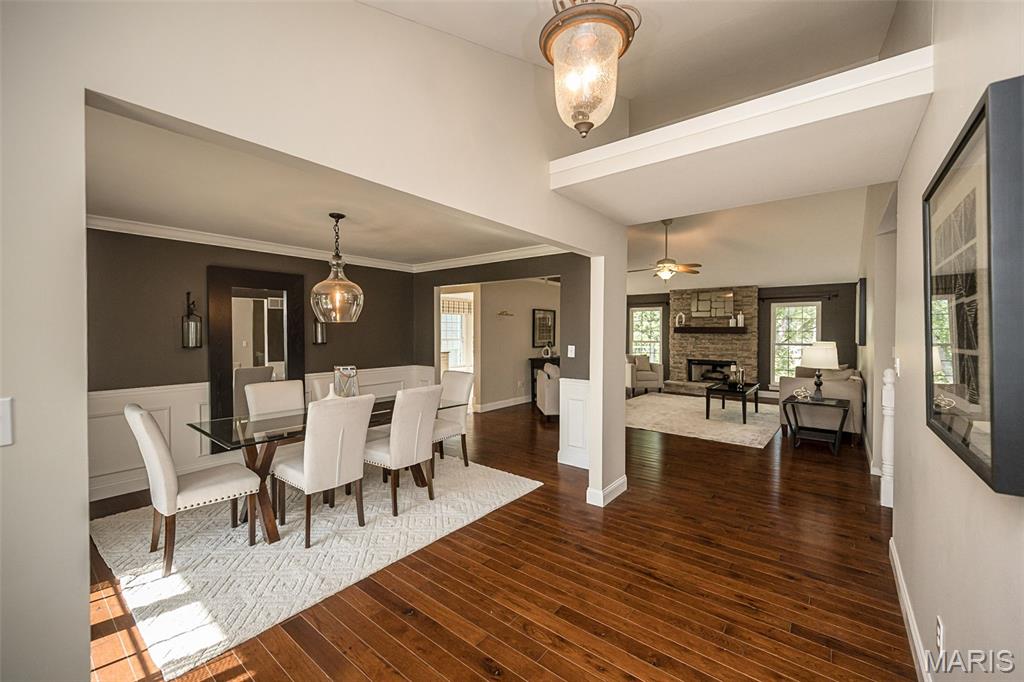
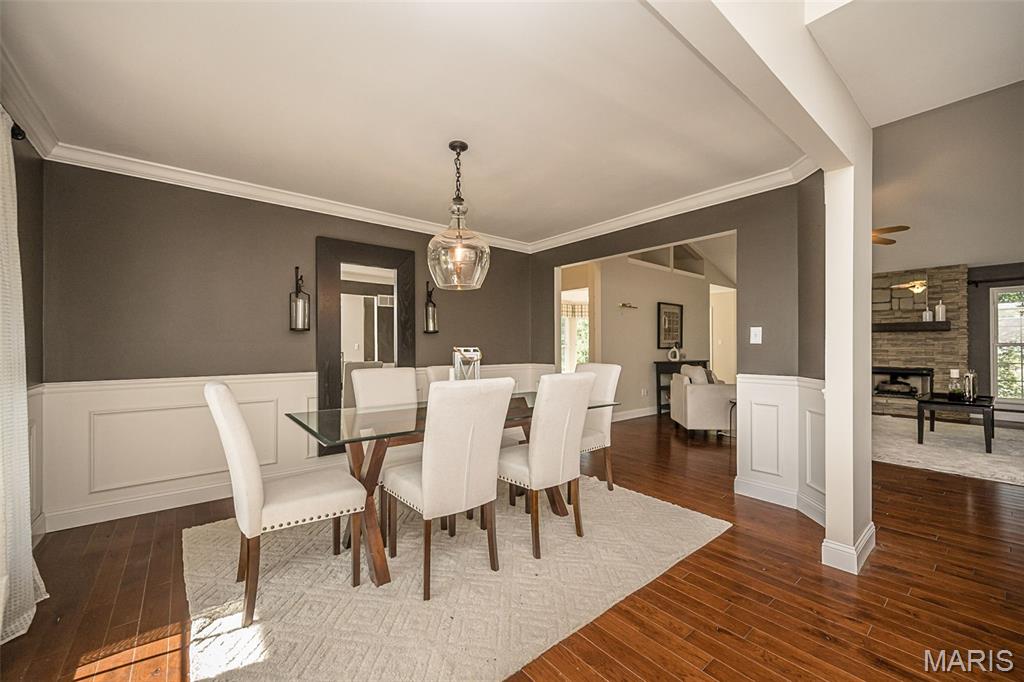
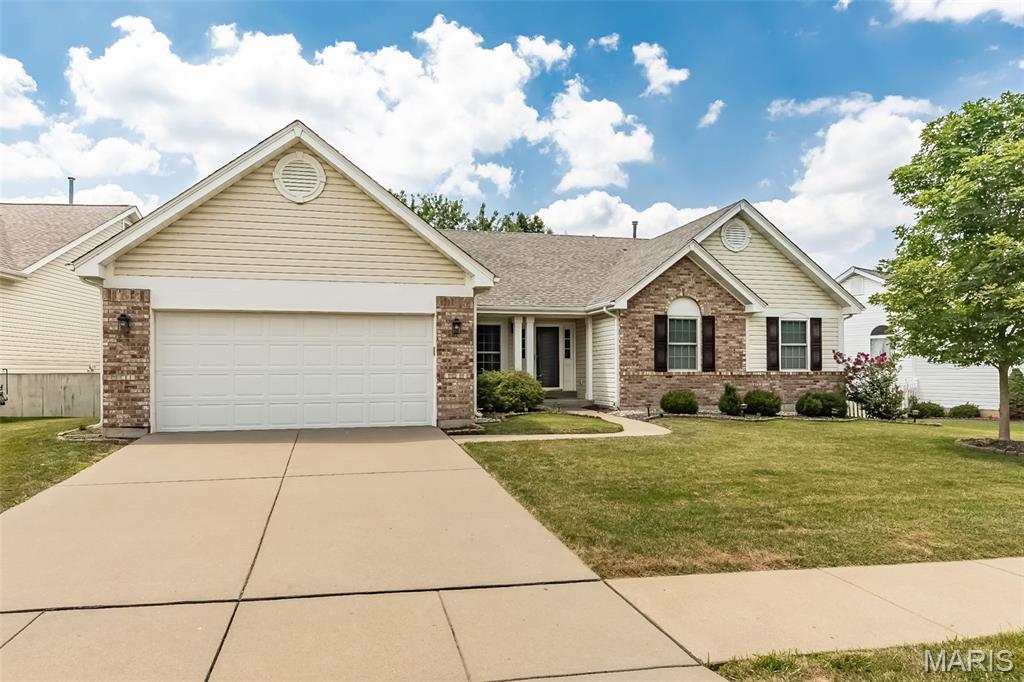
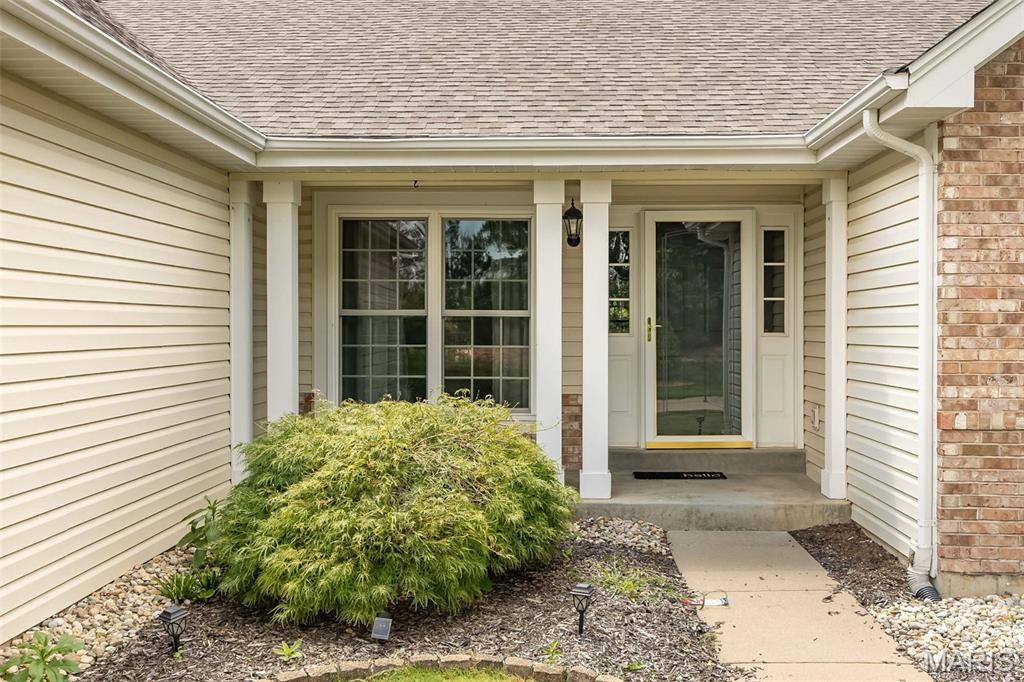
Welcome to this beautifully updated 4-bedroom, 3-bath ranch style home in the highly sought-after Avalon Hills subdivision! Thoughtfully renovated throughout, this exceptional home offers an open floor plan, designer ceilings in the great room and kitchen/breakfast areas, abundant natural light, hardwood flooring, a main-level laundry/mudroom, and an attached two-car garage. A spacious covered front porch welcomes you into an inviting interior where the great room, highlighted by a custom stone gas fireplace, flows seamlessly into the formal dining room—perfect for everyday living and effortless entertaining. The stunning updated kitchen features abundant cabinetry, generous counter space including a large center island, a stylish coffee bar, and an adjoining breakfast area with gazebo ceiling creating the ideal gathering space for family and friends. The private primary suite offers hardwood flooring, a spacious walk-in closet, and a beautifully updated ensuite bath with dual vanities, a soaking tub, and separate shower. Three additional generously sized bedrooms, each with newer hardwood flooring, share an updated full bath, completing the main level. The partially finished walk-out lower level provides exceptional additional living space, featuring a large recreation room, media or fitness area, bar, full bath, and abundant storage. Step outside to the lighted composite deck and expansive patio overlooking the fully fenced, level backyard with an irrigation system—perfect for relaxing evenings, outdoor dining, and entertaining. Enjoy the charm of Avalon Hills with its beautifully walkable streets and three scenic fishing lakes. Conveniently located near AAA Rockwood schools, shopping, restaurants, parks, and major highways, this move-in ready home perfectly combines modern updates, comfortable living, and an outstanding location. Don't miss your opportunity to make this exceptional property your next home!

Save
Ask
Tour
Hide
Share
Listing Snapshot
Price 
$649,900
Days On Site 
18 Days
Bedrooms 
4
Inside Area (SqFt) 
3,243 sqft
Total Baths 
3
Full Baths 
3
Partial Baths 
N/A
Lot Size 
0.28 Acres
Year Built 
2000
MLS® Number 
26044514
Status 
Pending
Property Tax 
$6,386
HOA/Condo/Coop Fees 
$57.92 monthly
Sq Ft Source 
Other
Friends & Family
Recent Activity
2 weeks agoStatus changed to Pending
2 weeks agoListing updated with changes from the MLS®
3 weeks agoListing first seen on site
General Features
Acres 
0.28
Attached Garage 
Yes
Disclosures 
Flood Plain NoOccupancy Permit RequiredSeller Property Disclosure
Foundation 
Concrete Perimeter
Garage 
Yes
Garage Spaces 
2
Levels 
One
Property Sub Type 
Single Family Residence
Security 
Smoke Detector(s)
Sewer 
Public Sewer
Special Circumstances 
Standard
SqFt Above 
2243
SqFt Below 
1000
Style 
Ranch
Utilities 
Cable ConnectedElectricity ConnectedNatural Gas ConnectedPhone AvailableSewer ConnectedUnderground UtilitiesWater Connected
Water Source 
Public
Interior Features
Appliances 
DishwasherDisposalDryerPlumbed For Ice MakerMicrowaveBuilt-In Electric RangeRefrigeratorWasherGas Water Heater
Basement 
ConcretePartially FinishedFullStorage SpaceBath/Stubbed
Cooling 
Ceiling Fan(s)Central AirElectric
Electric 
220 Volts
Fireplace 
Yes
Fireplace Features 
Gas LogGreat Room
Fireplaces 
1
Flooring 
CarpetCeramic TileHardwood
Heating 
Forced AirNatural Gas
Interior 
Breakfast BarCeiling Fan(s)ChandelierDouble VanityEntrance FoyerGranite CountersKitchen IslandOpen FloorplanPantrySoaking TubVaulted Ceiling(s)Walk-In Closet(s)Wet Bar
Main Level Bedrooms 
4
Bedroom 2 
Level - Main
Bedroom 3 
Level - Main
Bedroom 4 
Level - Main
Breakfast Room 
Level - Main
Den 
Level - Lower
Dining Room 
Level - Main
Great Room 
Level - Main
Kitchen 
Level - Main
Laundry 
Level - Main
Primary Bedroom 
Level - Main
Recreation Room 
Level - Lower
Save
Ask
Tour
Hide
Share
Exterior Features
Construction Details 
Brick VeneerConcreteVinyl Siding
Exterior 
Private Yard
Fencing 
FencedGateVinyl
Lot Features 
Back YardFront YardLandscapedSprinklers In FrontSprinklers In Rear
Other Structures 
None
Patio And Porch 
DeckFront PorchPatio
View 
Neighborhood
Waterview 
Neighborhood
Windows/Doors 
Sliding Doors
Community Features
Association Dues 
695
Community Features 
SidewalksStreet LightsSuburban
Financing Terms Available 
CashConventional
HOA Fee Frequency 
Annually
MLS Area 
349 - Rockwood Summit
School District 
Rockwood R-VI
Township 
Unincorporated
Schools
School District
Rockwood R-VI
Elementary School
Stanton Elem.
Middle School
Rockwood South Middle
High School
Rockwood Summit Sr. High
Listing courtesy of Coldwell Banker Realty - Gundaker


Based on information submitted to the MLS GRID as of 2026-08-08 12:57 AM UTC. All data is obtained from various sources and may not have been verified by broker or MLS GRID. Supplied Open House Information is subject to change without notice. All information should be independently reviewed and verified for accuracy. Properties may or may not be listed by the office/agent presenting the information.

Neighborhood & Commute
Source: Walkscore
Save
Ask
Tour
Hide
Share