
Save
Ask
Tour
Hide
$260,000
50 Days On Site
813 Northridge DriveMarthasville, MO 63357
Single Family Residence|Pending
3
Beds
2
Total Baths
2
Full Baths
1,274
SqFt
$204
/SqFt
1998
Built
Subdivision:
Northridge Estates
County:
Warren
Due to the health concerns created by Coronavirus we are offering personal 1-1 online video walkthough tours where possible.
Save
Ask
Tour
Hide
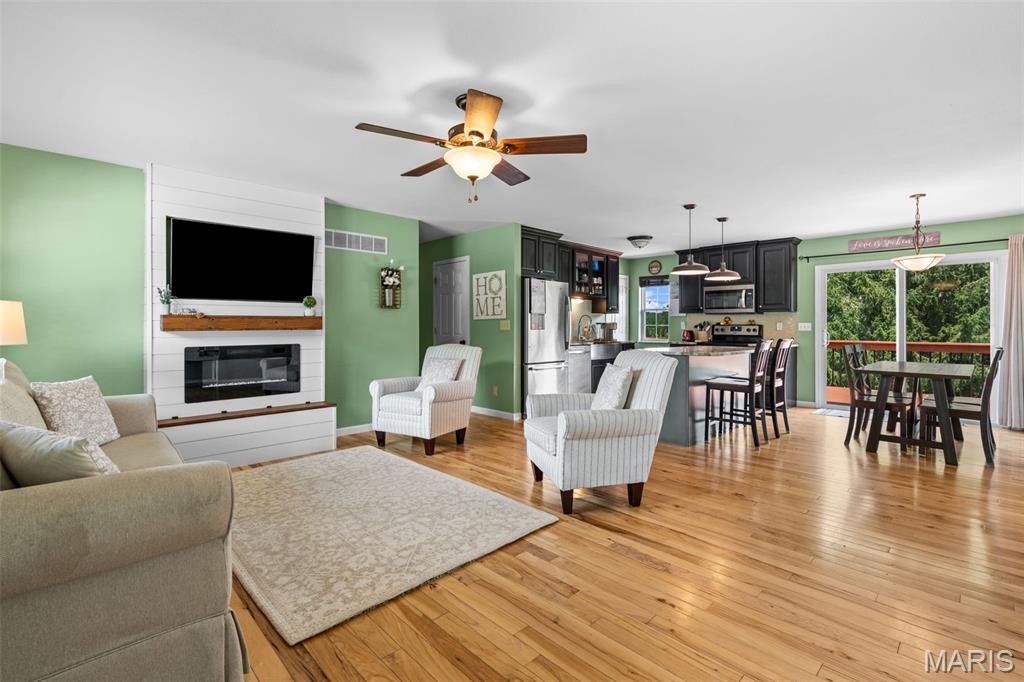
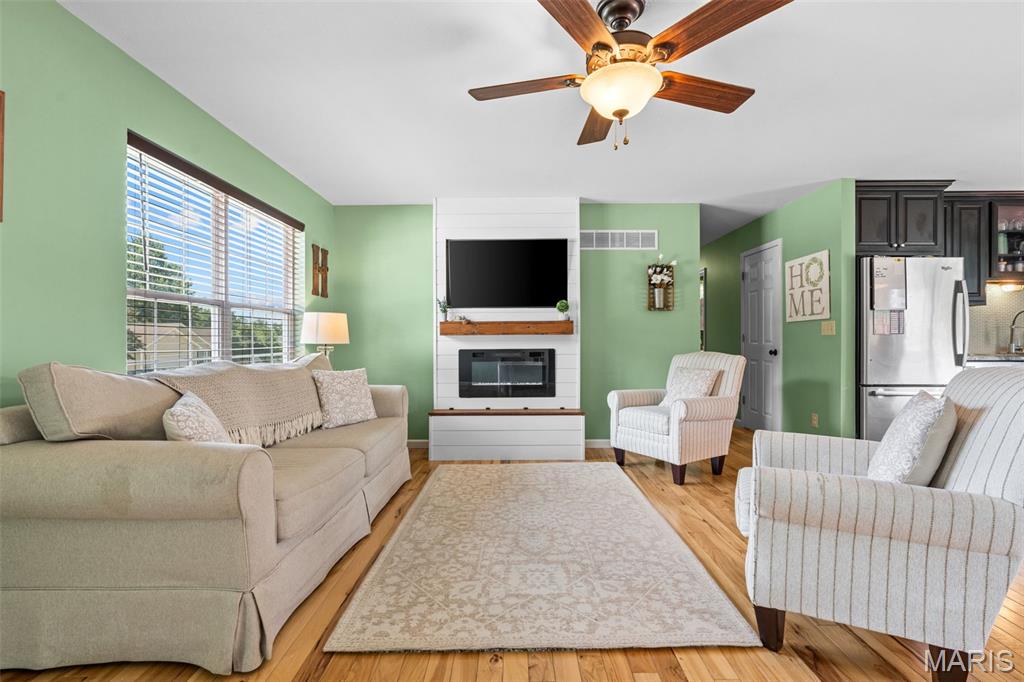
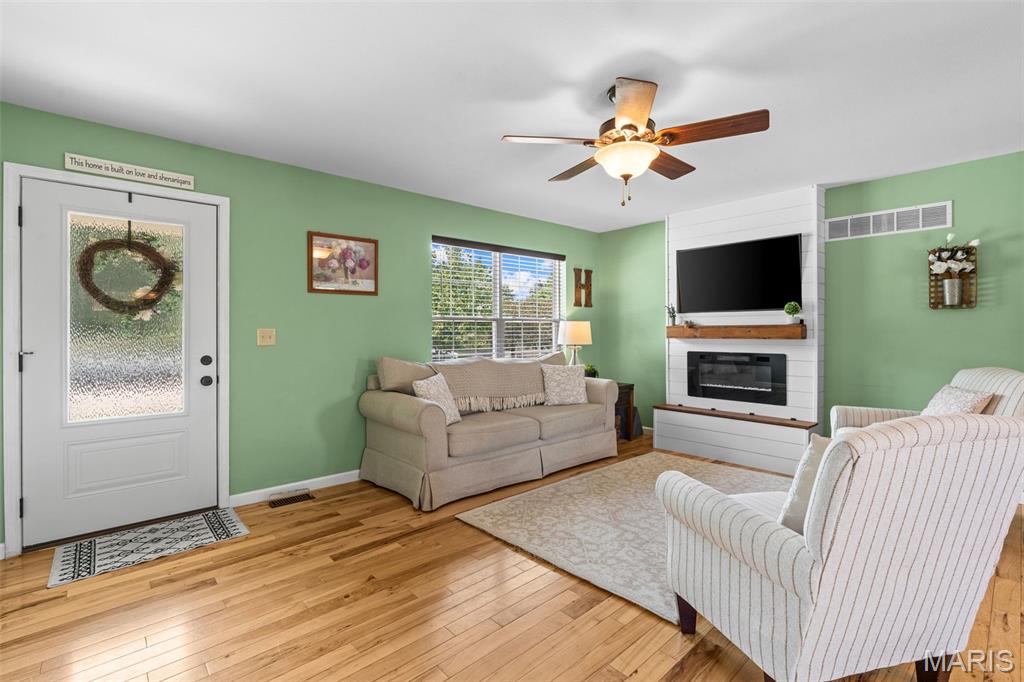
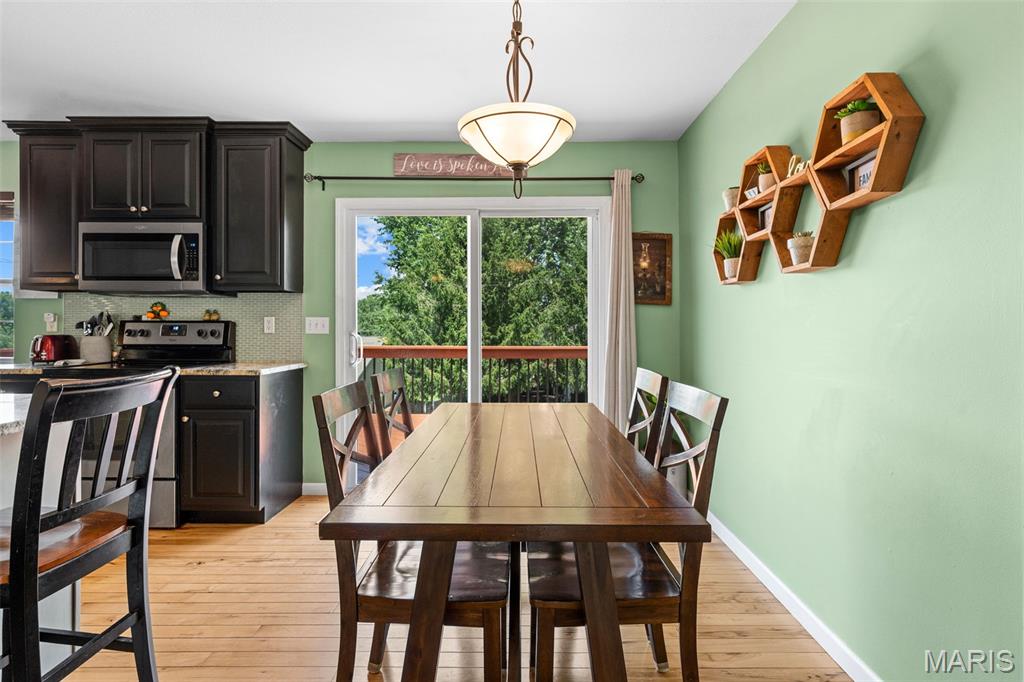
Just what you've been waiting for! Picture-perfect open floor plan ranch in Marthasville that's updated, welcoming and well cared for. It has alllll the good stuff-the curb appeal, the big deck, attached garage, fenced yard, main level laundry, primary bedroom suite, hardwood flooring, stylish kitchen with granite countertops, plus the washer, dryer and fridge all stay! Other bonuses include: attractive newer electric fireplace in living room, nice pantry, a large walkout basement, and more! Take a deep breath because I know this is an exciting one... then make your appointment to see ALL it has to offer!
Save
Ask
Tour
Hide
Listing Snapshot
Price
$260,000
Days On Site
50 Days
Bedrooms
3
Inside Area (SqFt)
1,274 sqft
Total Baths
2
Full Baths
2
Partial Baths
N/A
Lot Size
0.248 Acres
Year Built
1998
MLS® Number
26044515
Status
Pending
Property Tax
$1,838
HOA/Condo/Coop Fees
N/A
Sq Ft Source
N/A
Friends & Family
Recent Activity
| a month ago | Status changed to Pending | |
| a month ago | Listing updated with changes from the MLS® | |
| 2 months ago | Listing first seen on site |
General Features
Acres
0.248
Attached Garage
Yes
Disclosures
Seller Property Disclosure
Garage
Yes
Garage Spaces
2
Levels
Two
Parking
GarageGarage Door OpenerGarage Faces Front
Property Sub Type
Single Family Residence
Sewer
Public Sewer
Special Circumstances
Standard
SqFt Above
1274
Style
Traditional
Utilities
Electricity ConnectedSewer ConnectedWater Connected
Water Source
Public
Interior Features
Appliances
DishwasherDisposalMicrowaveFree-Standing Electric RangeRefrigeratorWasher/DryerElectric Water HeaterWater Softener
Basement
UnfinishedWalk-Out Access
Cooling
Central AirElectric
Fireplace
Yes
Fireplace Features
ElectricLiving Room
Fireplaces
1
Flooring
CarpetWood
Heating
ElectricForced Air
Interior
Granite CountersKitchen IslandOpen FloorplanPantry
Laundry Features
Laundry RoomMain Level
Main Level Bedrooms
3
Bedroom
Level - Main
Kitchen
Level - Main
Laundry
Level - Main
Living Room
Level - Main
Primary Bedroom
Level - Main
Save
Ask
Tour
Hide
Exterior Features
Construction Details
Brick VeneerVinyl Siding
Fencing
Full
Lot Features
Back YardFront Yard
Patio And Porch
Deck
Windows/Doors
Sliding Doors
Community Features
Financing Terms Available
CashConventional
MLS Area
366 - Washington School
School District
Washington
Township
Marthasville
Schools
School District
Washington
Elementary School
Marthasville Elem.
Middle School
Washington Middle
High School
Washington High
Listing courtesy of ReeceNichols Real Estate

Based on information submitted to the MLS GRID as of 2026-09-03 10:08 AM UTC. All data is obtained from various sources and may not have been verified by broker or MLS GRID. Supplied Open House Information is subject to change without notice. All information should be independently reviewed and verified for accuracy. Properties may or may not be listed by the office/agent presenting the information.
Based on information submitted to the MLS GRID as of 2026-09-03 10:08 AM UTC. All data is obtained from various sources and may not have been verified by broker or MLS GRID. Supplied Open House Information is subject to change without notice. All information should be independently reviewed and verified for accuracy. Properties may or may not be listed by the office/agent presenting the information.
Neighborhood & Commute
Source: Walkscore
Save
Ask
Tour
Hide
Did you know? You can invite friends and family to your search. They can join your search, rate and discuss listings with you.