
1031 Franklin CourtSullivan, MO 63080
Due to the health concerns created by Coronavirus we are offering personal 1-1 online video walkthough tours where possible.
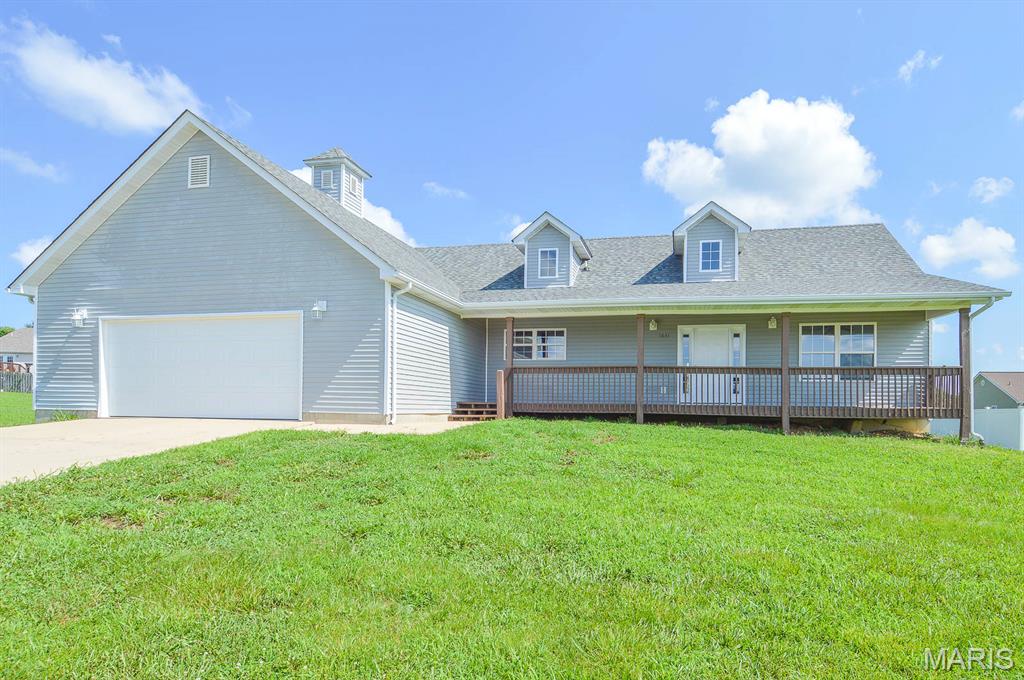
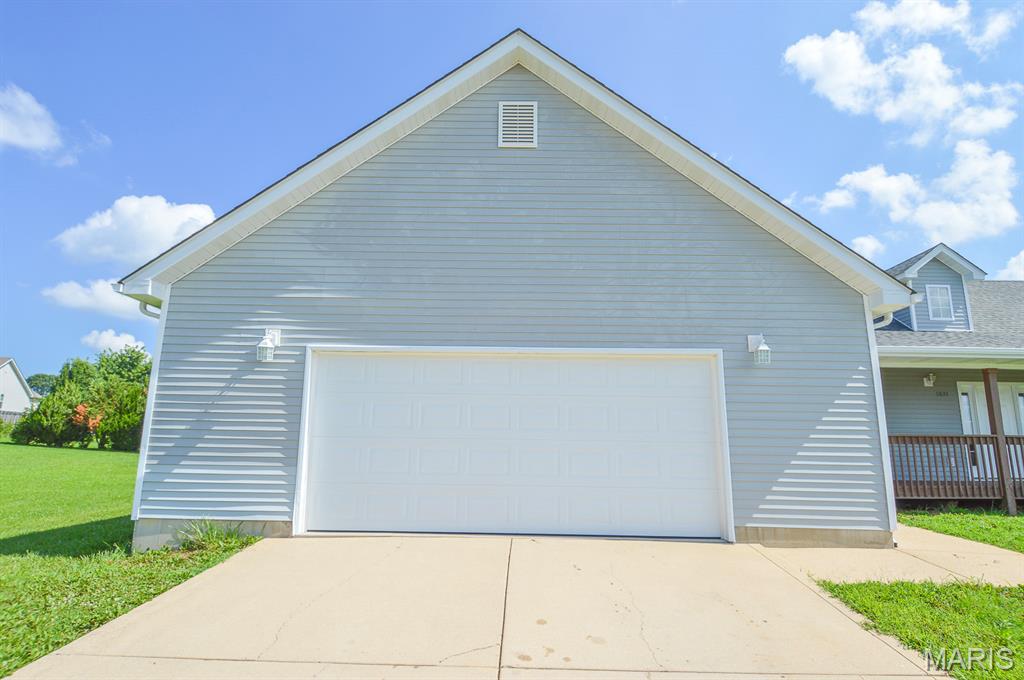
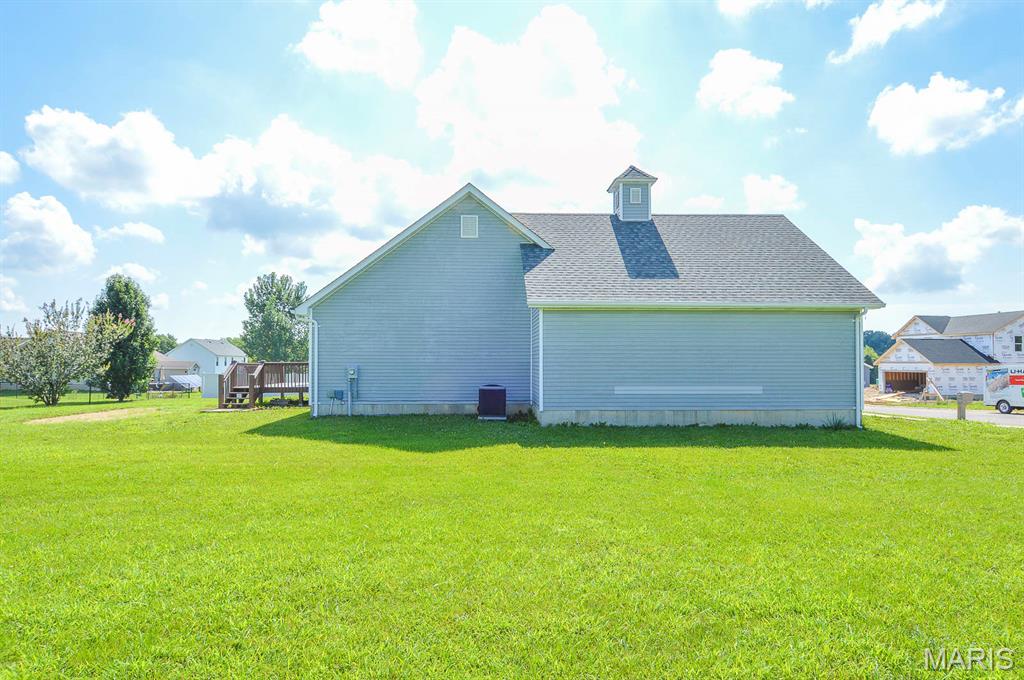
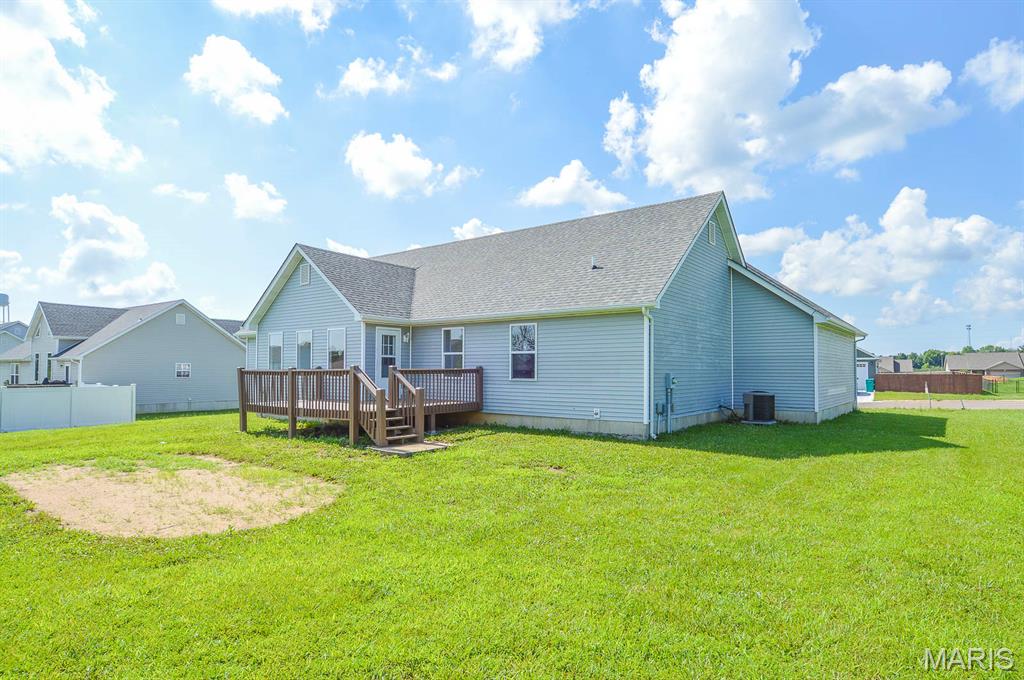
Price listed is Starting Bid Only. Bidding starts closing 8/13/2026 @ 5 p.m. Welcome home to this spacious three-bedroom, two-bath ranch nestled on a large cul-de-sac lot in the desirable Deer Meadows Subdivision of Sullivan, Missouri. Offering a functional floor plan, generous living spaces, and room to grow, this home is perfectly situated near local amenities with convenient access to I-44. Step inside to find a sprawling living room highlighted by vaulted ceilings, an overhead skylight, and large windows that fill the space with natural light. The kitchen features ample cabinet and countertop space, and tile flooring, providing plenty of room for meal preparation and storage. The private primary suite offers a relaxing retreat with a full bath featuring a large soaking tub, a stand-alone shower, and a walk-in closet. On the opposite side of the home, two generously sized bedrooms share a conveniently located full bathroom. A laundry room provides direct access to the oversized attached two-car garage, while the full unfinished basement offers exceptional storage and presents an excellent opportunity to expand the home's living space to suit your needs. Outside, a covered front porch or host family and friends on the deck overlooking the back yard. With its desirable location, spacious layout, and untapped potential, this Deer Meadows home is ready to welcome its next owner. Property will sell under auction terms and be sold AS- IS, WHERE-IS. Seller, will not make any repairs as a result of any building, occupancy, or environmental inspections. Buyer will be required to sign an Auction Purchase & Sale Agreement if final bid is accepted by Sellers.
| a week ago | Status changed to Active | |
| a week ago | Listing updated with changes from the MLS® | |
| a week ago | Listing first seen on site |

Based on information submitted to the MLS GRID as of 2026-07-23 01:24 PM UTC. All data is obtained from various sources and may not have been verified by broker or MLS GRID. Supplied Open House Information is subject to change without notice. All information should be independently reviewed and verified for accuracy. Properties may or may not be listed by the office/agent presenting the information.
Did you know? You can invite friends and family to your search. They can join your search, rate and discuss listings with you.