Save
Ask
Tour
Hide
Share
$500,000
5 Days On Site

7448 Flora Avenue
Maplewood, MO 63143

For Sale|Single Family Residence|Active
3
Beds
2
Total Baths
2
Full Baths
1,913
SqFt
$261
/SqFt
1895
Built
Subdivision:
Maple Lawn
County:
St. Louis

Due to the health concerns created by Coronavirus we are offering personal 1-1 online video walkthough tours where possible.
7448 Flora Avenue7448 Flora Avenue7448 Flora Avenue7448 Flora Avenue
Save
Ask
Tour
Hide
Share

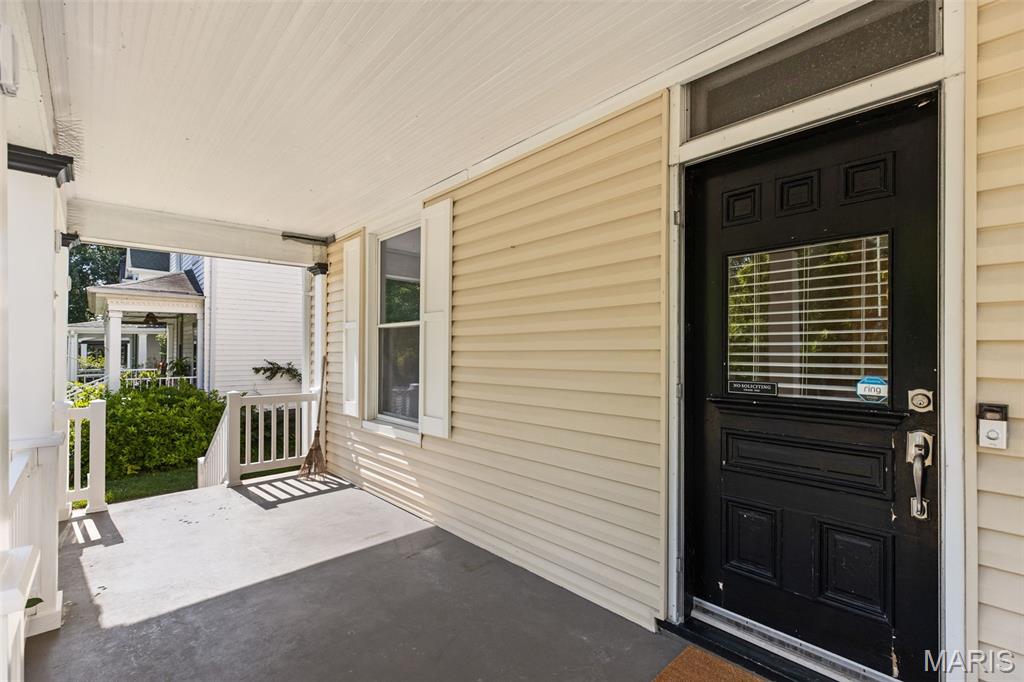
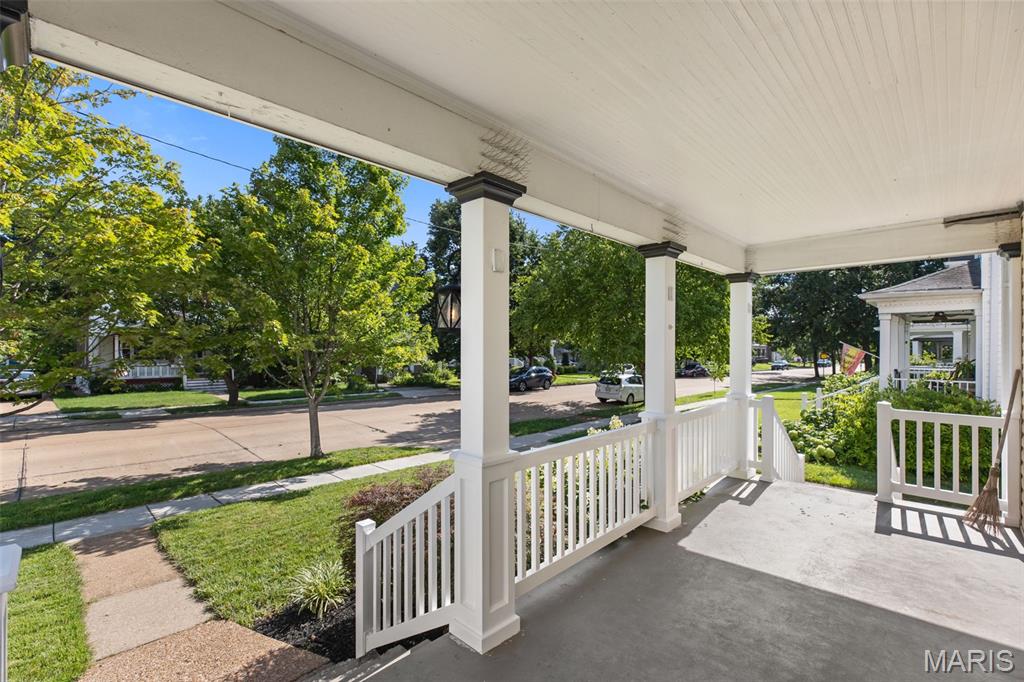
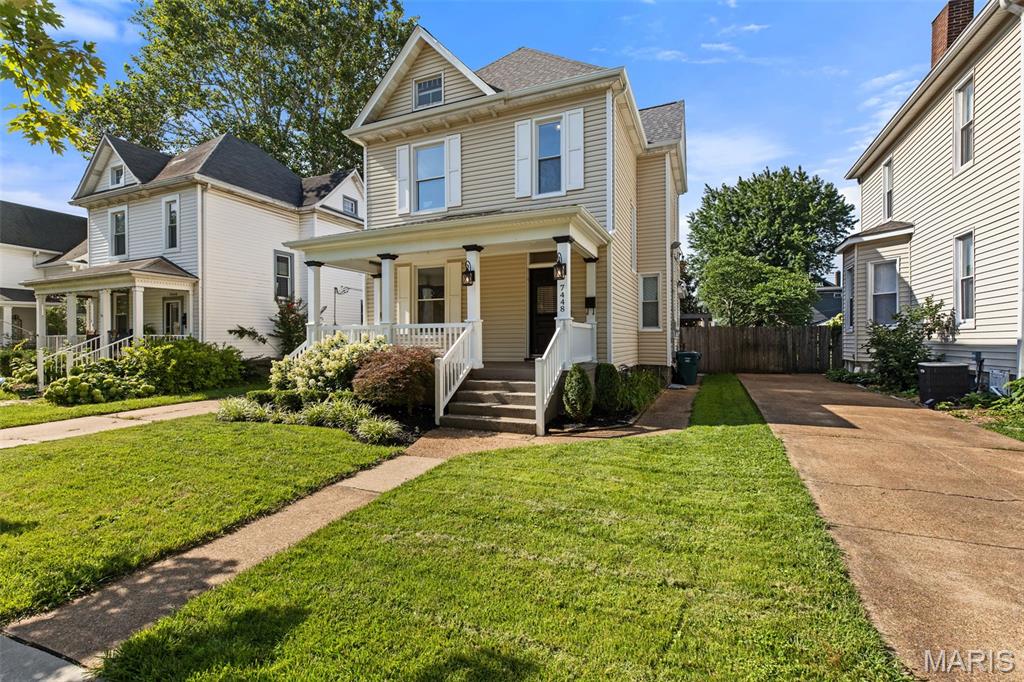
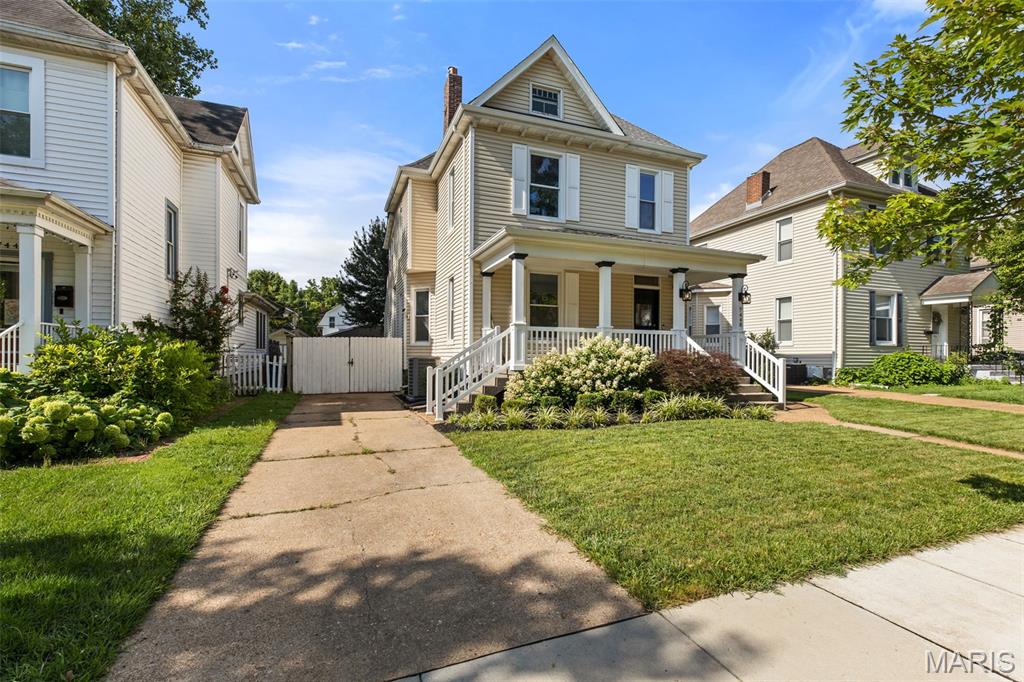
Nestled in the heart of Maplewood, 7448 Flora Avenue offers the perfect blend of timeless charm and thoughtful modern updates. This beautifully renovated 3-bedroom, 2-bath home has been updated throughout while preserving the character that makes Maplewood so special. Gleaming hardwood floors flow throughout the main living spaces, creating a warm and inviting atmosphere. The functional floor plan is ideal for everyday living, with comfortable gathering spaces and updated finishes that make this home truly move-in ready. Whether you're hosting friends, enjoying a quiet evening at home, or watching the kids play in the yard, every space has been designed with comfort and livability in mind. Located just minutes from Maplewood's vibrant restaurants, coffee shops, parks, and local boutiques, you'll enjoy one of St. Louis' most sought-after communities with a true neighborhood feel. Perfect for families, first-time buyers, or anyone looking for a beautifully updated home in an unbeatable location, 7448 Flora Avenue is ready to welcome its next chapter.

Save
Ask
Tour
Hide
Share
Listing Snapshot
Price 
$500,000
Days On Site 
5 Days
Bedrooms 
3
Inside Area (SqFt) 
1,913 sqft
Total Baths 
2
Full Baths 
2
Partial Baths 
N/A
Lot Size 
0.1446 Acres
Year Built 
1895
MLS® Number 
26044552
Status 
Active
Property Tax 
$5,848
HOA/Condo/Coop Fees 
N/A
Sq Ft Source 
Public Records
Friends & Family
Recent Activity
3 days agoStatus changed to Active
3 days agoListing updated with changes from the MLS®
6 days agoListing first seen on site
General Features
Acres 
0.1446
Disclosures 
Flood Plain NoLead Paint
Garage 
Yes
Garage Spaces 
2
Levels 
Two
Property Sub Type 
Single Family Residence
Sewer 
Public Sewer
Special Circumstances 
Standard
SqFt Above 
1913
Style 
Traditional
Utilities 
Natural Gas ConnectedSewer ConnectedWater Connected
Water Source 
Public
Interior Features
Appliances 
Gas CooktopDishwasherDisposalRange HoodGas Range
Basement 
Storage SpaceUnfinishedWalk-Out AccessWalk-Up Access
Cooling 
ElectricWall Unit(s)
Electric 
220 Volts
Flooring 
CarpetWood
Heating 
Forced AirNatural Gas
Bedroom 
Dimensions - 14x12Level - Upper
Bedroom 2 
Dimensions - 13x10Level - Upper
Bedroom 3 
Dimensions - 10x10Level - Upper
Dining Room 
Dimensions - 15x12Level - Main
Family Room 
Dimensions - 15x12Level - Main
Kitchen 
Dimensions - 12x12Level - Main
Living Room 
Dimensions - 14x13Level - Main
Sitting Room 
Dimensions - 16x10Level - Upper
Save
Ask
Tour
Hide
Share
Exterior Features
Construction Details 
Vinyl Siding
Exterior 
GardenPrivate EntrancePrivate Yard
Lot Features 
LevelRectangular Lot
Community Features
Financing Terms Available 
CashConventional
MLS Area 
241 - Maplewood-Rchmnd Hts
School District 
Maplewood-Richmond Heights
Township 
Maplewood
Schools
School District
Maplewood-Richmond Heights
Elementary School
Mrh Early Childhood Center
Middle School
Mrh Middle
High School
Maplewood-Richmond Hgts. High
Listing courtesy of Gladys Manion, Inc.


Based on information submitted to the MLS GRID as of 2026-07-19 07:41 AM UTC. All data is obtained from various sources and may not have been verified by broker or MLS GRID. Supplied Open House Information is subject to change without notice. All information should be independently reviewed and verified for accuracy. Properties may or may not be listed by the office/agent presenting the information.

Neighborhood & Commute
Source: Walkscore
Save
Ask
Tour
Hide
Share