
109 N Ballas Road BKirkwood, MO 63122
Due to the health concerns created by Coronavirus we are offering personal 1-1 online video walkthough tours where possible.
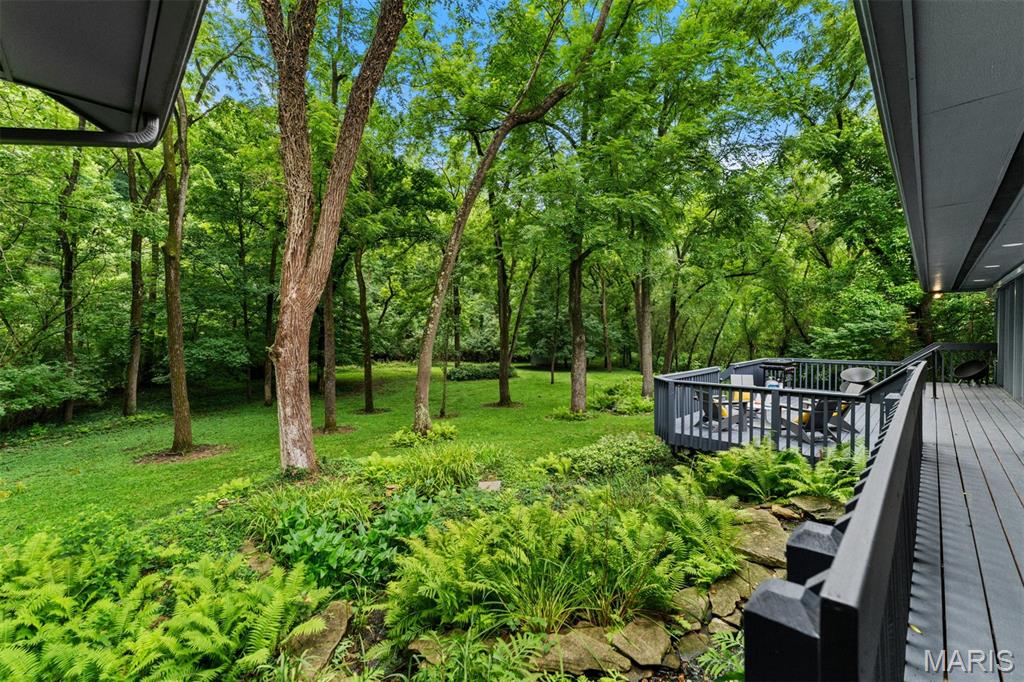
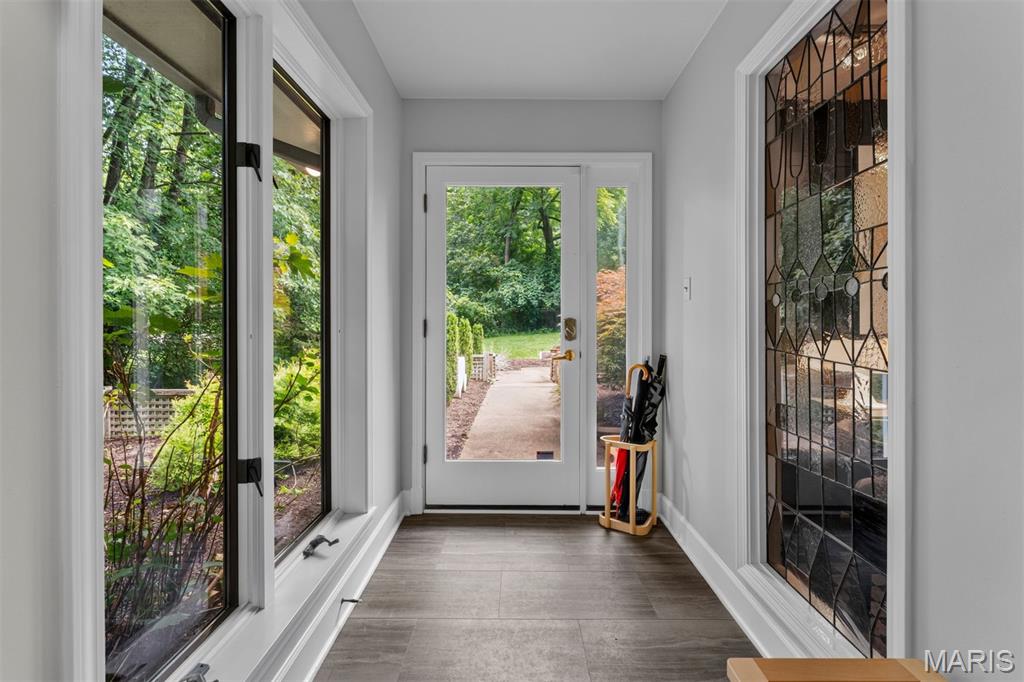
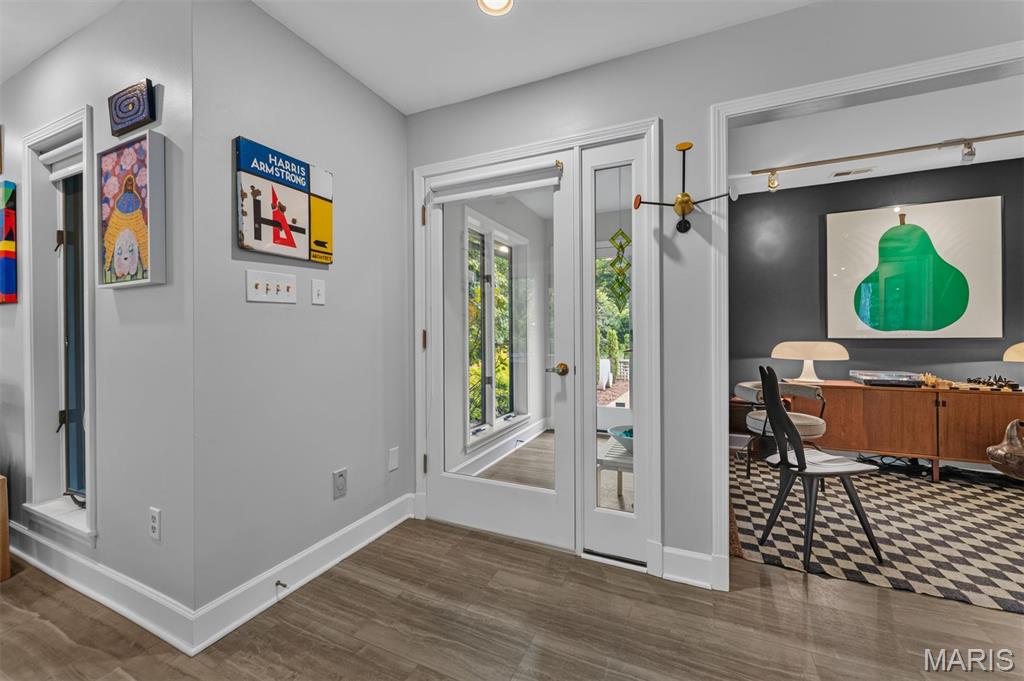
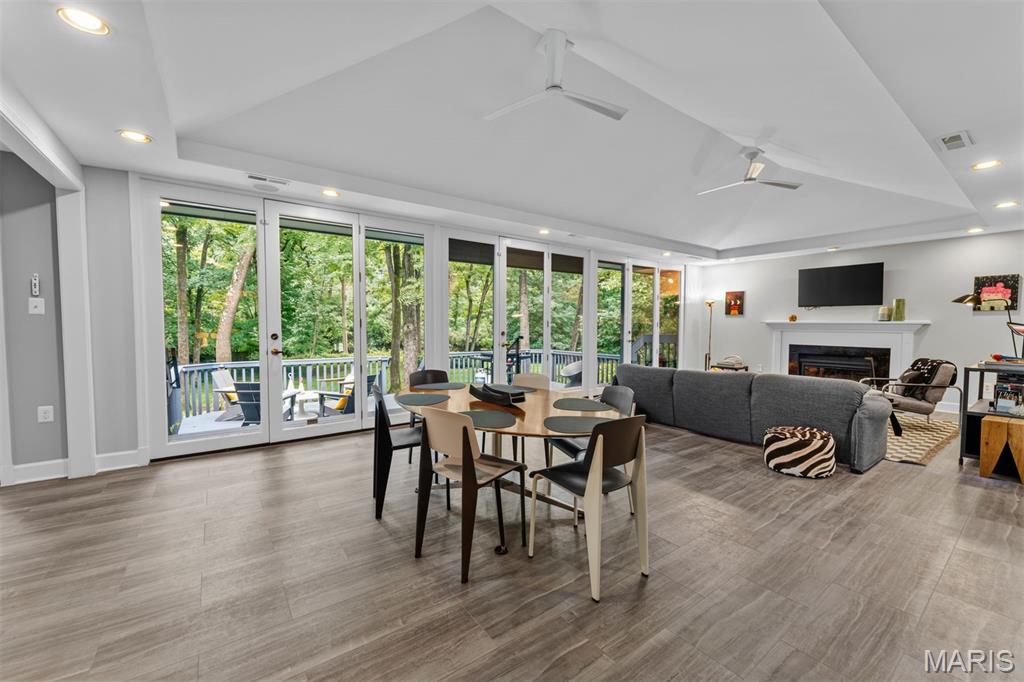
Nestled in the heart of Sugar Creek Valley, one of Kirkwood's most enchanting neighborhoods, this one-of-a-kind home offers the perfect blend of privacy, nature, and comfortable one-level living. Surrounded by mature trees, abundant wildlife, and a serene woodland setting, the home's signature feature is the expansive windows that frame breathtaking views of your own private retreat. The open-concept living space features a soaring vaulted ceiling, a cozy wood-burning fireplace, and seamless flow into the dining area and kitchen. Glass doors open to a spacious deck that spans the entire back of the home, creating the perfect indoor-outdoor living experience. An adjoining office provides an ideal space for working from home or a quiet reading retreat. The primary suite is a peaceful sanctuary with a walk-in closet, full bath, and an adjoining sunroom that opens directly to the deck. Two additional bedrooms provide comfortable accommodations, including one with its own en-suite bath. A separate recreation room offers flexible space for a family room, media room, or playroom. Step outside to discover a tranquil backyard oasis complete with a picturesque koi pond and meandering creek. Lush ferns, mature trees, and thoughtfully landscaped grounds create a true haven for nature lovers. A main-level laundry and utility room, attached two-car garage, and the ease of one-level living complete this exceptional Kirkwood home. The home has had several updates over the last year, including a brand new HVAC system, making it truly move in ready!
| 6 days ago | Status changed to Active | |
| 6 days ago | Listing updated with changes from the MLS® | |
| a week ago | Listing first seen on site |

Based on information submitted to the MLS GRID as of 2026-07-20 07:05 AM UTC. All data is obtained from various sources and may not have been verified by broker or MLS GRID. Supplied Open House Information is subject to change without notice. All information should be independently reviewed and verified for accuracy. Properties may or may not be listed by the office/agent presenting the information.
Did you know? You can invite friends and family to your search. They can join your search, rate and discuss listings with you.