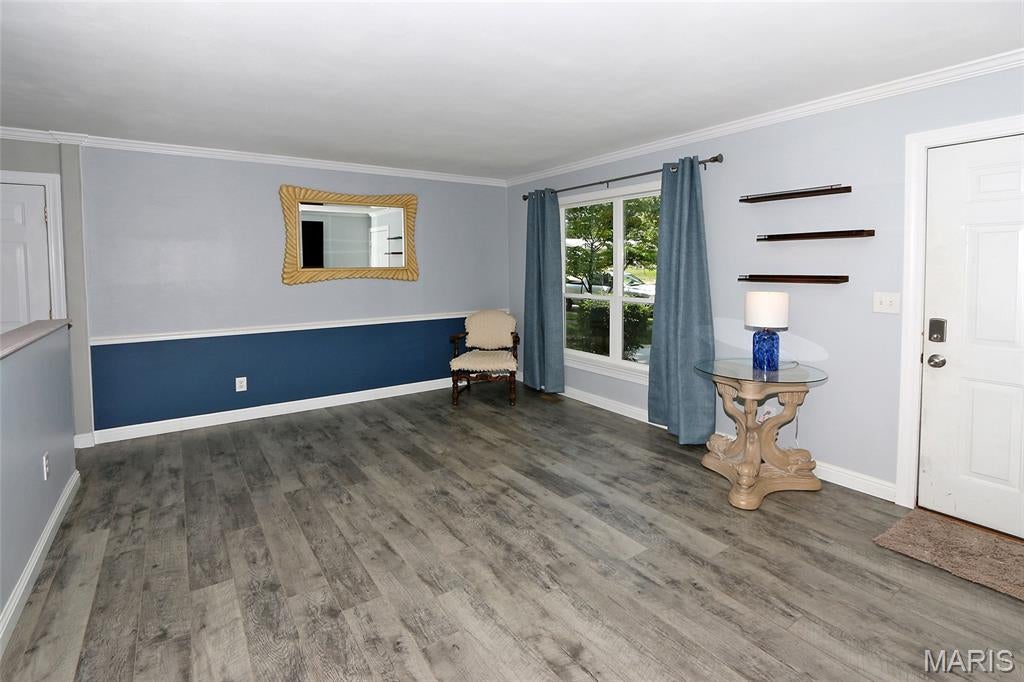
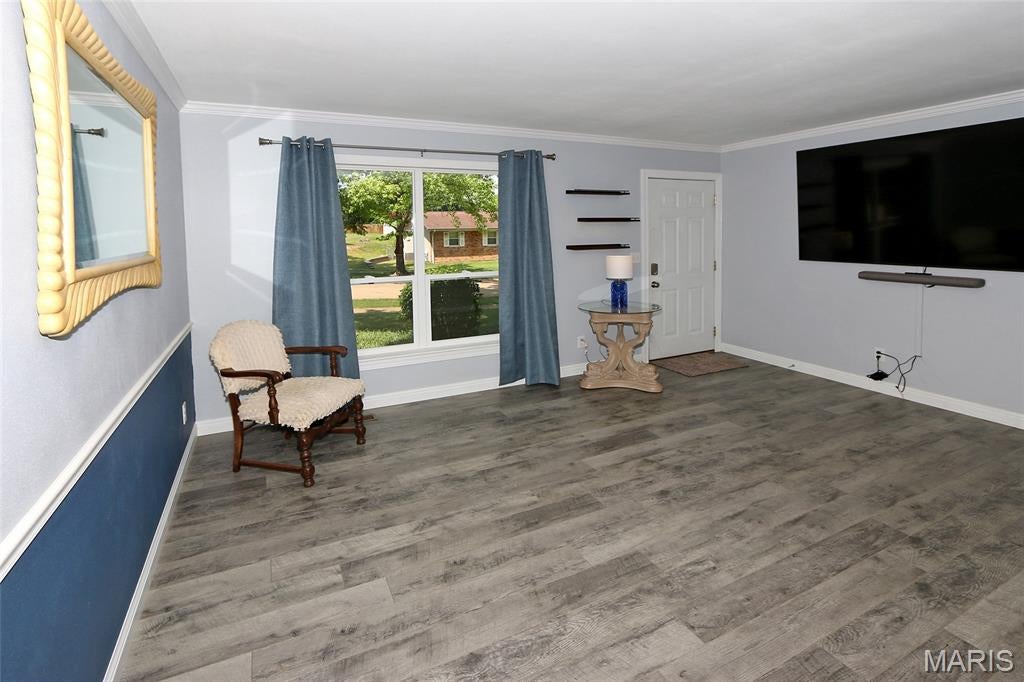
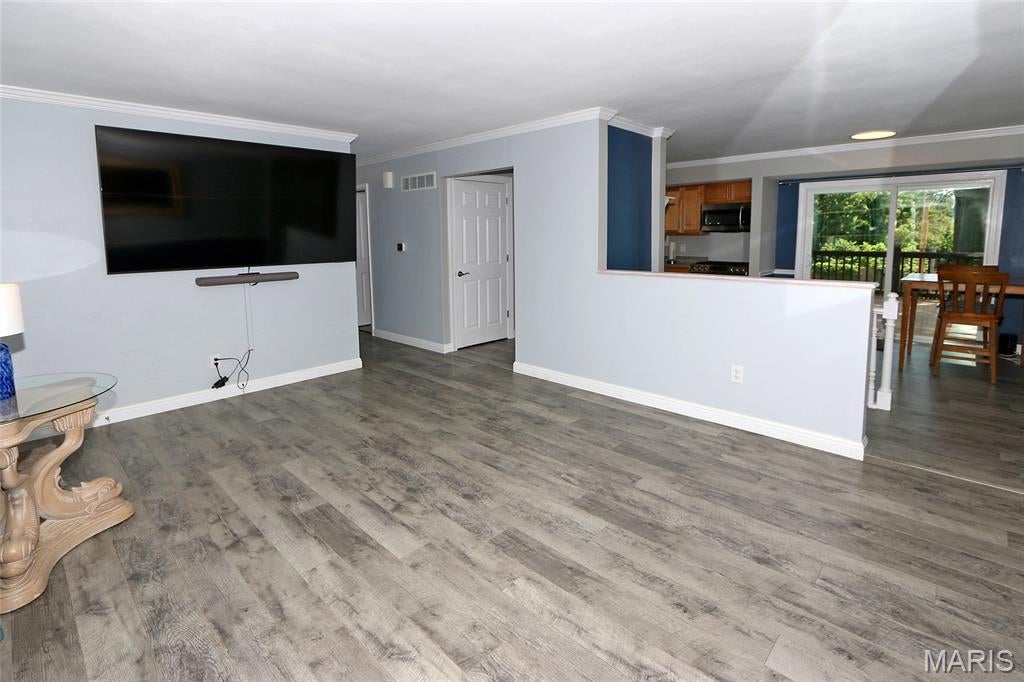
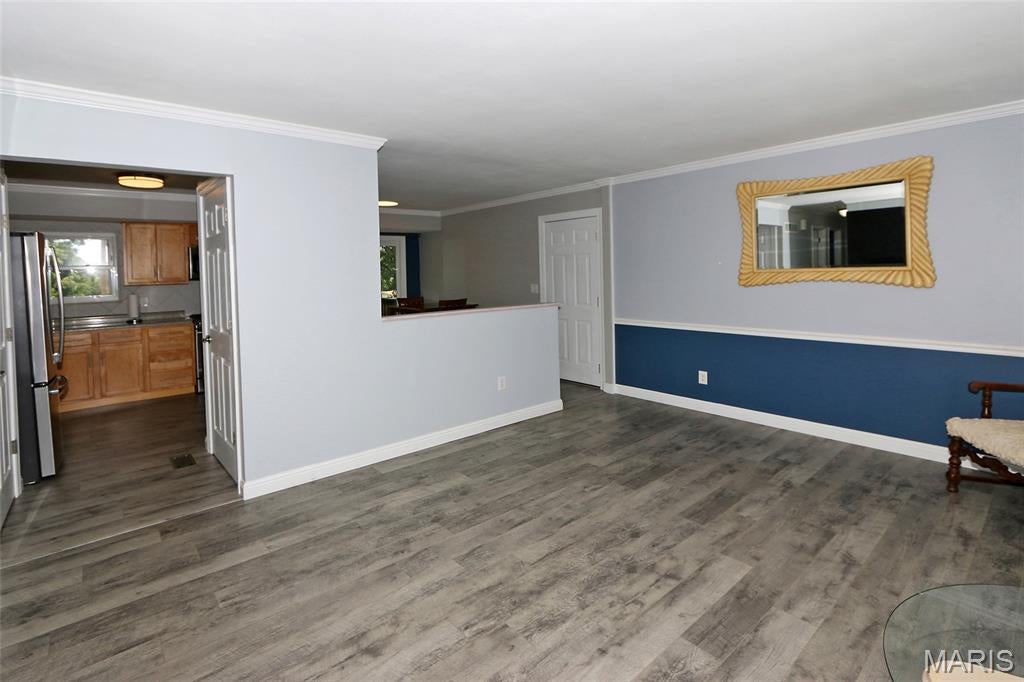
Welcome to this charming ranch home nestled in the highly sought after Rockwood School District! Lovingly maintained by only its 2nd owner, this home has been exceptionally well cared for and is ready for its next chapter. Recent updates include newer flooring, a beautifully renovated bathroom, elegant crown molding, some newer windows, roof, gutters, HVAC, driveway, sidewalk & electric panel to be installed. Offering warmth, comfort and pride of ownership throughout, this inviting home is the perfect place for a new family to create lasting memories and make it their own. Don't miss the opportunity to own this well-maintained gem in a wonderful location!!
Listing Snapshot
Inside Area (SqFt)
1,860 sqft
HOA/Condo/Coop Fees
$16.67 monthly
Sq Ft Source
Public Records
Recent Activity
| 7 days ago | | Status changed to Pending |
| 7 days ago | | Listing updated with changes from the MLS® |
| 3 weeks ago | | Listing first seen on site |
General Features
Building Features
BasementBathroomsPatioWi-Fi
Disclosures
Agent OwnedFlood Plain NoLead PaintSeller Property Disclosure
Parking
DrivewayGarageGarage Door OpenerGarage Faces Front
Property Condition
Updated/Remodeled
Property Sub Type
Single Family Residence
Special Circumstances
Standard
Utilities
Cable AvailableElectricity AvailableElectricity ConnectedNatural Gas AvailableNatural Gas ConnectedSewer AvailableSewer ConnectedWater AvailableWater Connected
Interior Features
Appliances
Gas CooktopDishwasherDisposalMicrowaveGas OvenGas Water Heater
Basement
ConcretePartially FinishedFullWalk-Out AccessBath/Stubbed
Cooling
Ceiling Fan(s)Central AirElectricExhaust Fan
Flooring
Ceramic TileConcreteSimulated Wood
Heating
Forced AirNatural Gas
Interior
Ceiling Fan(s)Crown MoldingEat-in KitchenPantry
Laundry Features
In Basement
Window Features
ShuttersDouble Pane WindowsENERGY STAR Qualified WindowsScreens
Bedroom
Dimensions - 13.5x10.5Level - Main
Bedroom 2
Dimensions - 10x9Level - Main
Bedroom 3
Dimensions - 9x9Level - Main
Breakfast Room
Dimensions - 8x9.5Level - Main
Living Room
Dimensions - 16x12.5Level - Main
Exterior Features
Construction Details
BrickVinyl Siding
Fencing
Back YardChain LinkPrivacy
Lot Features
Back YardFront YardLandscaped
Patio And Porch
DeckPatioPorch
Windows/Doors
ShuttersDouble Pane WindowsENERGY STAR Qualified WindowsScreens
Community Features
Association Amenities
Management
Community Features
SidewalksStreet Lights
Financing Terms Available
CashConventionalFHAVA Loan
HOA Fee Frequency
Annually
MLS Area
349 - Rockwood Summit
School District
Rockwood R-VI
Schools
School DistrictRockwood R-VI
Elementary SchoolKellison Elem.
Middle SchoolRockwood South Middle
High SchoolRockwood Summit Sr. High
Listing courtesy of Coldwell Banker Realty - Gundaker

Based on information submitted to the MLS GRID as of 2026-08-09 02:50 AM UTC.
All data is obtained from various sources and may not have been verified by broker or MLS GRID. Supplied
Open House Information is subject to change without notice. All information should be independently reviewed
and verified for accuracy. Properties may or may not be listed by the office/agent presenting the information.
Source: Walkscore