Save
Ask
Tour
Hide
Share
$330,000
2 Days On Site

3916 Albers Pointe Drive
Florissant, MO 63034

For Sale|Single Family Residence|Active
4
Beds
3
Total Baths
2
Full Baths
1
Partial Bath
2,022
SqFt
$163
/SqFt
2017
Built
Subdivision:
Riverside At Albers Pointe
County:
St. Louis

Due to the health concerns created by Coronavirus we are offering personal 1-1 online video walkthough tours where possible.
Save
Ask
Tour
Hide
Share

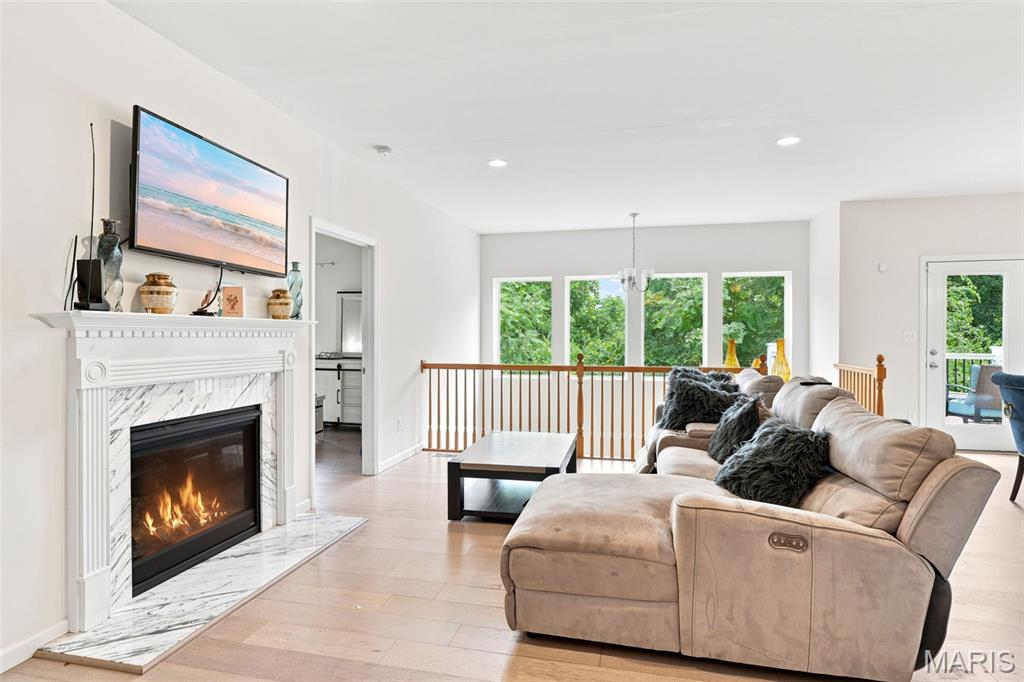
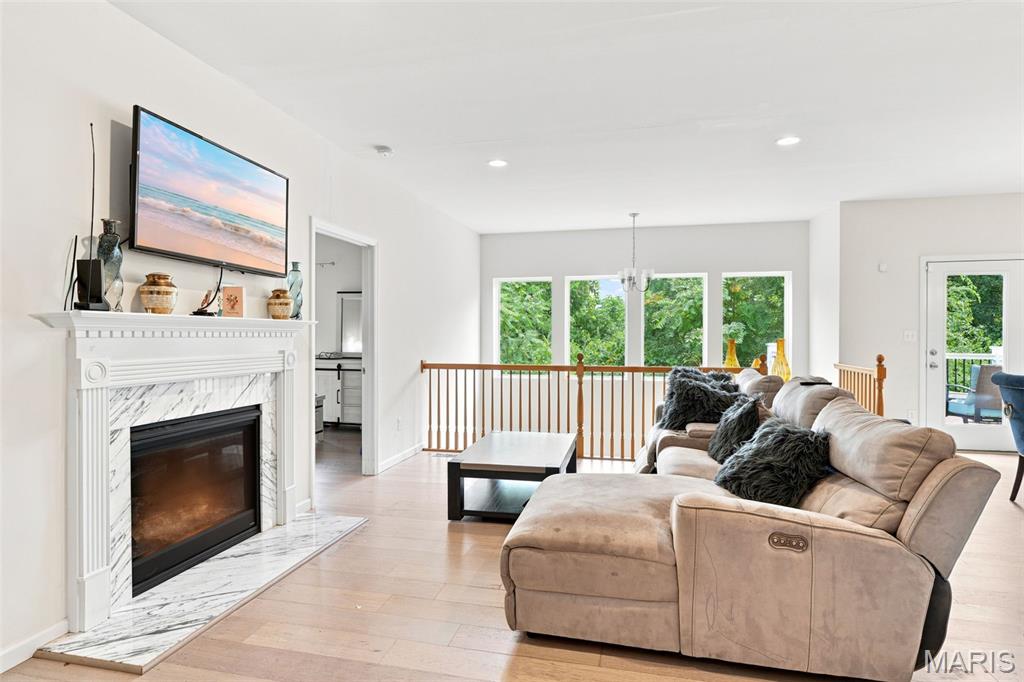
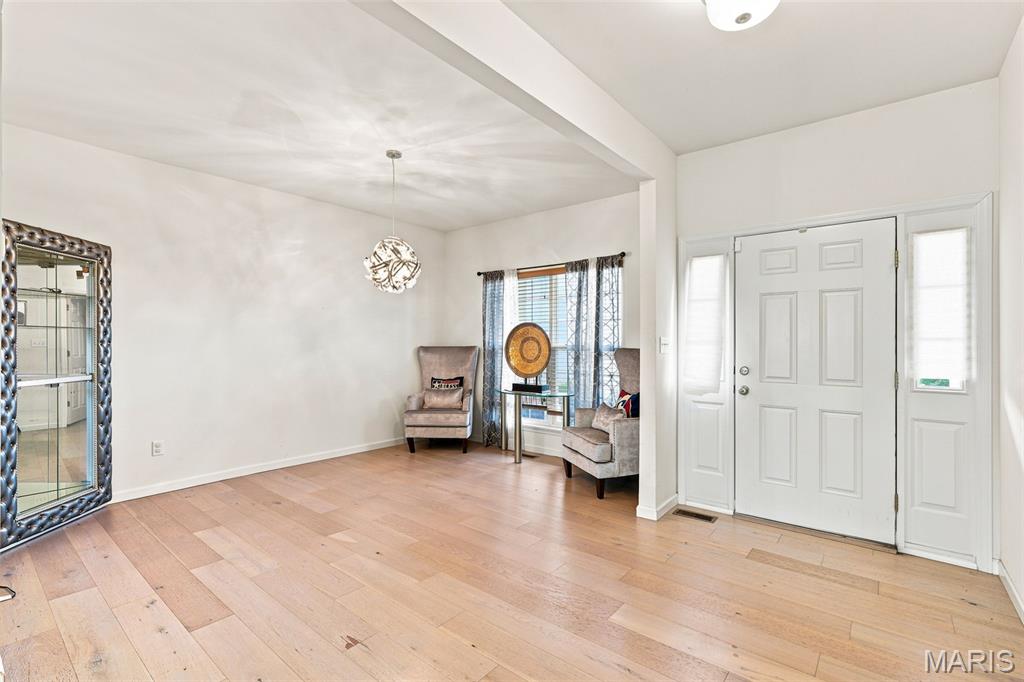
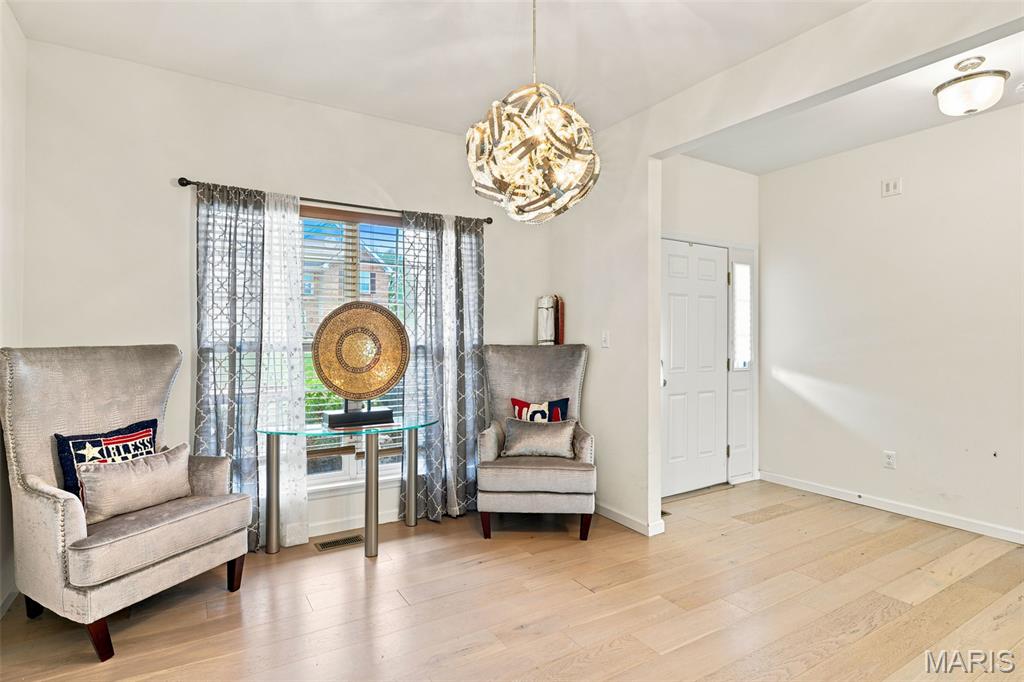
Looking for a beautiful atrium ranch with a window wall. This ranch is extraordinary! You will be greeted by the openness of the 9 feet ceilings in the great room, kitchen and breakfast room. Luxury laminated flooring throughout the entire house. Gorgeous kitchen with plenty of cabinets back splash and breakfast bar. The breakfast room has access to a 12 X 12 composite deck. Master bedroom suite has, remote control fan, luxury bath with double sinks, separate shower and huge walk-in closet. FABULOUS doesn't begin to describe the finished lower level. This custom designed walkout lower level offers spacious Family room area, 4th bedroom with a beautiful full bathroom.Huge unfinished storage area inn basement. Doorway have been widen for wheelchair accessibility. Front Bedroom has a handicap ceiling hoyer lift. Lift can be removed prior to purchase. House is being sold as is. Seller to do no repairs.

Save
Ask
Tour
Hide
Share
Listing Snapshot
Price 
$330,000
Days On Site 
2 Days
Bedrooms 
4
Inside Area (SqFt) 
2,022 sqft
Total Baths 
3
Full Baths 
2
Partial Baths 
1
Lot Size 
0.287 Acres
Year Built 
2017
MLS® Number 
26044634
Status 
Active
Property Tax 
$5,529
HOA/Condo/Coop Fees 
$42.08 monthly
Sq Ft Source 
Assessor
Friends & Family
Recent Activity
yesterdayStatus changed to Active
yesterdayListing updated with changes from the MLS®
2 days agoListing first seen on site
General Features
Acres 
0.287
Attached Garage 
Yes
Cross Street 
New Halls Ferry Road
Disclosures 
See Seller's Disclosure
Garage 
Yes
Garage Spaces 
2
Levels 
One
Parking 
AttachedGarageGarage Door OpenerOff Street
Parking Spaces 
2
Property Sub Type 
Single Family Residence
Security 
Smoke Detector(s)
Sewer 
Public Sewer
Special Circumstances 
Standard
SqFt Above 
2022
Style 
ContemporaryRanch
Utilities 
Cable AvailableElectricity ConnectedNatural Gas ConnectedPhone AvailableSewer ConnectedWater Connected
Water Source 
Public
Interior Features
Appliances 
Gas Water HeaterDishwasherDisposalElectric RangeElectric OvenRefrigeratorStainless Steel Appliance(s)
Basement 
Partially FinishedConcreteSump PumpWalk-Out AccessBath/Stubbed
Cooling 
Ceiling Fan(s)Central AirElectric
Fireplace 
Yes
Fireplace Features 
Great RoomGas StarterRecreation Room
Fireplaces 
1
Heating 
Natural GasForced Air
Interior 
Open FloorplanVaulted Ceiling(s)Walk-In Closet(s)PantryEntrance FoyerDouble Vanity
Laundry Features 
Main Level
Main Level Bedrooms 
3
Window Features 
Insulated WindowsWindow Treatments
Bathroom 
Level - Main
Bedroom 
Dimensions - 12x10Level - Lower
Breakfast Room 
Dimensions - 13x9Level - Main
Dining Room 
Dimensions - 14x11Level - Main
Family Room 
Dimensions - 24x14Level - Lower
Great Room 
Dimensions - 15x20Level - Main
Kitchen 
Dimensions - 12x12Level - Main
Laundry 
Primary Bathroom 
Level - Main
Primary Bedroom 
Dimensions - 16x12Level - Main
Storage 
Save
Ask
Tour
Hide
Share
Exterior Features
Construction Details 
Stone VeneerBrick VeneerVinyl Siding
Lot Features 
Front YardLevelMany TreesSprinklers In Rear
Patio And Porch 
Deck
Windows/Doors 
Insulated WindowsWindow Treatments
Community Features
Accessibility Features 
Accessible BedroomAccessible Central Living AreaAccessible ClosetsAccessible Common AreaAccessible DoorsAccessible Full BathAccessible Hallway(s)Accessible KitchenAccessible Kitchen AppliancesCeiling TrackCustomized Wheelchair Accessible
Association Amenities 
None
Association Dues 
505
Financing Terms Available 
CashConventionalFHAVA Loan
HOA Fee Frequency 
Annually
MLS Area 
47 - Hazelwood Central
School District 
Hazelwood
Township 
Unincorporated
Schools
School District
Hazelwood
Elementary School
Barrington Elem.
Middle School
North Middle
High School
Hazelwood Central High
Listing courtesy of Worth Clark Realty


Based on information submitted to the MLS GRID as of 2026-07-19 08:11 AM UTC. All data is obtained from various sources and may not have been verified by broker or MLS GRID. Supplied Open House Information is subject to change without notice. All information should be independently reviewed and verified for accuracy. Properties may or may not be listed by the office/agent presenting the information.

Neighborhood & Commute
Source: Walkscore
Save
Ask
Tour
Hide
Share