Save
Ask
Tour
Hide
Share
$1,100,000
27 Days On Site

13 Summerhill Lane
Town and Country, MO 63017

Single Family Residence|Pending
4
Beds
5
Total Baths
4
Full Baths
1
Partial Bath
5,418
SqFt
$203
/SqFt
1975
Built
Subdivision:
Summerhill 2
County:
St. Louis

Due to the health concerns created by Coronavirus we are offering personal 1-1 online video walkthough tours where possible.
13 Summerhill Lane13 Summerhill Lane13 Summerhill Lane13 Summerhill Lane
Save
Ask
Tour
Hide
Share

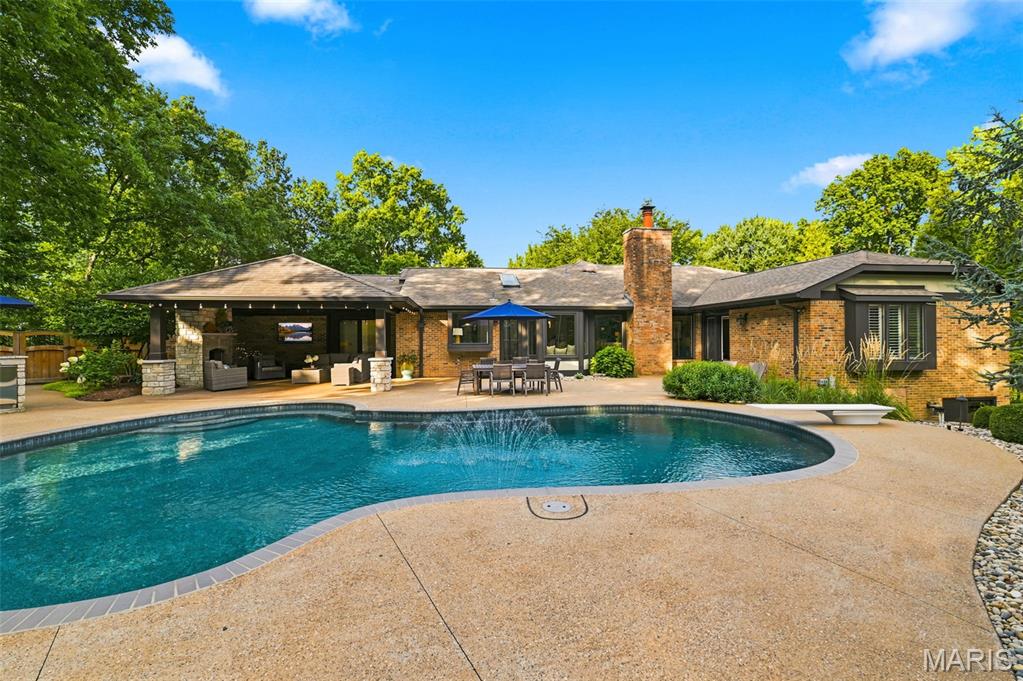
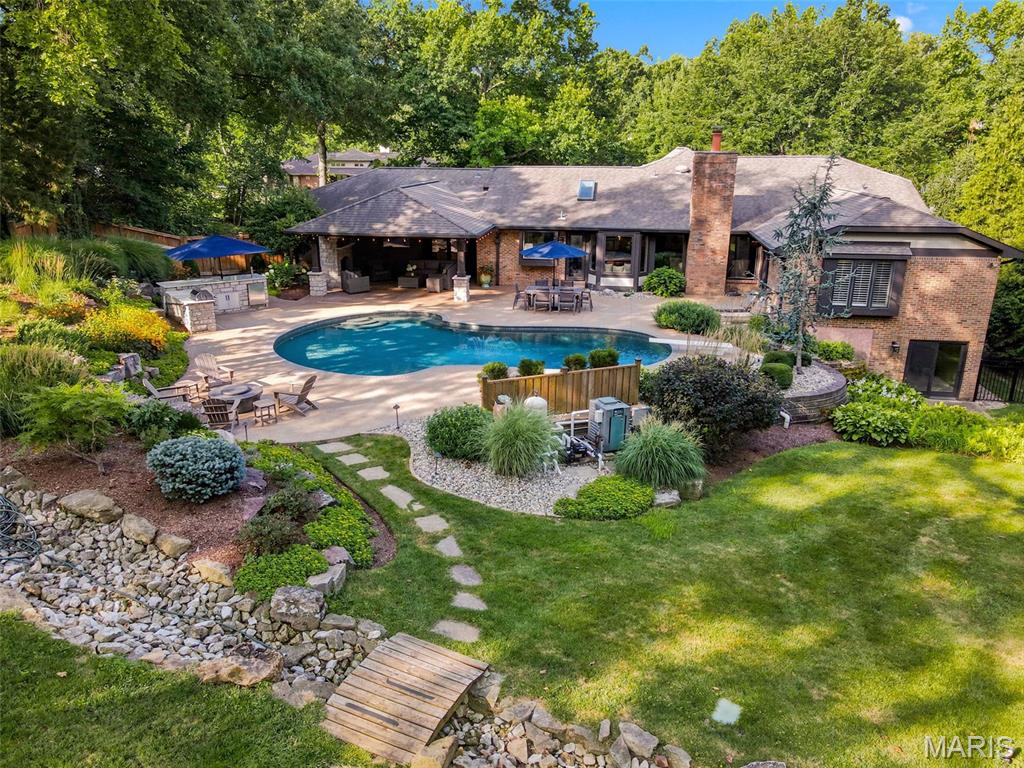
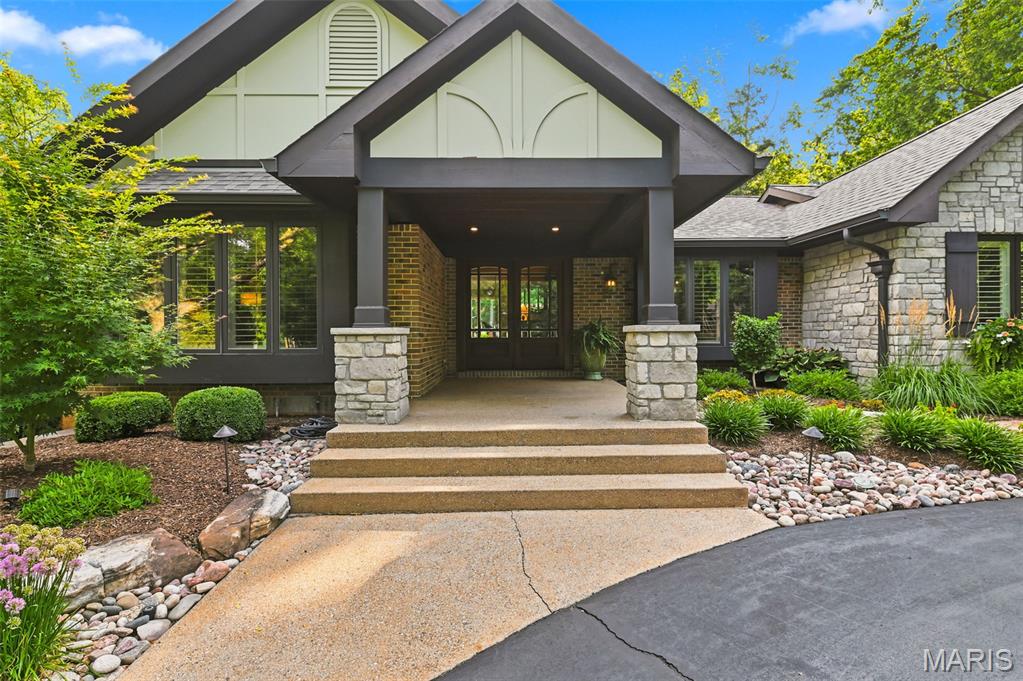
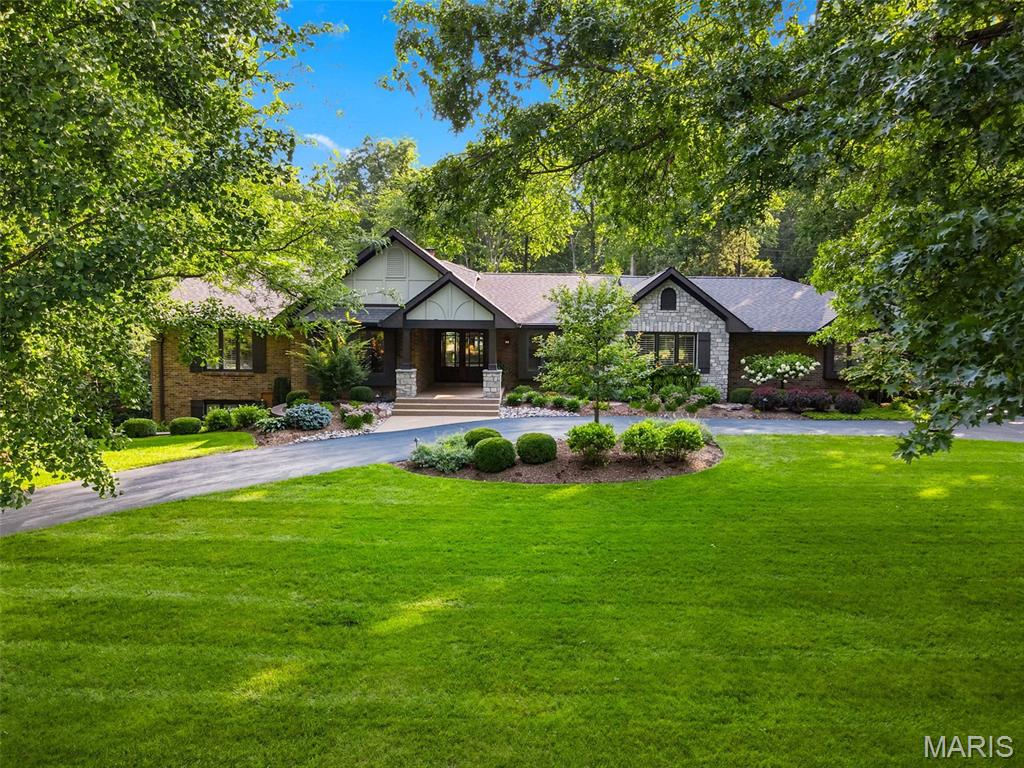
Take a hike! This updated brick ranch home sits on more than an acre lot with direct access to Queeny Park out its back gate. Lovely pool with covered patio and outdoor kitchen for idyllic private gatherings. Beautifully landscaped back yard. Kitchen and family room are open, yet feel private, with large windows connecting the indoor and outdoor spaces. Bedrooms are well appointed, primary suite feels both private and offers wide views toward the yard and pool. Entering from 3 car garage, pass the ample laundry room on the main floor toward the kitchen, filled with light from vaulted ceiling and skylight. Lower level is largely finished with full bathroom, kitchenette and walkout exit from the rear of the home. Seller would be grateful for offers to arrive no later than Sunday August 2nd by 9PM, not to expire before Monday August 3rd 9PM. Ideal close date is 9/1/2026.

Save
Ask
Tour
Hide
Share
Listing Snapshot
Price 
$1,100,000
Days On Site 
27 Days
Bedrooms 
4
Inside Area (SqFt) 
5,418 sqft
Total Baths 
5
Full Baths 
4
Partial Baths 
1
Lot Size 
1.0768 Acres
Year Built 
1975
MLS® Number 
26044718
Status 
Pending
Property Tax 
$12,507
HOA/Condo/Coop Fees 
$3.33 monthly
Sq Ft Source 
Public Records
Friends & Family
Recent Activity
3 weeks agoStatus changed to Pending
3 weeks agoListing updated with changes from the MLS®
4 weeks agoListing first seen on site
General Features
Acres 
1.0768
Attached Garage 
Yes
Cross Street 
Clayton Road
Disclosures 
See Seller's Disclosure
Foundation 
Concrete Perimeter
Garage 
Yes
Garage Spaces 
3
Levels 
One
Parking 
Circular DrivewayGarageGarage Door OpenerGarage Faces Side
Property Condition 
Updated/Remodeled
Property Sub Type 
Single Family Residence
Sewer 
Public Sewer
Special Circumstances 
Standard
SqFt Above 
3055
SqFt Below 
2363
Style 
Ranch
Utilities 
Electricity ConnectedNatural Gas ConnectedSewer ConnectedWater Connected
Water Source 
Public
Interior Features
Appliances 
Stainless Steel Appliance(s)Electric CooktopDishwasherDisposalDryerInstant Hot WaterMicrowaveOvenBuilt-In Electric OvenFree-Standing RefrigeratorWasherTankless Water Heater
Basement 
FullWalk-Out Access
Cooling 
Attic FanCeiling Fan(s)Central AirElectricZoned
Fireplace 
Yes
Fireplace Features 
Family Room
Fireplaces 
1
Flooring 
Hardwood
Heating 
Forced AirNatural GasZoned
Interior 
BarBreakfast BarDouble VanityEntrance FoyerKitchen IslandPantryVaulted Ceiling(s)Walk-In Closet(s)
Laundry Features 
Main Level
Main Level Bedrooms 
4
Window Features 
Bay Window(s)Skylight(s)Window Treatments
Bedroom 2 
Dimensions - 15x13Level - Main
Bedroom 3 
Dimensions - 18x16Level - Main
Bedroom 4 
Dimensions - 14x12Level - Main
Breakfast Room 
Dimensions - 14x9Level - Main
Dining Room 
Dimensions - 14x13Level - Main
Family Room 
Dimensions - 22x18Level - Main
Kitchen 
Dimensions - 18x16Level - Main
Laundry 
Dimensions - 15x11Level - Main
Living Room 
Dimensions - 18x14Level - Main
Other 
Dimensions - 31x15Level - Lower
Primary Bedroom 
Dimensions - 21x14Level - Main
Recreation Room 
Dimensions - 24x20Level - Lower
Save
Ask
Tour
Hide
Share
Exterior Features
Construction Details 
Brick
Exterior 
Outdoor Kitchen
Fencing 
Back YardFenced
Frontage 
168
Other Structures 
Outdoor Kitchen
Patio And Porch 
CoveredPatio
Pool Features 
Diving BoardIn GroundOutdoor Pool
Private Pool 
Yes
Road Frontage 
City Street
Roof 
AsphaltShingle
View 
Park/GreenbeltTrees/Woods
Waterview 
Park/GreenbeltTrees/Woods
Windows/Doors 
Bay Window(s)Skylight(s)Window Treatments
Community Features
Association Dues 
40
Financing Terms Available 
CashConventional
HOA Fee Frequency 
Annually
MLS Area 
168 - Parkway West
School District 
Parkway C-2
Township 
Town and Country
Schools
School District
Parkway C-2
Elementary School
Mason Ridge Elem.
Middle School
West Middle
High School
Parkway West High
Listing courtesy of Keller Williams Realty St. Louis


Based on information submitted to the MLS GRID as of 2026-08-21 06:29 PM UTC. All data is obtained from various sources and may not have been verified by broker or MLS GRID. Supplied Open House Information is subject to change without notice. All information should be independently reviewed and verified for accuracy. Properties may or may not be listed by the office/agent presenting the information.

Neighborhood & Commute
Source: Walkscore
Save
Ask
Tour
Hide
Share