Save
Ask
Tour
Hide
Share
$989,000
57 Days On Site

410 Monaco Drive
Warson Woods, MO 63122

Single Family Residence|Pending
3
Beds
4
Total Baths
3
Full Baths
1
Partial Bath
3,748
SqFt
$264
/SqFt
1962
Built
Subdivision:
Biscayne Heights 5
County:
St. Louis

Due to the health concerns created by Coronavirus we are offering personal 1-1 online video walkthough tours where possible.
410 Monaco Drive410 Monaco Drive410 Monaco Drive410 Monaco Drive
Save
Ask
Tour
Hide
Share

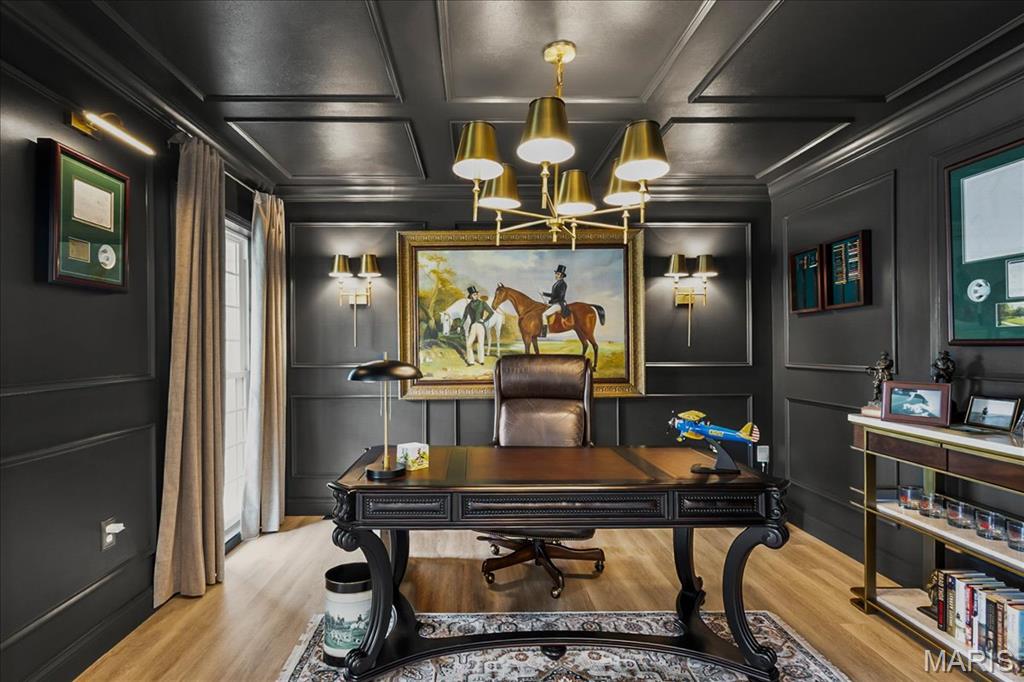
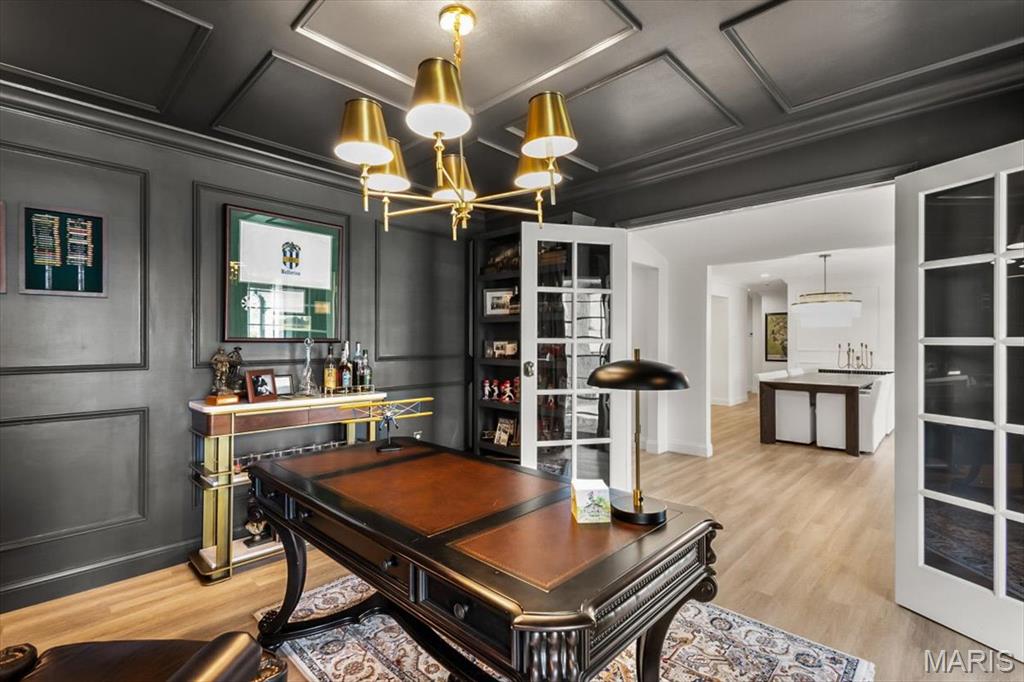
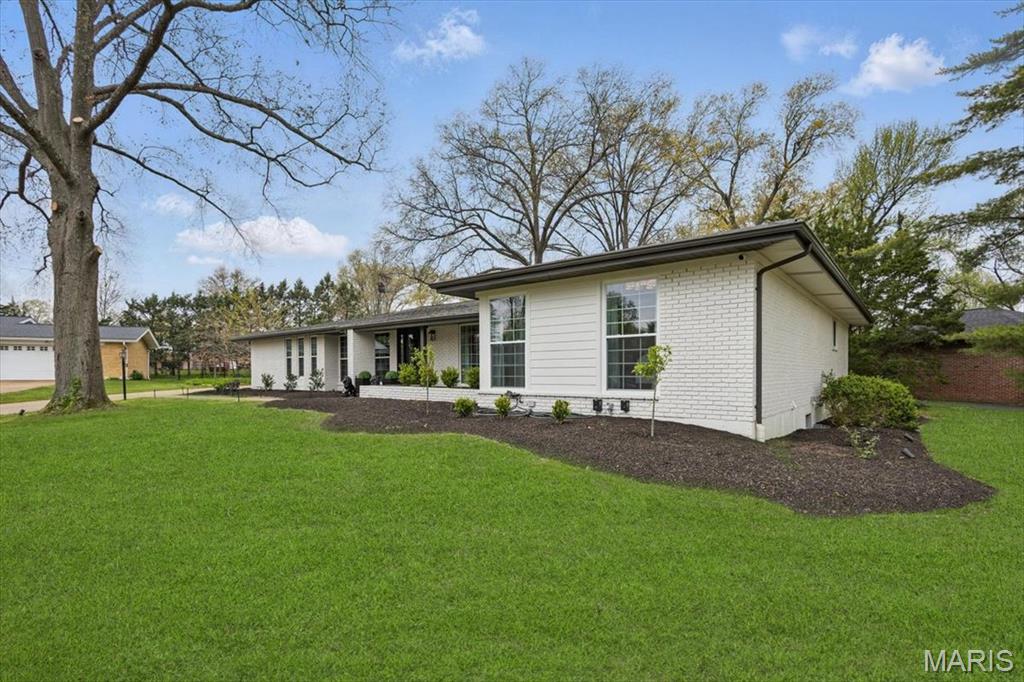
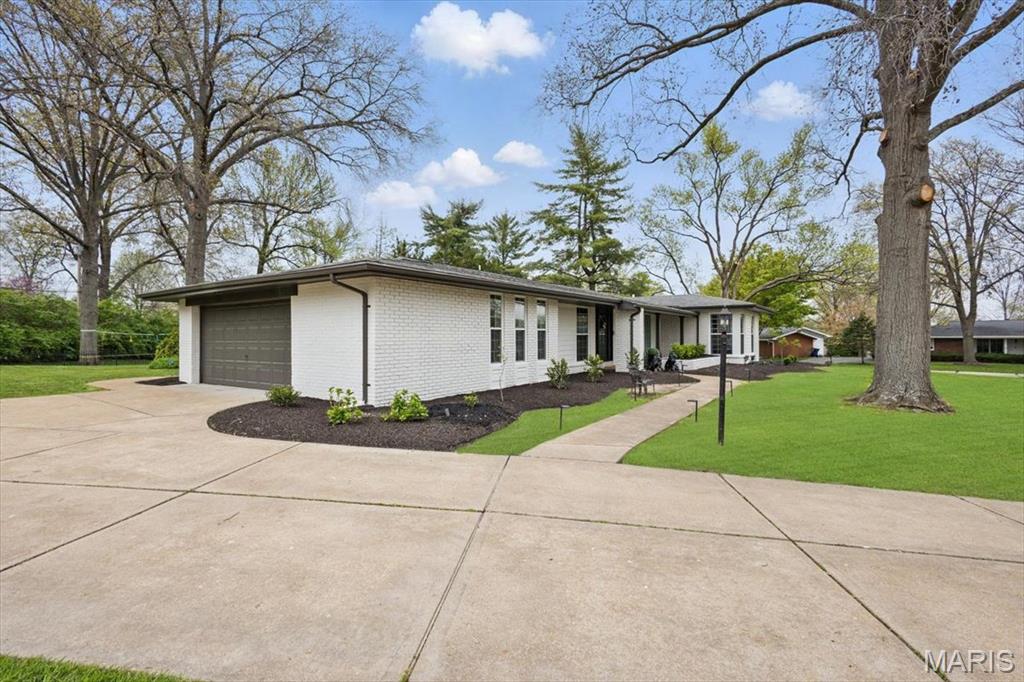
Welcome to this impeccably renovated home, thoughtfully designed for all stages of life. With chic custom finishes & attention to detail, this property is a true showstopper. The main floor features 3 bedrooms, 2.5 bathrooms, & seamless transitions between the dining room, family room, kitchen, & outdoor living space. Natural light streams through floor-to-ceiling windows, while the finished 1,515 sq ft basement offers a guest sleeping area along with a full bathroom, space for play or a gym, & abundant storage. Ideal for entertaining, the outdoor area boasts a gas fireplace, TV & grill hookups, & ample room for dining & lounging, surrounded by new landscaping & a spacious side yard. Located on a cul-de-sac in the Kirkwood school district, the home showcases marble flooring in the bathrooms, custom cabinetry, sophisticated trim, & modern updates like new HVAC systems, water heaters, windows, lighting, & Hardie board siding. Stylish & functional, this dream home awaits! The neighborhood features 3 neighborhood parks, tennis/pickleball and basketball courts, and a swimming pool and swim club that you can join and get to know the neighbors! Close to many great restaurants, grocery stores, pet stores and more!!

Save
Ask
Tour
Hide
Share
Listing Snapshot
Price 
$989,000
Days On Site 
57 Days
Bedrooms 
3
Inside Area (SqFt) 
3,748 sqft
Total Baths 
4
Full Baths 
3
Partial Baths 
1
Lot Size 
0.4236 Acres
Year Built 
1962
MLS® Number 
26044782
Status 
Pending
Property Tax 
$6,483
HOA/Condo/Coop Fees 
N/A
Sq Ft Source 
Appraiser
Friends & Family
Recent Activity
2 months agoStatus changed to Pending
2 months agoListing updated with changes from the MLS®
2 months agoListing first seen on site
General Features
Acres 
0.4236
Attached Garage 
Yes
Cross Street 
Woodlawn
Disclosures 
Flood Plain NoLead PaintOccupancy Permit RequiredSeller Property Disclosure
Garage 
Yes
Garage Spaces 
2
Levels 
One
Parking 
AttachedGarageGarage Door Opener
Parking Spaces 
2
Property Condition 
Updated/Remodeled
Property Sub Type 
Single Family Residence
Sewer 
Public Sewer
Special Circumstances 
Standard
SqFt Above 
2233
SqFt Below 
1515
Style 
TraditionalRanch
Utilities 
Natural Gas Available
Water Source 
Public
Interior Features
Appliances 
DishwasherDisposalDryerRefrigeratorWasherGas Water Heater
Basement 
FullPartially FinishedBath/Stubbed
Cooling 
Central AirElectric
Fireplace 
Yes
Fireplace Features 
Recreation RoomBasementFamily RoomOtherKitchen
Fireplaces 
3
Heating 
Forced AirNatural Gas
Interior 
Open FloorplanVaulted Ceiling(s)BarKitchen IslandEat-in KitchenEntrance Foyer
Laundry Features 
Main Level
Main Level Bedrooms 
3
Bathroom 
Dimensions - 6x3Level - Main
Bedroom 
Dimensions - 15x10Level - Main
Bonus Room 
Dimensions - 18x15Level - Lower
Dining Room 
Dimensions - 14x12Level - Main
Family Room 
Dimensions - 19x14Level - Main
Kitchen 
Dimensions - 18x15Level - Main
Laundry 
Dimensions - 9x6Level - Main
Office 
Dimensions - 12x11Level - Main
Other 
Dimensions - 6x5Level - Main
Primary Bathroom 
Dimensions - 11x7Level - Main
Primary Bedroom 
Dimensions - 16x13Level - Main
Recreation Room 
Dimensions - 48x15Level - Lower
Storage 
Dimensions - 35x15Level - Lower
Save
Ask
Tour
Hide
Share
Exterior Features
Construction Details 
BrickFiber Cement
Exterior 
Lighting
Lot Features 
Cul-De-SacLevel
Patio And Porch 
CoveredFront PorchPatio
Windows/Doors 
Sliding Doors
Community Features
MLS Area 
196 - Kirkwood
School District 
Kirkwood R-VII
Township 
Warson Woods
Financing Terms Available 
CashConventionalFHA
Roads 
Asphalt
Schools
School District
Kirkwood R-VII
Elementary School
F. P. Tillman Elem.
Middle School
North Kirkwood Middle
High School
Kirkwood Sr. High
Listing courtesy of Compass Realty Group


Based on information submitted to the MLS GRID as of 2026-09-10 01:08 PM UTC. All data is obtained from various sources and may not have been verified by broker or MLS GRID. Supplied Open House Information is subject to change without notice. All information should be independently reviewed and verified for accuracy. Properties may or may not be listed by the office/agent presenting the information.

Neighborhood & Commute
Source: Walkscore
Save
Ask
Tour
Hide
Share